

Listing Courtesy of: PILLAR 9 - IDX / Listed By: Urban-Realty.ca
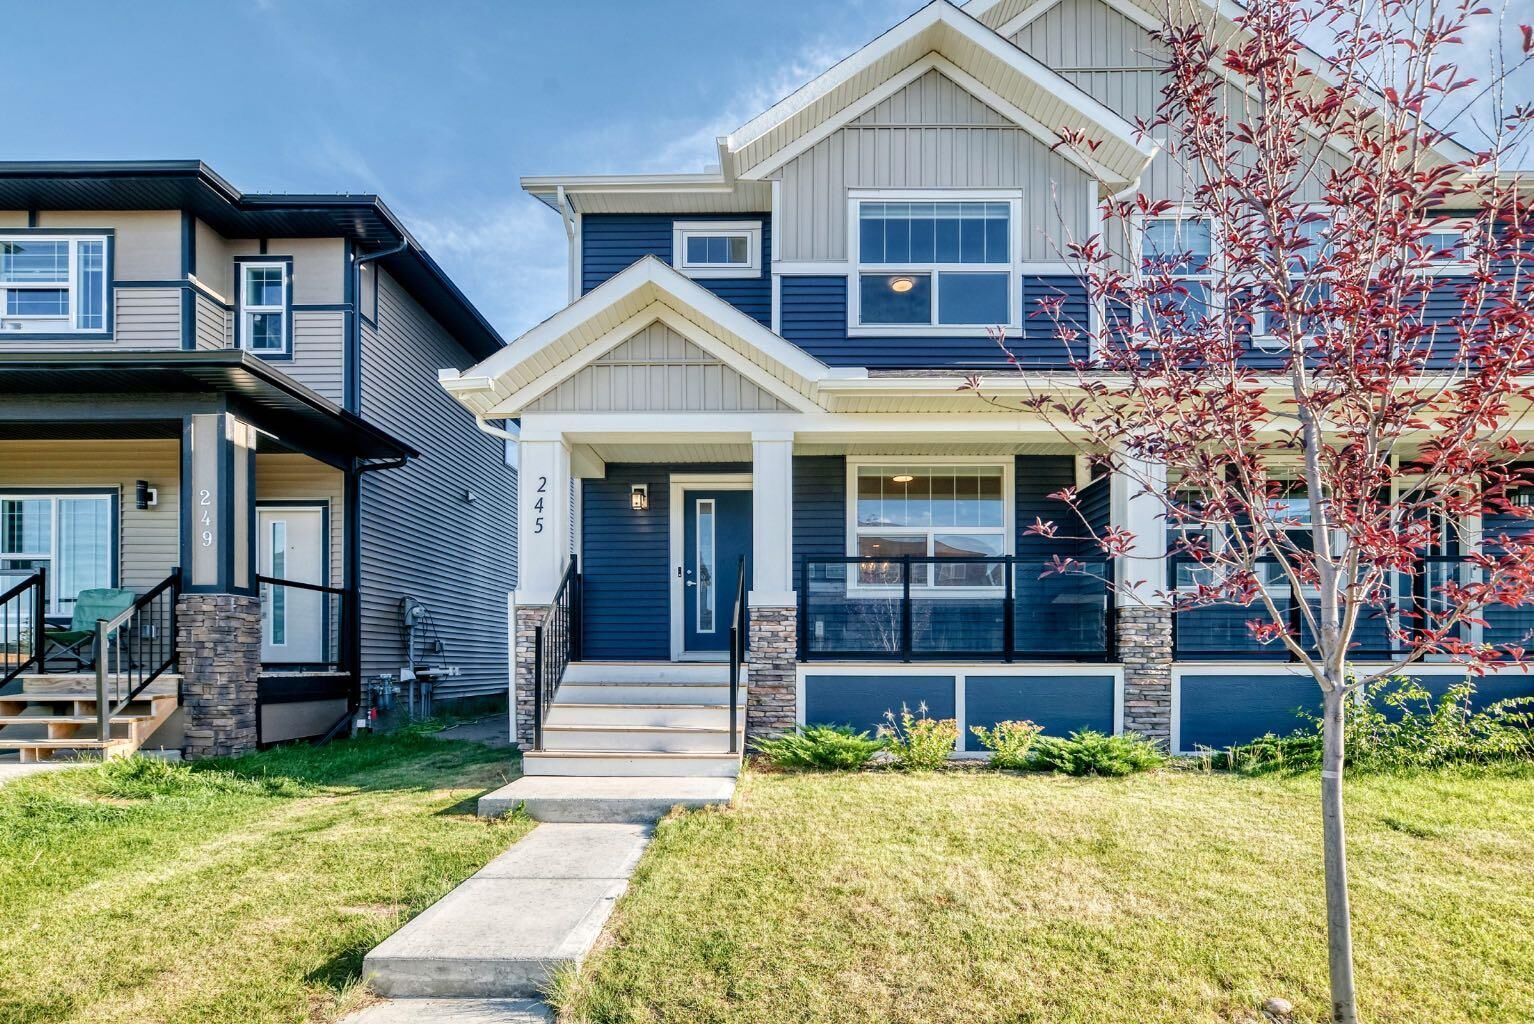
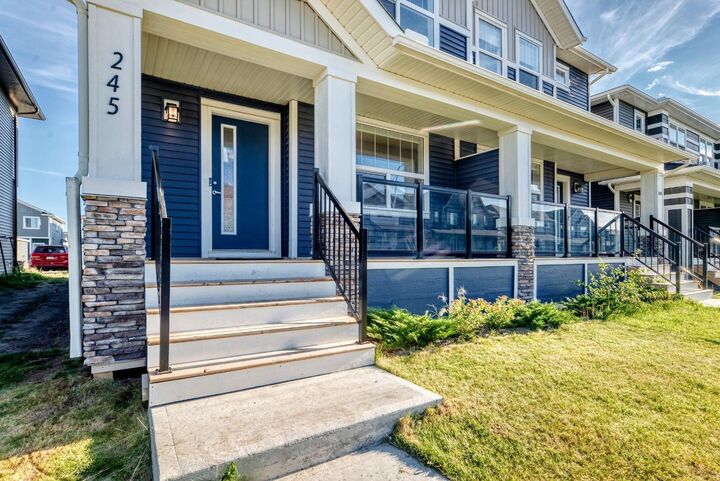
245 Midgrove Mews SW Airdrie, AB T4B 5K8
Active (1 Days)
$549,999 (CAD)
Description
MLS®:
A2342113
A2342113
Lot Size
2,600 SQFT
2,600 SQFT
Type
Single-Family Home
Single-Family Home
Year Built
2023
2023
Style
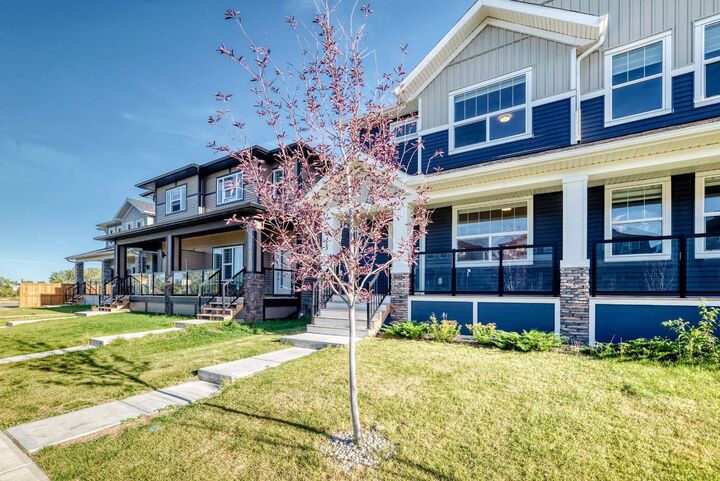
2 Storey, Attached-Side by Side
2 Storey, Attached-Side by Side
Listed By
Navneet Multani, Urban-Realty.ca
Source
PILLAR 9 - IDX
Last checked Sep 4 2026 at 6:35 AM GMT+0000
PILLAR 9 - IDX
Last checked Sep 4 2026 at 6:35 AM GMT+0000
Bathroom Details
- Full Bathrooms: 3
- Half Bathroom: 1
Interior Features
- Appliances : Refrigerator
- Appliances : Dishwasher
- Appliances : Microwave
- Appliances : Window Coverings
- Appliances : Washer/Dryer Stacked
- Appliances : Freezer
- Appliances : Humidifier
- Appliances : Electric Cooktop
- Laundry/Utility Room : Upper Level
- Appliances : Oven
- Granite Counters
- Kitchen Island
- Pantry
- Walk-In Closet(s)
Subdivision
- Midtown
Lot Information
- Street Lighting
- See Remarks
- Back Lane
- Back Yard
- Fruit Trees/Shrub(s)
- Creek/River/Stream/Pond
Property Features
- Fireplace: Total Fireplace(s) : 0
- Foundation: Poured Concrete
Heating and Cooling
- Humidity Control
- Rough-In
Basement Information
- Partial
Flooring
- Carpet
- Vinyl Plank
Exterior Features
- Roof: Shingle
Garage
- Double Garage Detached
Parking
- Off Street
- Parking Space(s) : 2
Stories
- 2
Living Area
- 1,637 sqft
Location
Disclaimer: Data is supplied by Pillar 9™ MLS® System. Pillar 9™ is the owner of the copyright in its MLS® System. Data is deemed reliable but is not guaranteed accurate by Pillar 9™. The trademarks MLS®, Multiple Listing Service® and the associated logos are owned by The Canadian Real Estate Association (CREA) and identify the quality of services provided by real estate professionals who are members of CREA. Used under license.
Data is supplied by Pillar 9™ MLS® System. Pillar 9™ is the owner of the copyright in its MLS® System. Data is deemed reliable but is not guaranteed accurate by Pillar 9™. The trademarks MLS®, Multiple Listing Service® and the associated logos are owned by The Canadian Real Estate Association (CREA) and identify the quality of services provided by real estate professionals who are members of CREA. Used under license.
Data is supplied by Pillar 9™ MLS® System. Pillar 9™ is the owner of the copyright in its MLS® System. Data is deemed reliable but is not guaranteed accurate by Pillar 9™. The trademarks MLS®, Multiple Listing Service® and the associated logos are owned by The Canadian Real Estate Association (CREA) and identify the quality of services provided by real estate professionals who are members of CREA. Used under license.


This modern home features a bright open-concept layout with a spacious living room, elegant dining area, and chef-inspired kitchen complete with a stunning centre island, stainless-steel appliances, ample cabinetry, and a large pantry.
Upstairs offers three generous bedrooms, a versatile bonus room, and a spacious primary suite with a 3-piece ensuite and walk-in closet. The home also features three full bathrooms and finished basement offering additional living space.
Enjoy a prime location close to Midtown Plaza, Main Street Airdrie, Kingsview Market, Sierra Springs, restaurants, schools, Genesis Place, Nose Creek Park, and CrossIron Mills. With easy access to QEII/Highway 2, Stoney Trail, and Calgary International Airport, everything you need is just minutes away.
Modern living, a great community, and an unbeatable Midtown location—this home won’t last! Book your private showing today.