

Listing Courtesy of: PILLAR 9 - IDX / Listed By: Century 21 Masters
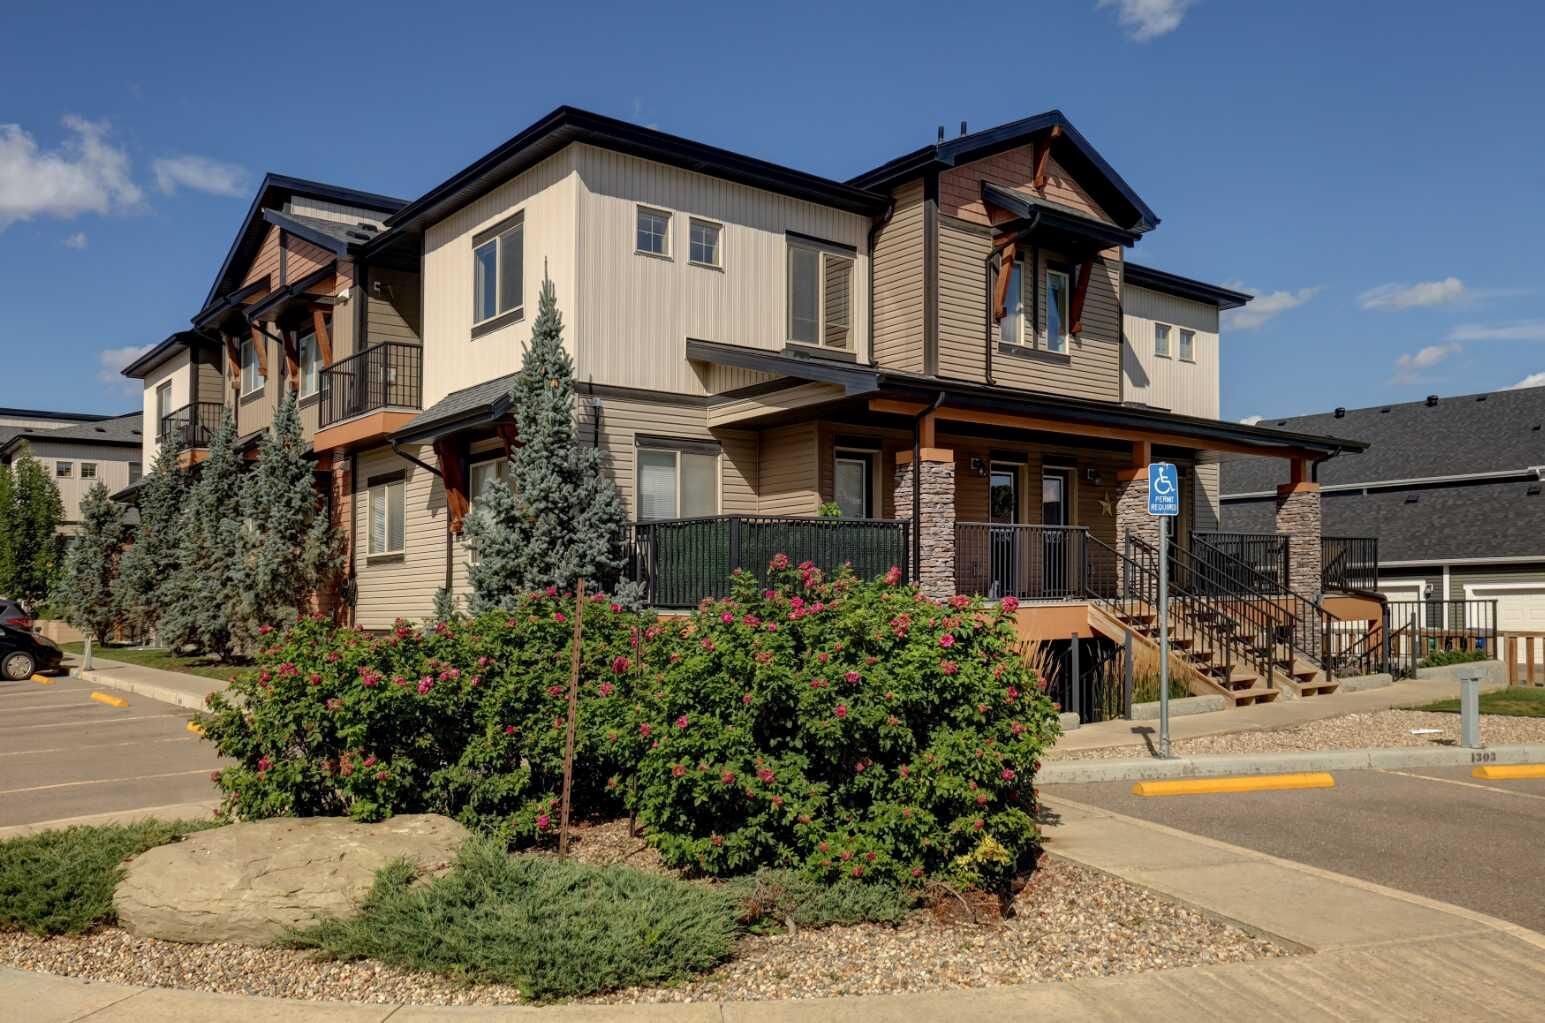
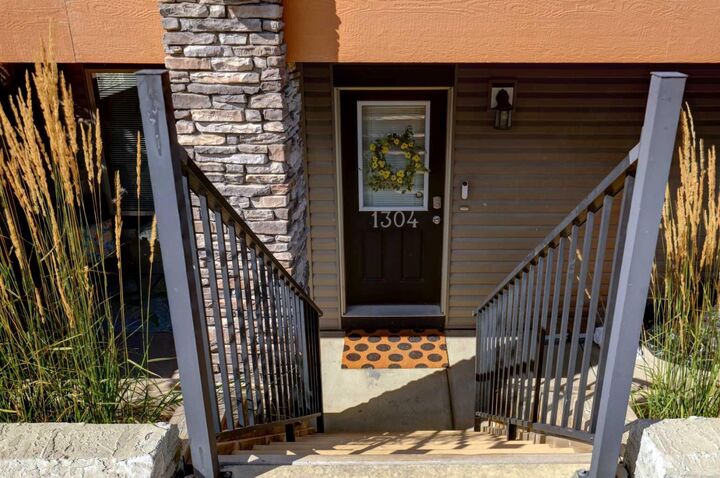
2461 Baysprings Link SW 1304 Airdrie, AB T4B 4C6
Active (0 Days)
$195,141 (USD)
Description
MLS®:
A2349456
A2349456
Lot Size
878 SQFT
878 SQFT
Type
Single-Family Home
Single-Family Home
Year Built
2016
2016
Style
Townhouse-Stacked
Townhouse-Stacked
Listed By
Clint Willies, Century 21 Masters
Source
PILLAR 9 - IDX
Last checked Oct 1 2026 at 9:03 PM GMT+0000
PILLAR 9 - IDX
Last checked Oct 1 2026 at 9:03 PM GMT+0000
Bathroom Details
- Full Bathrooms: 2
Interior Features
- Appliances : Refrigerator
- Appliances : Dishwasher
- Appliances : Electric Stove
- Appliances : Dryer
- Appliances : Window Coverings
- Laundry/Utility Room : Laundry Room
- Appliances : Washer
- Open Floorplan
Subdivision
- Baysprings
Lot Information
- Corner Lot
Property Features
- Fireplace: Total Fireplace(s) : 0
- Foundation: Poured Concrete
Heating and Cooling
- Forced Air
- None
Condo Information
- Fees: $269
Flooring
- Carpet
- Vinyl Plank
Exterior Features
- Roof: Asphalt Shingle
Parking
- Stall
- Parking Space(s) : 1
Stories
- 1
Living Area
- 877 sqft
Location
Disclaimer: Data is supplied by Pillar 9™ MLS® System. Pillar 9™ is the owner of the copyright in its MLS® System. Data is deemed reliable but is not guaranteed accurate by Pillar 9™. The trademarks MLS®, Multiple Listing Service® and the associated logos are owned by The Canadian Real Estate Association (CREA) and identify the quality of services provided by real estate professionals who are members of CREA. Used under license.
Data is supplied by Pillar 9™ MLS® System. Pillar 9™ is the owner of the copyright in its MLS® System. Data is deemed reliable but is not guaranteed accurate by Pillar 9™. The trademarks MLS®, Multiple Listing Service® and the associated logos are owned by The Canadian Real Estate Association (CREA) and identify the quality of services provided by real estate professionals who are members of CREA. Used under license.
Data is supplied by Pillar 9™ MLS® System. Pillar 9™ is the owner of the copyright in its MLS® System. Data is deemed reliable but is not guaranteed accurate by Pillar 9™. The trademarks MLS®, Multiple Listing Service® and the associated logos are owned by The Canadian Real Estate Association (CREA) and identify the quality of services provided by real estate professionals who are members of CREA. Used under license.


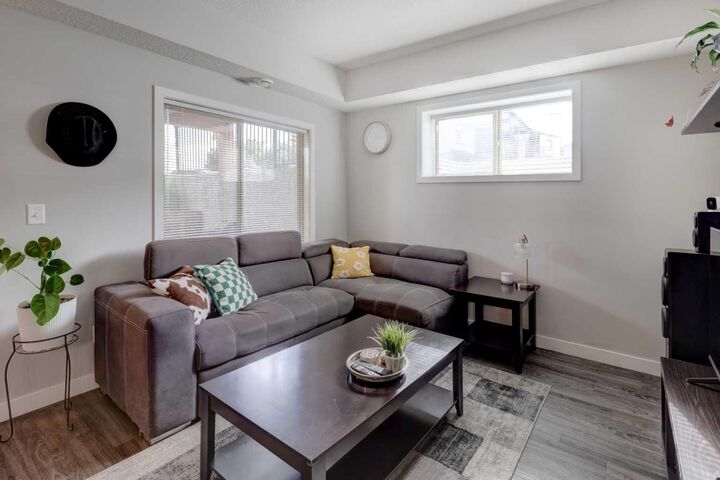
Step inside to a bright, inviting interior featuring a modern colour palette, stylish fixtures, and a clean, contemporary aesthetic that feels both fresh and welcoming. The functional layout makes excellent use of every square foot, with comfortable living spaces and well-appointed areas designed for today's lifestyle.
The two bedrooms offer private retreats, while two full bathrooms provide convenience for both residents and guests. Whether you're a first-time buyer, downsizing, or looking for an investment property, this home offers a versatile blend of style, functionality, and value.
Located in the desirable Baysprings community of Airdrie, this home puts you close to everyday amenities, shopping, dining, parks, schools, and convenient transportation routes. Enjoy the appeal of a growing community while being within easy reach of everything you need.
Modern, move-in ready, and ideally located — 2461 Baysprings Link is a wonderful opportunity to call Airdrie home.