

Listing Courtesy of: PILLAR 9 - IDX / Listed By: Coldwell Banker Mountain Central
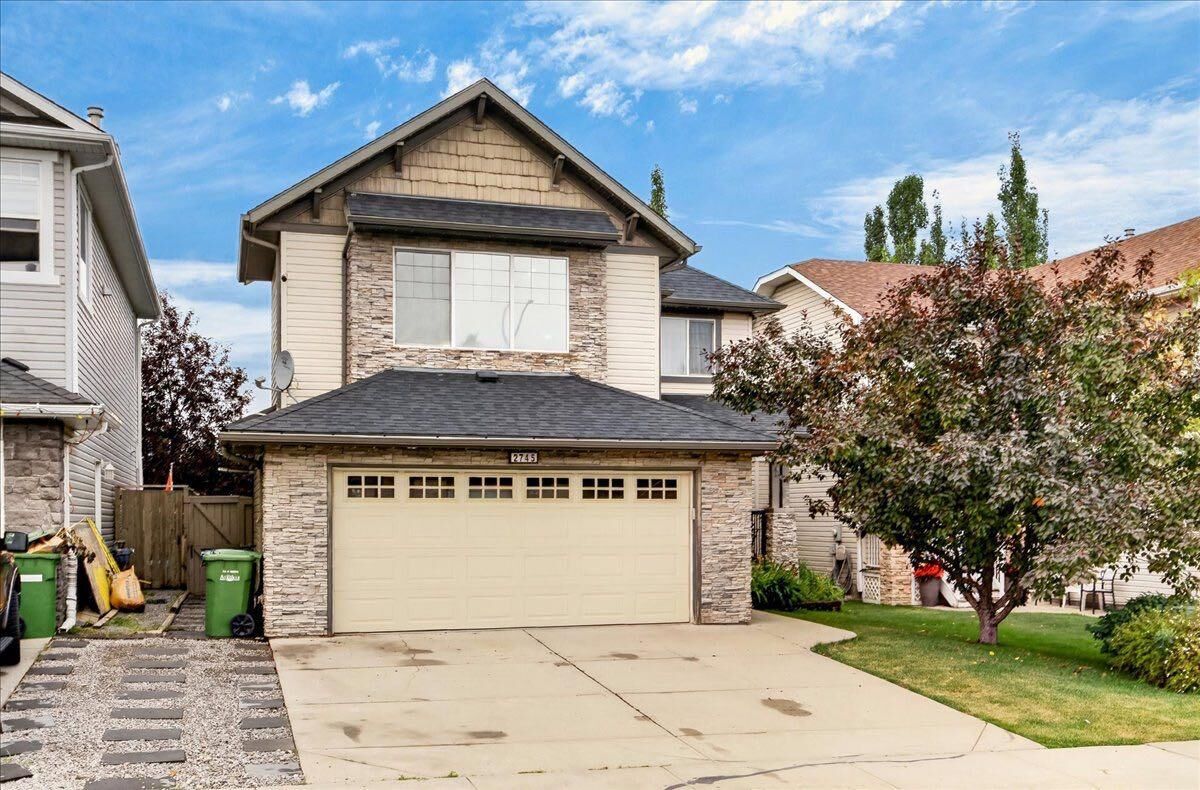
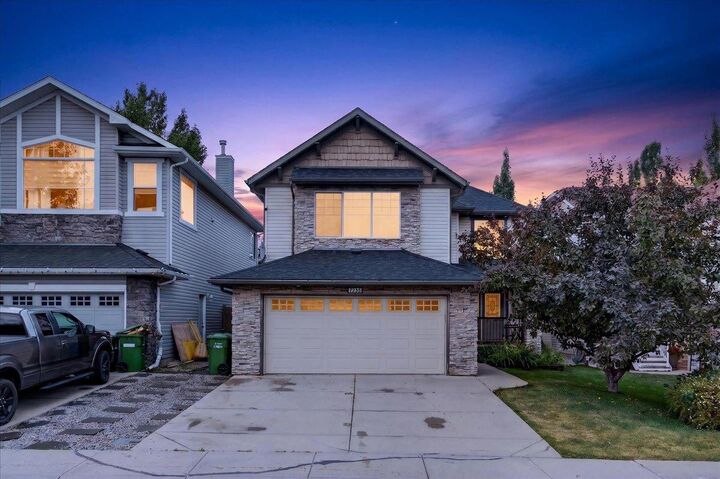
2745 Coopers Manor SW Airdrie, AB T4B 3J8
Active (1 Days)
$649,900 (CAD)
Description
MLS®:
A2336267
A2336267
Lot Size
4,617 SQFT
4,617 SQFT
Type
Single-Family Home
Single-Family Home
Year Built
2004
2004
Style
2 Storey
2 Storey
Listed By
Patti Reid, Coldwell Banker Mountain Central
Source
PILLAR 9 - IDX
Last checked Aug 13 2026 at 8:55 AM GMT+0000
PILLAR 9 - IDX
Last checked Aug 13 2026 at 8:55 AM GMT+0000
Bathroom Details
- Full Bathrooms: 2
- Half Bathroom: 1
Interior Features
- Appliances : Refrigerator
- Appliances : Dishwasher
- Appliances : Electric Stove
- Laundry/Utility Room : Main Level
- Appliances : Dryer
- Appliances : Garage Control(s)
- Appliances : Window Coverings
- Appliances : Washer
- Appliances : Microwave Hood Fan
- Appliances : Humidifier
- Appliances : Tankless Water Heater
- Bookcases
- Breakfast Bar
- Ceiling Fan(s)
- Closet Organizers
- Double Vanity
- High Ceilings
- Pantry
- Storage
- Laminate Counters
- Tankless Hot Water
- Appliances : Central Air Conditioner
- Vinyl Windows
- Appliances : Wall/Window Air Conditioner
Subdivision
- Coopers Crossing
Lot Information
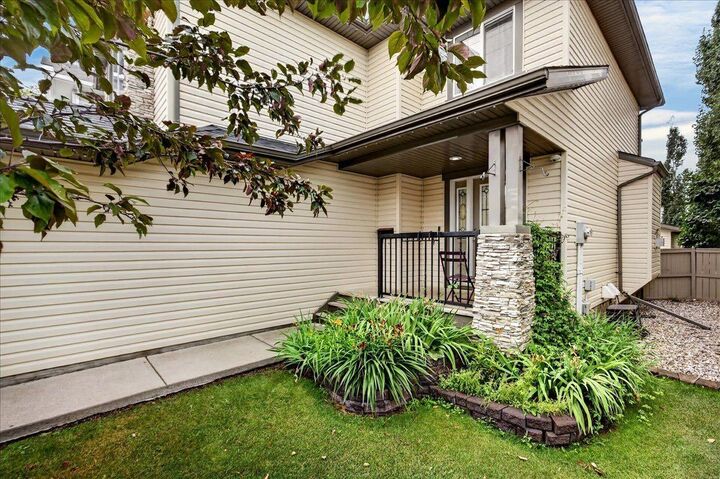
- Landscaped
- Lawn
- Low Maintenance Landscape
- Street Lighting
- Rectangular Lot
- Back Lane
- Back Yard
- Front Yard
- Few Trees
- City Lot
- Yard Lights
Property Features
- Fireplace: Living Room
- Fireplace: Total Fireplace(s) : 1 Gas
- Foundation: Poured Concrete
Heating and Cooling
- Natural Gas
- Heat Pump
Basement Information
- Full
Flooring
- Carpet
- Linoleum
- Laminate
- Ceramic Tile
- Vinyl Plank
Exterior Features
- Roof: Asphalt Shingle
Garage
- Single Garage Detached
Parking
- See Remarks
- Parking Space(s) : 5
Stories
- 2
Living Area
- 1,772 sqft
Location
Disclaimer: Data is supplied by Pillar 9™ MLS® System. Pillar 9™ is the owner of the copyright in its MLS® System. Data is deemed reliable but is not guaranteed accurate by Pillar 9™. The trademarks MLS®, Multiple Listing Service® and the associated logos are owned by The Canadian Real Estate Association (CREA) and identify the quality of services provided by real estate professionals who are members of CREA. Used under license.
Data is supplied by Pillar 9™ MLS® System. Pillar 9™ is the owner of the copyright in its MLS® System. Data is deemed reliable but is not guaranteed accurate by Pillar 9™. The trademarks MLS®, Multiple Listing Service® and the associated logos are owned by The Canadian Real Estate Association (CREA) and identify the quality of services provided by real estate professionals who are members of CREA. Used under license.
Data is supplied by Pillar 9™ MLS® System. Pillar 9™ is the owner of the copyright in its MLS® System. Data is deemed reliable but is not guaranteed accurate by Pillar 9™. The trademarks MLS®, Multiple Listing Service® and the associated logos are owned by The Canadian Real Estate Association (CREA) and identify the quality of services provided by real estate professionals who are members of CREA. Used under license.


A key feature of the property is the separate climate-controlled detached single-car garage, offering valuable year-round flexibility for a workshop, hobby space, vehicle storage or additional workspace. The heated double attached garage provides excellent parking and storage, creating an uncommon combination of three garage bays with the added benefit of a fully climate-controlled detached space.
The established Coopers Crossing community offers convenient access to schools, parks, pathways, shopping and a variety of everyday amenities. With its generous living space, functional layout and exceptional garage configuration, this property presents an excellent opportunity for buyers seeking a well-equipped family home in one of Airdrie’s sought-after communities.