

Listing Courtesy of: PILLAR 9 - IDX / Listed By: Cir Realty
305 1 Avenue NW 101 Airdrie, AB T4B 2M5
Active (1 Days)
$162,517 (USD)
Description
MLS®:
A2346114
A2346114
Lot Size
764 SQFT
764 SQFT
Type
Single-Family Home
Single-Family Home
Year Built
1998
1998
Style
Apartment-Single Level Unit
Apartment-Single Level Unit
Listed By
Carrie Walker, Cir Realty
Source
PILLAR 9 - IDX
Last checked Sep 19 2026 at 1:40 PM GMT+0000
PILLAR 9 - IDX
Last checked Sep 19 2026 at 1:40 PM GMT+0000
Bathroom Details
- Full Bathroom: 1
Interior Features
- Appliances : Refrigerator
- Appliances : Stove(s)
- Appliances : Dishwasher
- Appliances : Range Hood
- Appliances : Washer/Dryer
- Appliances : Window Coverings
- Laundry/Utility Room : In Unit
- Appliances : Range
- No Smoking Home
- Open Floorplan
- Separate Entrance
- Storage
- Laminate Counters
- Elevator
- Recreation Facilities
Subdivision
- Downtown
Property Features
- Fireplace: Total Fireplace(s) : 0
- Foundation: Poured Concrete
Heating and Cooling
- Natural Gas
- None
Condo Information
- Fees: $530
Flooring
- Carpet
- Linoleum
Exterior Features
- Roof: Rubber
Parking
- Stall
- Parking Space(s) : 1
Stories
- 1
Living Area
- 749 sqft
Location
Disclaimer: Data is supplied by Pillar 9™ MLS® System. Pillar 9™ is the owner of the copyright in its MLS® System. Data is deemed reliable but is not guaranteed accurate by Pillar 9™. The trademarks MLS®, Multiple Listing Service® and the associated logos are owned by The Canadian Real Estate Association (CREA) and identify the quality of services provided by real estate professionals who are members of CREA. Used under license.
Data is supplied by Pillar 9™ MLS® System. Pillar 9™ is the owner of the copyright in its MLS® System. Data is deemed reliable but is not guaranteed accurate by Pillar 9™. The trademarks MLS®, Multiple Listing Service® and the associated logos are owned by The Canadian Real Estate Association (CREA) and identify the quality of services provided by real estate professionals who are members of CREA. Used under license.
Data is supplied by Pillar 9™ MLS® System. Pillar 9™ is the owner of the copyright in its MLS® System. Data is deemed reliable but is not guaranteed accurate by Pillar 9™. The trademarks MLS®, Multiple Listing Service® and the associated logos are owned by The Canadian Real Estate Association (CREA) and identify the quality of services provided by real estate professionals who are members of CREA. Used under license.


Freshly updated with brand new carpet throughout and immaculately clean, this fully self-contained suite features a lovely kitchen open to the dining area and living room, a sunny bedroom, an oversized 4-piece bathroom, and the convenience of in-suite laundry with a stacked washer and dryer included, plus dedicated storage space and built in shelving.
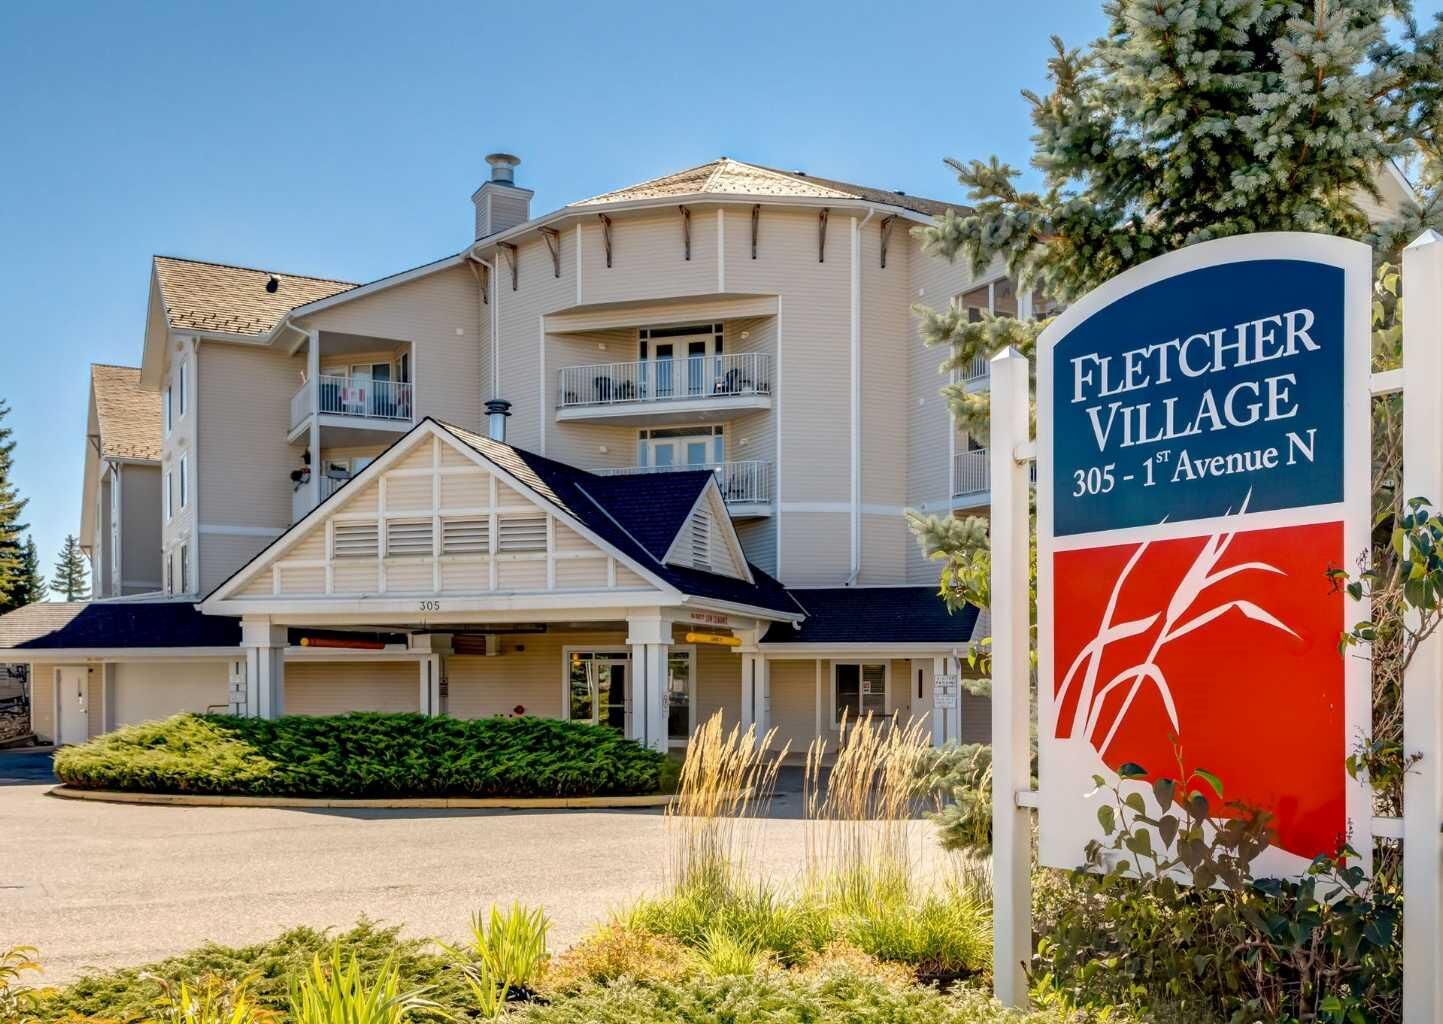
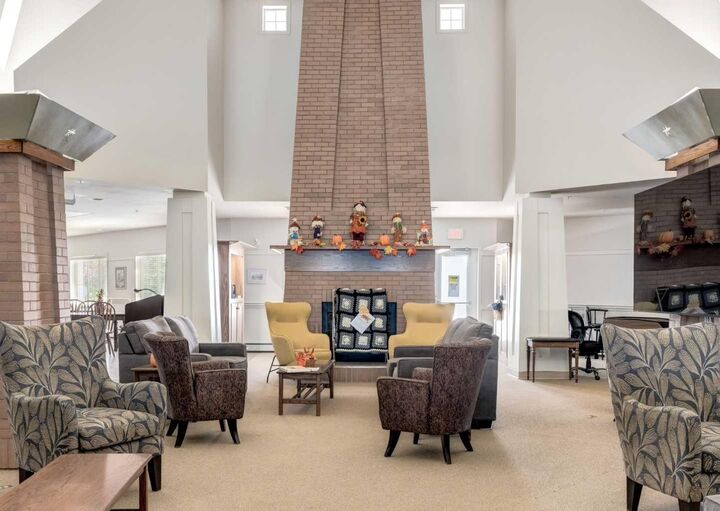
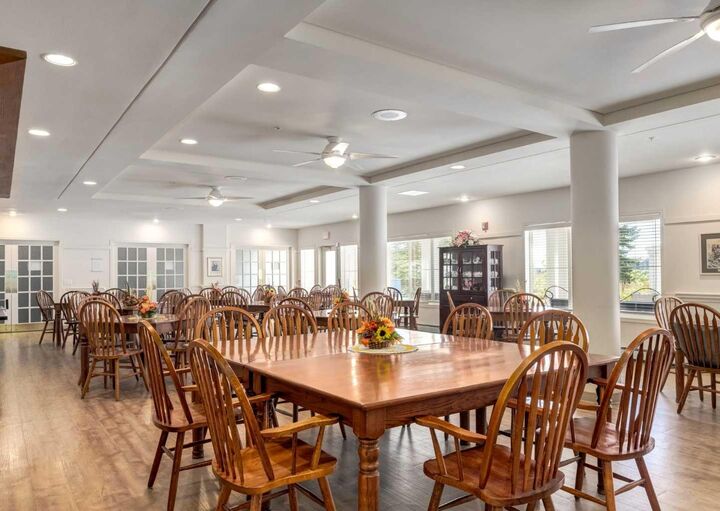
Fletcher Village offers an exceptional lifestyle with amenities designed for active seniors: socialize in the games room over billiards or shuffleboard, get creative in the craft room or woodworking shop, stay active in the exercise room, or unwind in the library/lounge and computer area. A hair salon is also on-site for your convenience, and guest suites are available to rent at just $50/night for visiting family and friends. Families can expect a vibrant atmosphere with a range of activities and amenities that promote social engagement, wellness, and independence, all within a safe, caring and affordable setting. With personalized care options and a dedicated staff, Fletcher Village prioritizes the well-being and happiness of its residents.
All utilities are included (phone excluded), making budgeting simple and worry-free.
Step outside to enjoy the beautiful courtyard, complete with sitting areas and access to pathways leading toward downtown, local shopping and the newly built city library. The Airdrie Urgent Care Centre is close by, along with a variety of restaurants, shops and everyday amenities.