

Listing Courtesy of: PILLAR 9 - IDX / Listed By: eXp Realty
439 Bayview Way SW Airdrie, AB T4B 0R7
Active
$444,310 (USD)
Description
MLS®:
A2335630
A2335630
Lot Size
3,293 SQFT
3,293 SQFT
Type
Single-Family Home
Single-Family Home
Year Built
2019
2019
Style
2 Storey
2 Storey
Listed By
Justin Havre, eXp Realty
Source
PILLAR 9 - IDX
Last checked Aug 14 2026 at 4:32 AM GMT+0000
PILLAR 9 - IDX
Last checked Aug 14 2026 at 4:32 AM GMT+0000
Bathroom Details
- Full Bathrooms: 3
Interior Features
- Appliances : Refrigerator
- Appliances : Dishwasher
- Appliances : Garage Control(s)
- Appliances : Washer/Dryer
- Appliances : Window Coverings
- Laundry/Utility Room : Laundry Room
- Appliances : Electric Range
- Appliances : Microwave Hood Fan
- Laundry/Utility Room : Upper Level
- High Ceilings
- No Smoking Home
- Separate Entrance
- Storage
- No Animal Home
- Quartz Counters
Subdivision
- Bayview
Lot Information
- Rectangular Lot
- Back Yard
Property Features
- Fireplace: Living Room
- Fireplace: Total Fireplace(s) : 1 Gas
- Foundation: Poured Concrete
Heating and Cooling
- Forced Air
- None
Basement Information
- Full
Flooring
- Carpet
- Tile
- Vinyl Plank
Exterior Features
- Roof: Asphalt Shingle
Garage
- Double Garage Attached
Parking
- Parking Space(s) : 2
Stories
- 2
Living Area
- 2,061 sqft
Location
Disclaimer: Data is supplied by Pillar 9™ MLS® System. Pillar 9™ is the owner of the copyright in its MLS® System. Data is deemed reliable but is not guaranteed accurate by Pillar 9™. The trademarks MLS®, Multiple Listing Service® and the associated logos are owned by The Canadian Real Estate Association (CREA) and identify the quality of services provided by real estate professionals who are members of CREA. Used under license.
Data is supplied by Pillar 9™ MLS® System. Pillar 9™ is the owner of the copyright in its MLS® System. Data is deemed reliable but is not guaranteed accurate by Pillar 9™. The trademarks MLS®, Multiple Listing Service® and the associated logos are owned by The Canadian Real Estate Association (CREA) and identify the quality of services provided by real estate professionals who are members of CREA. Used under license.
Data is supplied by Pillar 9™ MLS® System. Pillar 9™ is the owner of the copyright in its MLS® System. Data is deemed reliable but is not guaranteed accurate by Pillar 9™. The trademarks MLS®, Multiple Listing Service® and the associated logos are owned by The Canadian Real Estate Association (CREA) and identify the quality of services provided by real estate professionals who are members of CREA. Used under license.


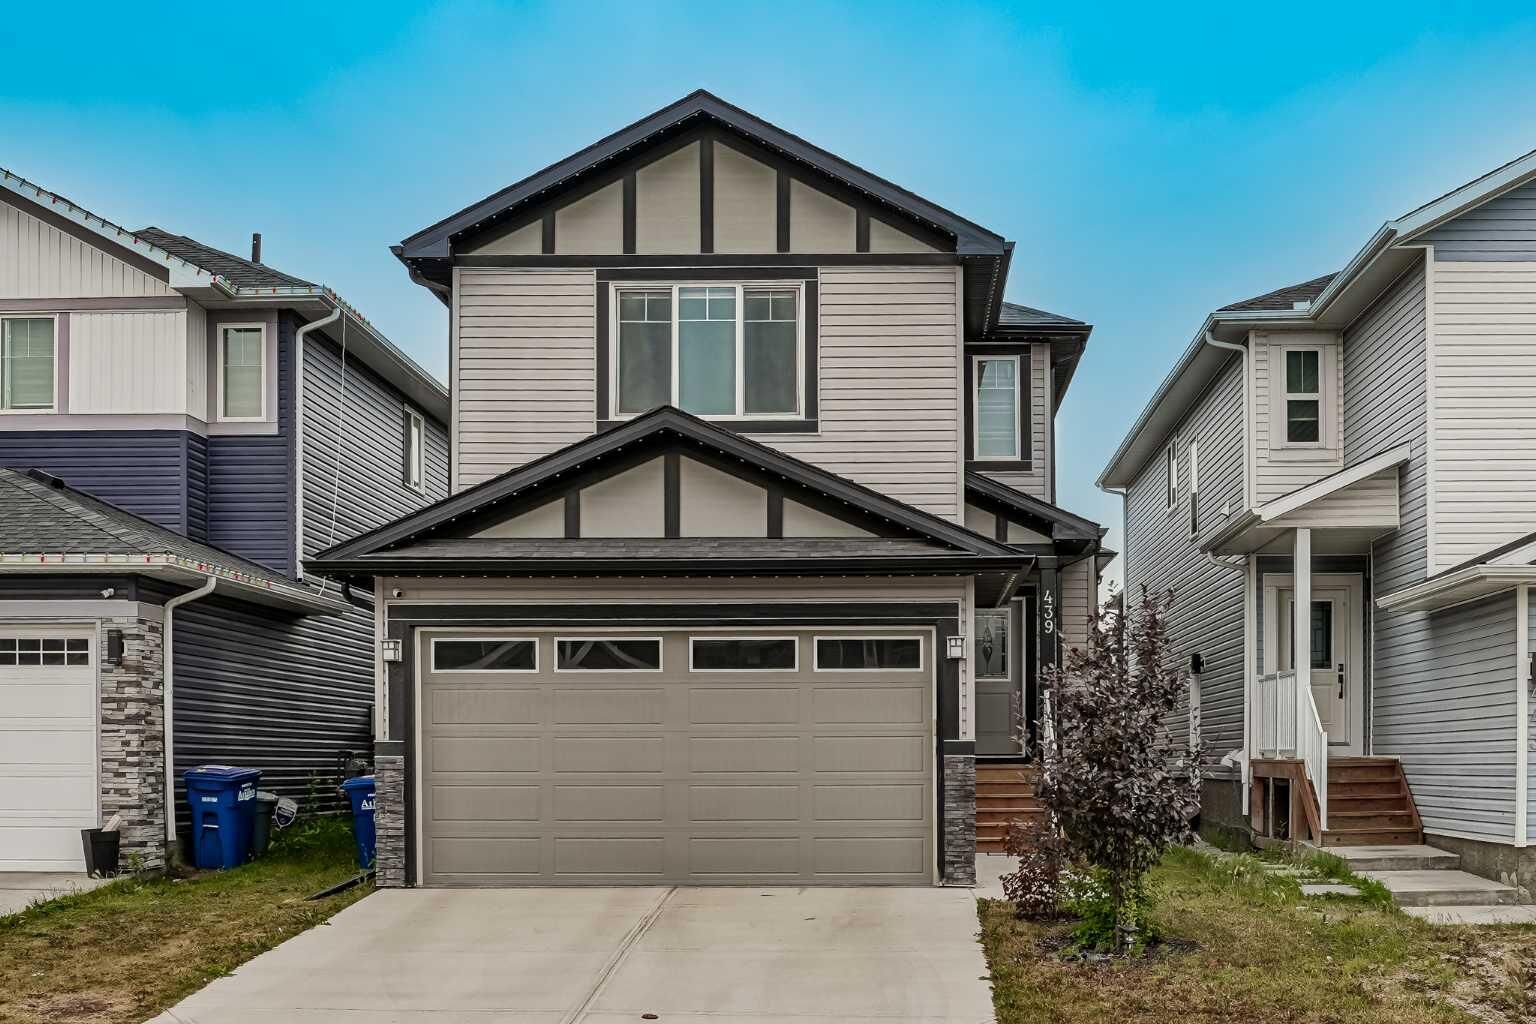
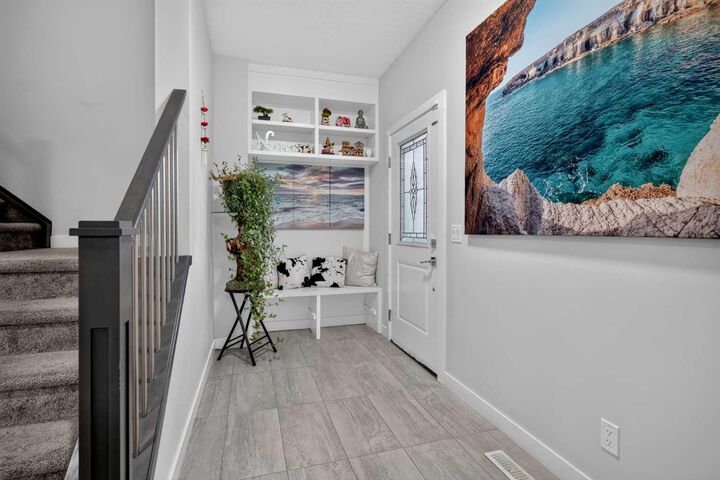
This thoughtfully designed home offers a functional layout with 4 bedrooms and 3 full bathrooms, providing plenty of flexibility for families, guests and everyday living. The main floor features an open concept living and dining area with a bright, inviting feel, along with a fourth bedroom and full bathroom that can easily serve as a guest room, home office or additional living space.
Upstairs, you will find 3 spacious bedrooms, 2 full bathrooms and a bright bonus room. The bonus room provides valuable additional space for a family lounge, media area, playroom or home office. The primary bedroom offers a comfortable retreat, while the additional bedrooms provide flexibility for a growing household.
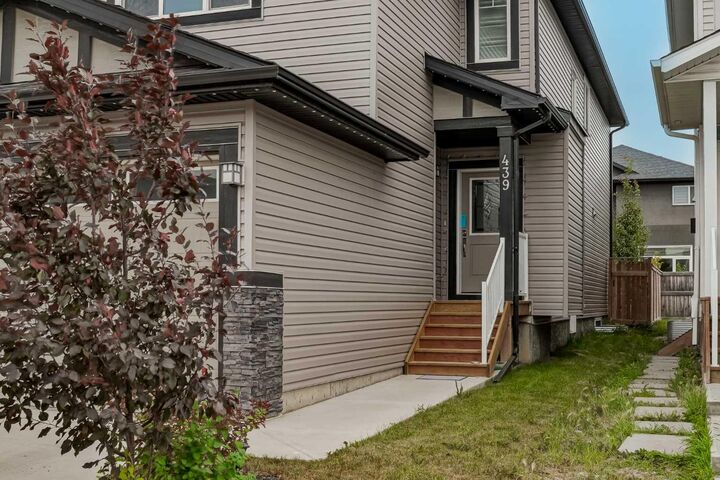
The unfinished basement offers excellent future potential and features a separate side entrance. Whether you choose to develop the space for additional living areas, recreation, a home gym or storage, there is plenty of room to make the lower level your own.
Outside, the fenced backyard provides a great space to enjoy the outdoors, while the front-attached double garage adds everyday convenience and additional storage.
One of the highlights of Bayview is its thoughtfully planned community design, with pathways, green spaces, canals and pedestrian connections throughout the neighbourhood. The surrounding area provides opportunities to enjoy the outdoors while remaining close to the amenities and services available throughout Airdrie.
With its combination of 4 bedrooms, 3 full bathrooms, a bonus room, main floor bedroom and bathroom, separate basement entrance, double attached garage and fenced yard, 439 Bayview Way SW offers a versatile home with plenty of room to grow.
A great opportunity to own a well-maintained home in one of Airdrie's newer communities, with the space, layout and flexibility to suit a variety of lifestyles.