

Listing Courtesy of: PILLAR 9 - IDX / Listed By: Real Broker
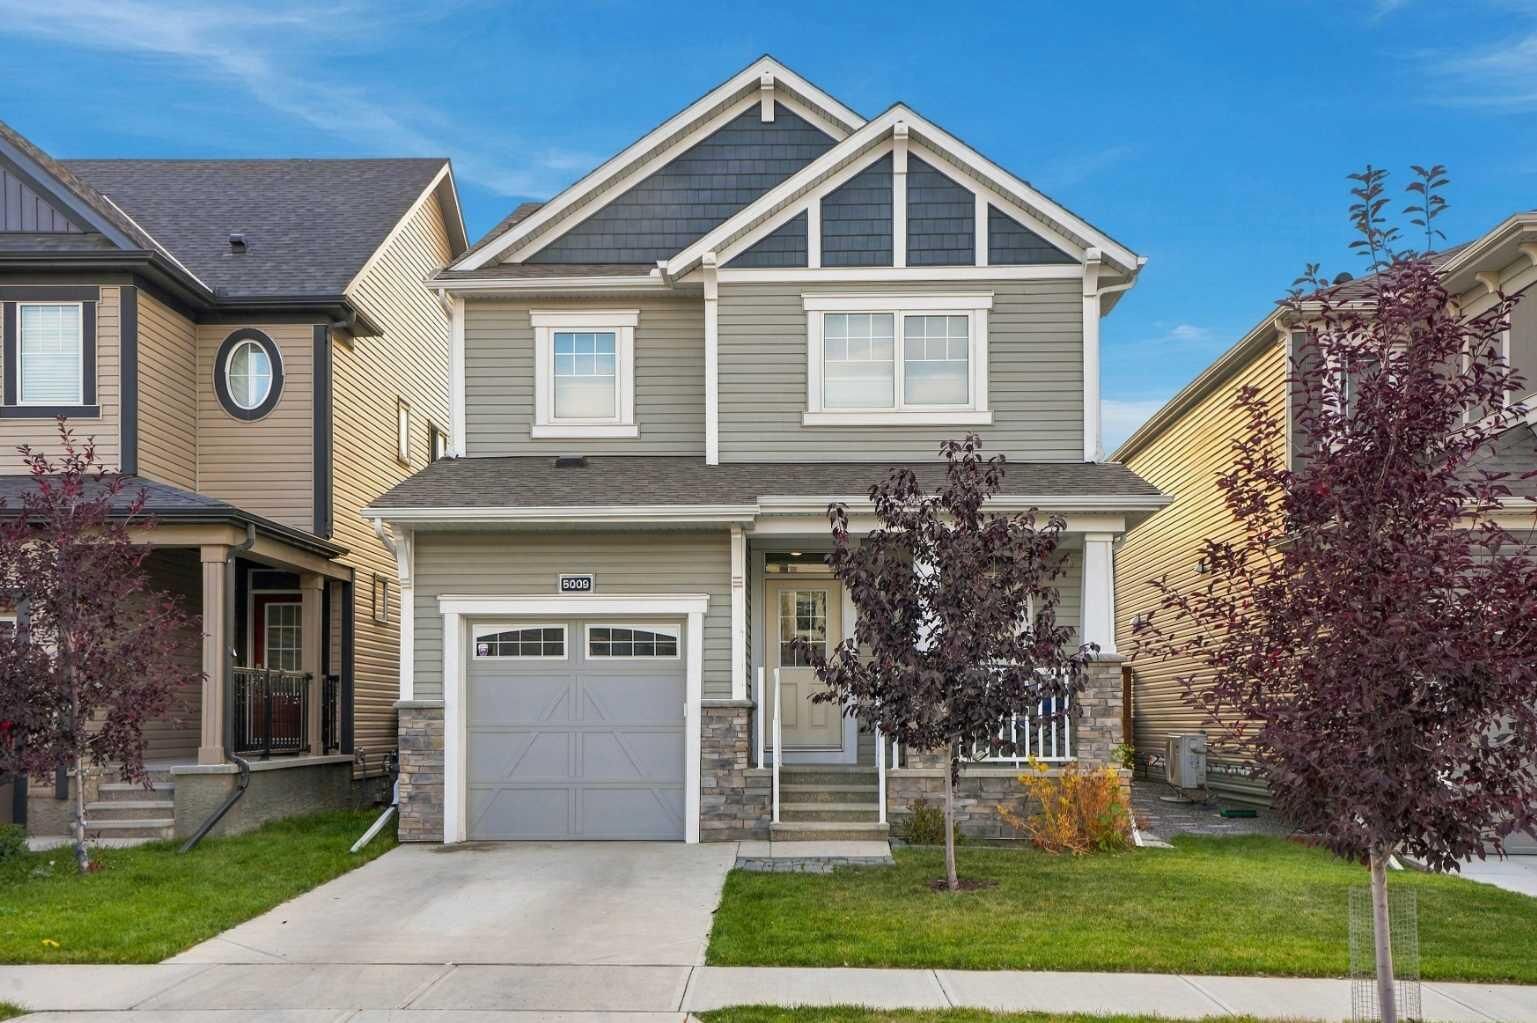
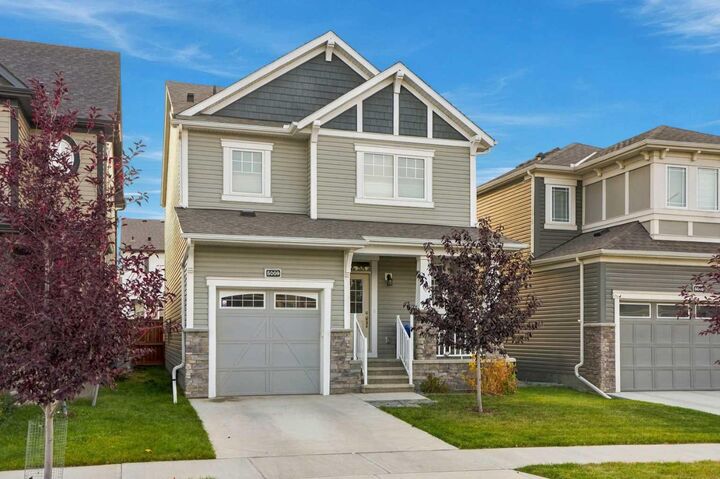
5009 Windsong Boulevard SW Airdrie, AB T4B 5L2
Active (0 Days)
$368,671 (USD)
Description
MLS®:
A2347490
A2347490
Lot Size
2,970 SQFT
2,970 SQFT
Type
Single-Family Home
Single-Family Home
Year Built
2022
2022
Style
2 Storey
2 Storey
Listed By
Catherine Brown, Real Broker
Source
PILLAR 9 - IDX
Last checked Sep 25 2026 at 4:47 AM GMT+0000
PILLAR 9 - IDX
Last checked Sep 25 2026 at 4:47 AM GMT+0000
Bathroom Details
- Full Bathrooms: 2
- Half Bathroom: 1
Interior Features
- Appliances : Refrigerator
- Appliances : Dishwasher
- Appliances : Electric Stove
- Appliances : Garage Control(s)
- Appliances : Range Hood
- Laundry/Utility Room : Upper Level
- Kitchen Island
- No Smoking Home
- Open Floorplan
- Pantry
- Walk-In Closet(s)
- No Animal Home
- Quartz Counters
Subdivision
- South Windsong
Lot Information
- Private
- Lawn
- Low Maintenance Landscape
- Rectangular Lot
- Back Yard
- Front Yard
Property Features
- Fireplace: Total Fireplace(s) : 0
- Foundation: Poured Concrete
Heating and Cooling
- Natural Gas
- None
Basement Information
- Full
Flooring
- Carpet
- Laminate
- Ceramic Tile
Exterior Features
- Roof: Asphalt Shingle
Garage
- Single Garage Attached
Parking
- Parking Space(s) : 2
Stories
- 2
Living Area
- 1,543 sqft
Location
Disclaimer: Data is supplied by Pillar 9™ MLS® System. Pillar 9™ is the owner of the copyright in its MLS® System. Data is deemed reliable but is not guaranteed accurate by Pillar 9™. The trademarks MLS®, Multiple Listing Service® and the associated logos are owned by The Canadian Real Estate Association (CREA) and identify the quality of services provided by real estate professionals who are members of CREA. Used under license.
Data is supplied by Pillar 9™ MLS® System. Pillar 9™ is the owner of the copyright in its MLS® System. Data is deemed reliable but is not guaranteed accurate by Pillar 9™. The trademarks MLS®, Multiple Listing Service® and the associated logos are owned by The Canadian Real Estate Association (CREA) and identify the quality of services provided by real estate professionals who are members of CREA. Used under license.
Data is supplied by Pillar 9™ MLS® System. Pillar 9™ is the owner of the copyright in its MLS® System. Data is deemed reliable but is not guaranteed accurate by Pillar 9™. The trademarks MLS®, Multiple Listing Service® and the associated logos are owned by The Canadian Real Estate Association (CREA) and identify the quality of services provided by real estate professionals who are members of CREA. Used under license.


If you have young children in school, life is going to be very easy when you're steps away from the new K-9 Elementary School, set to open in Fall 2027. In addition, South Windsong can expect a new rec centre, opening as early as 2030, which will include a leisure pool, fitness centre, rock wall, gymnasium, indoor track, indoor fieldhouse and three sheets of ice for hockey and skating.
South Windsong is a great place to plant some roots and make a house like this a home. If this sounds like the vision you have for your next home, I think 5009 Windsong Blvd might be the perfect spot for you. Pop by one of our upcoming open houses or book an appointment to see it for yourself!