

Listing Courtesy of: PILLAR 9 - IDX / Listed By: Re/Max Complete Realty
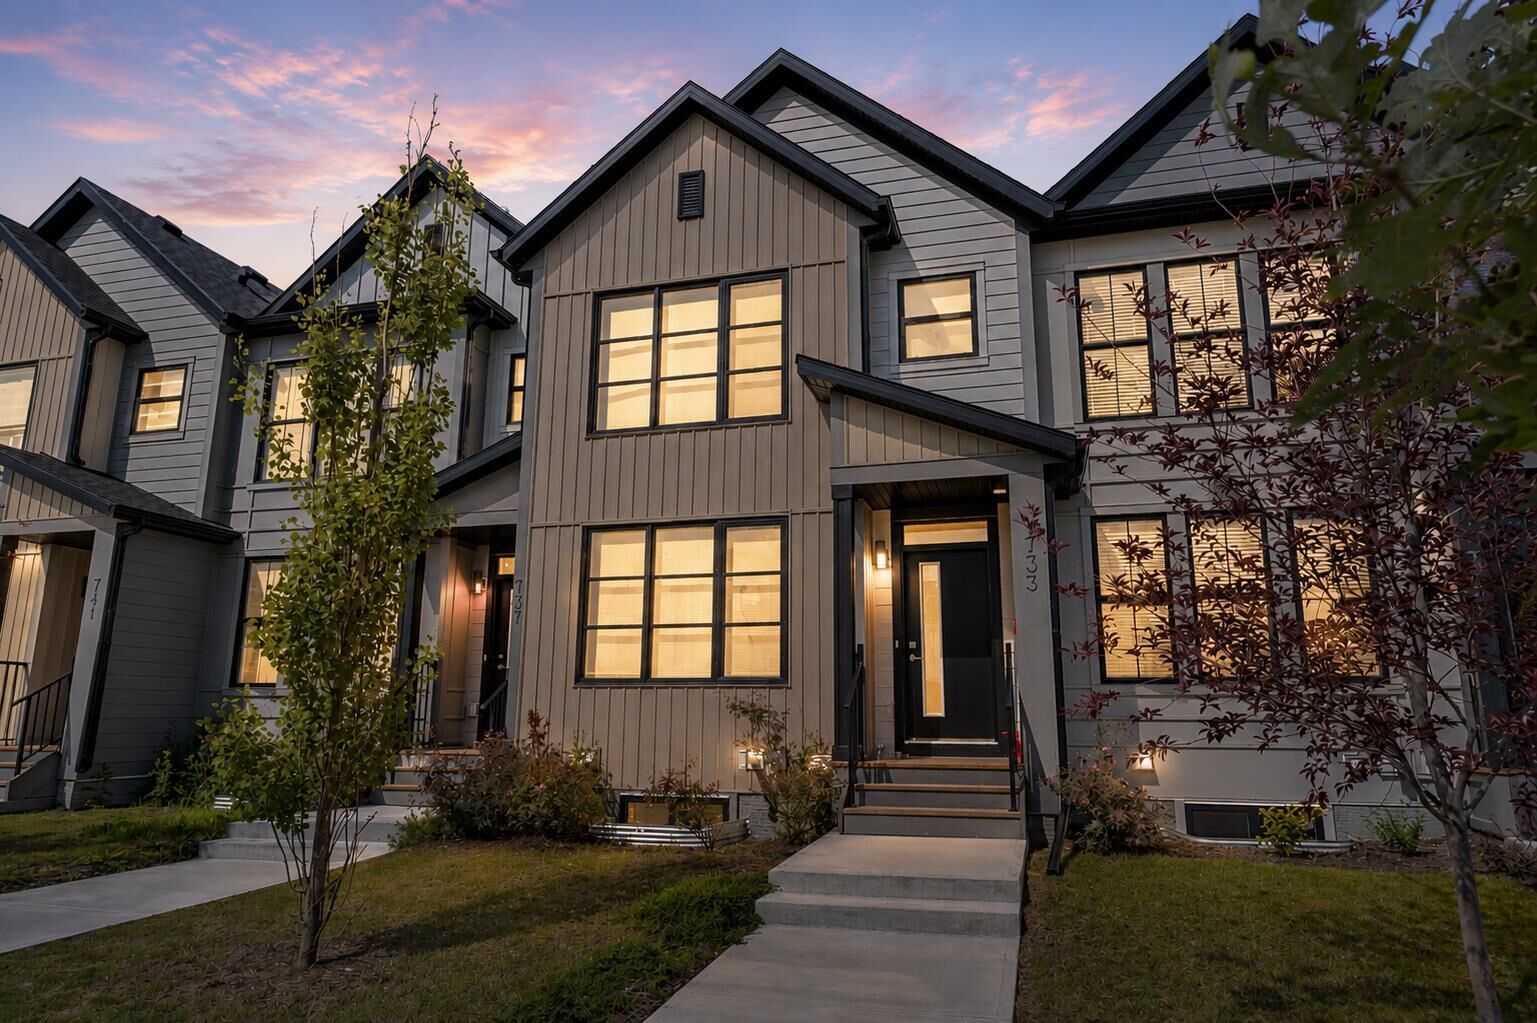
733 South Point Gate SW Airdrie, AB T4B 5H7
Active
$320,618 (USD)
Description
MLS®:
A2330011
A2330011
Lot Size
1,776 SQFT
1,776 SQFT
Type
Single-Family Home
Single-Family Home
Year Built
2021
2021
Style
2 Storey
2 Storey
Listed By
Pragnesh Patel, Re/Max Complete Realty
Source
PILLAR 9 - IDX
Last checked Jul 17 2026 at 5:25 PM GMT+0000
PILLAR 9 - IDX
Last checked Jul 17 2026 at 5:25 PM GMT+0000
Bathroom Details
- Full Bathrooms: 2
- Half Bathroom: 1
Interior Features
- Appliances : Refrigerator
- Appliances : Dishwasher
- Appliances : Electric Stove
- Appliances : Dryer
- Appliances : Microwave
- Appliances : Range Hood
- Appliances : Washer
- Laundry/Utility Room : In Unit
- Laundry/Utility Room : Upper Level
- Breakfast Bar
- Built-In Features
- Double Vanity
- Kitchen Island
- Open Floorplan
- Walk-In Closet(s)
- Bathroom Rough-In
- Quartz Counters
Subdivision
- South Point
Lot Information
- Rectangular Lot
Property Features
- Fireplace: Total Fireplace(s) : 0
- Foundation: Poured Concrete
Heating and Cooling
- Forced Air
- None
Basement Information
- Full
Flooring
- Carpet
- Vinyl Plank
Exterior Features
- Roof: Asphalt Shingle
Parking
- Off Street
- Parking Space(s) : 2
Stories
- 2
Living Area
- 1,513 sqft
Location
Disclaimer: Data is supplied by Pillar 9™ MLS® System. Pillar 9™ is the owner of the copyright in its MLS® System. Data is deemed reliable but is not guaranteed accurate by Pillar 9™. The trademarks MLS®, Multiple Listing Service® and the associated logos are owned by The Canadian Real Estate Association (CREA) and identify the quality of services provided by real estate professionals who are members of CREA. Used under license.
Data is supplied by Pillar 9™ MLS® System. Pillar 9™ is the owner of the copyright in its MLS® System. Data is deemed reliable but is not guaranteed accurate by Pillar 9™. The trademarks MLS®, Multiple Listing Service® and the associated logos are owned by The Canadian Real Estate Association (CREA) and identify the quality of services provided by real estate professionals who are members of CREA. Used under license.
Data is supplied by Pillar 9™ MLS® System. Pillar 9™ is the owner of the copyright in its MLS® System. Data is deemed reliable but is not guaranteed accurate by Pillar 9™. The trademarks MLS®, Multiple Listing Service® and the associated logos are owned by The Canadian Real Estate Association (CREA) and identify the quality of services provided by real estate professionals who are members of CREA. Used under license.


Upstairs, the primary bedroom features a walk-in closet and a private 4-piece ensuite with a standing shower. Two additional well-sized bedrooms, a 4-piece main bathroom, a versatile den and upper-floor laundry complete this level.
The unfinished basement comes with rough-ins for a future bathroom, offering great potential for customization. Outside, enjoy the convenience of a 2-car rear concrete parking pad.
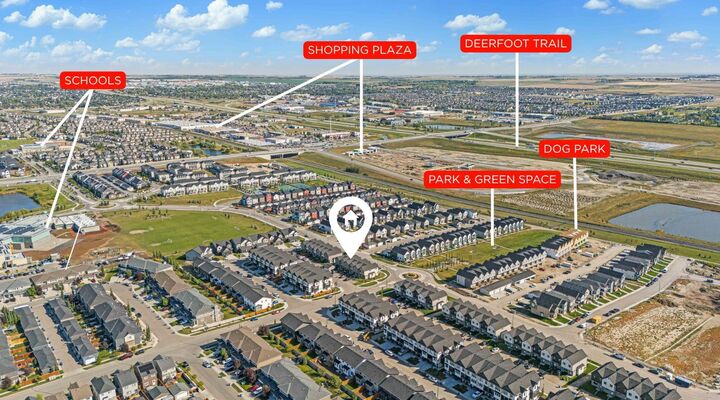
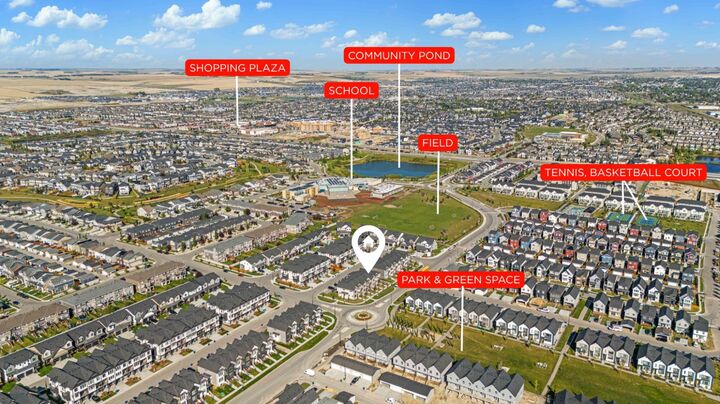
Located in the vibrant South Point community, you’ll have access to parks, playgrounds, basketball and tennis courts, an off-leash dog park, and a scenic pond. An elementary school is just steps away, and a nearby commercial plaza features grocery stores, Starbucks, daycares, and more. With quick access to Deerfoot Trail, you’re approximately 20 minutes from YYC Airport and 25 minutes to downtown Calgary. Major amenities such as Costco, CrossIron Mills, Genesis Place, Walmart, Co-op, pharmacies, and restaurants are all just a short drive away.
Don’t miss this opportunity to own a beautiful home in a growing community. Book your showing today. Please note some pictures are virtually staged.