

Listing Courtesy of: PILLAR 9 - IDX / eXp Realty
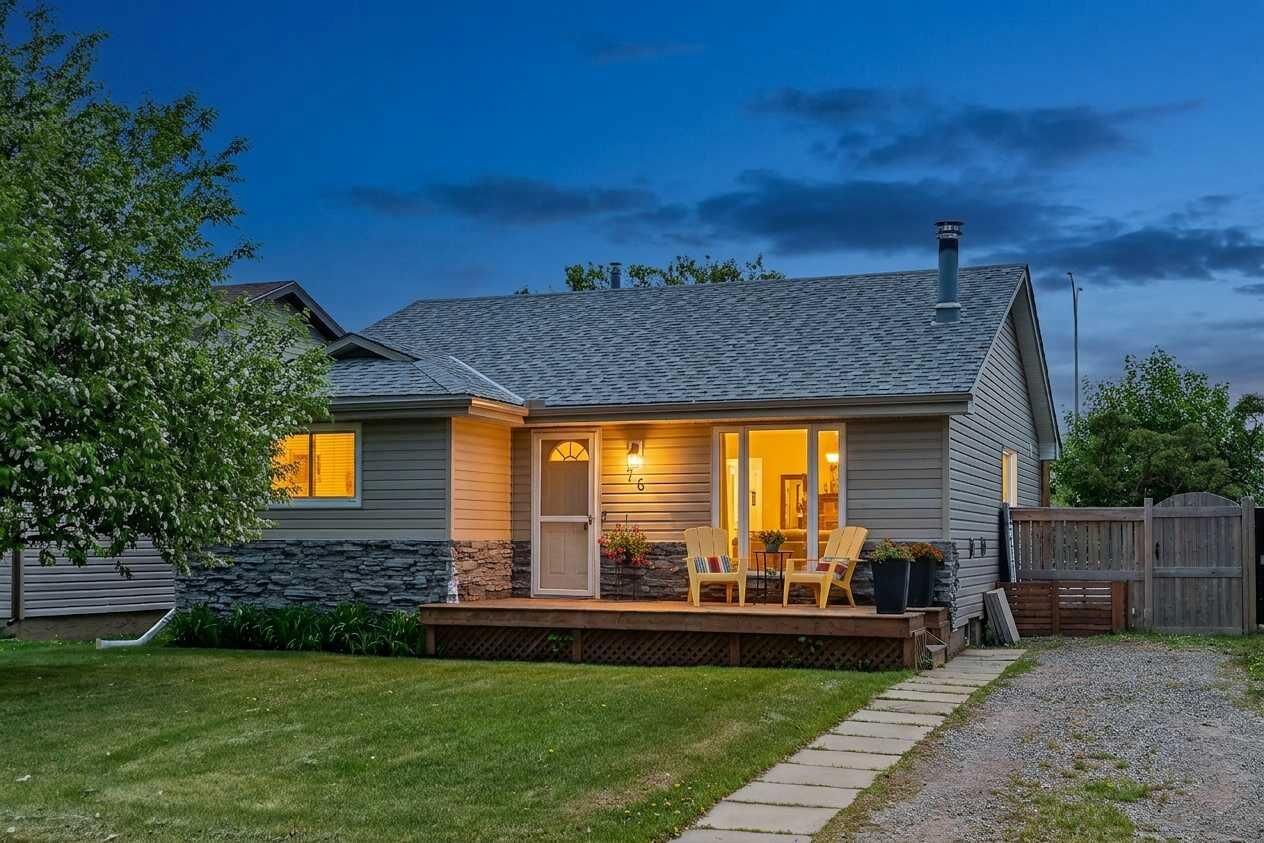
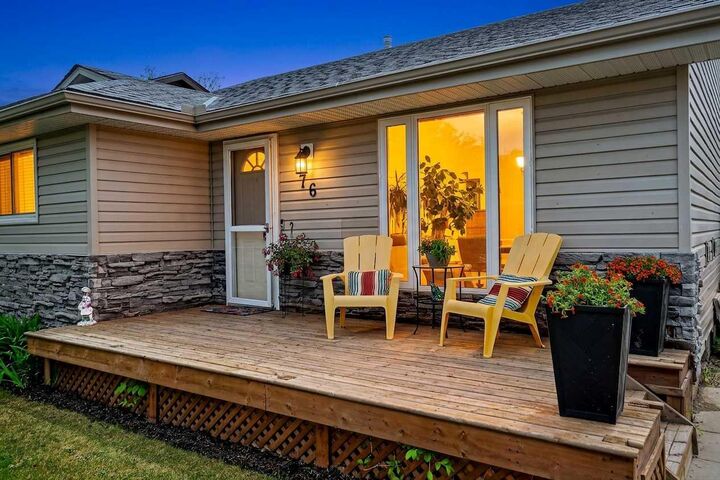
76 Marquis Place SE Airdrie, AB T4A 1Z1
Active
$349,893 (USD)
Description
MLS®:
A2315413
A2315413
Lot Size
5,578 SQFT
5,578 SQFT
Type
Single-Family Home
Single-Family Home
Year Built
1979
1979
Style
Bungalow
Bungalow
Listed By
Justin Havre, eXp Realty
Source
PILLAR 9 - IDX
Last checked May 28 2026 at 8:03 PM GMT+0000
PILLAR 9 - IDX
Last checked May 28 2026 at 8:03 PM GMT+0000
Bathroom Details
- Full Bathrooms: 2
Interior Features
- Appliances : Refrigerator
- Appliances : Dishwasher
- Appliances : Electric Stove
- Appliances : Washer/Dryer
- Laundry/Utility Room : In Basement
- Bookcases
- Closet Organizers
- Granite Counters
- Open Floorplan
- Pantry
- Storage
- Vinyl Windows
Subdivision
- Meadowbrook
Lot Information
- No Neighbours Behind
- Landscaped
- Cul-De-Sac
- Rectangular Lot
- City Lot
- Yard Lights
- No Back Lane
Property Features
- Fireplace: Total Fireplace(s) : 1 Wood Burning
- Foundation: Poured Concrete
Heating and Cooling
- Natural Gas
- None
Basement Information
- Full
Flooring
- Carpet
- Hardwood
Exterior Features
- Roof: Asphalt Shingle
Parking
- Parking Pad
- Parking Space(s) : 4
Stories
- 1
Living Area
- 1,091 sqft
Location
Disclaimer: Data is supplied by Pillar 9™ MLS® System. Pillar 9™ is the owner of the copyright in its MLS® System. Data is deemed reliable but is not guaranteed accurate by Pillar 9™. The trademarks MLS®, Multiple Listing Service® and the associated logos are owned by The Canadian Real Estate Association (CREA) and identify the quality of services provided by real estate professionals who are members of CREA. Used under license.
Data is supplied by Pillar 9™ MLS® System. Pillar 9™ is the owner of the copyright in its MLS® System. Data is deemed reliable but is not guaranteed accurate by Pillar 9™. The trademarks MLS®, Multiple Listing Service® and the associated logos are owned by The Canadian Real Estate Association (CREA) and identify the quality of services provided by real estate professionals who are members of CREA. Used under license.
Data is supplied by Pillar 9™ MLS® System. Pillar 9™ is the owner of the copyright in its MLS® System. Data is deemed reliable but is not guaranteed accurate by Pillar 9™. The trademarks MLS®, Multiple Listing Service® and the associated logos are owned by The Canadian Real Estate Association (CREA) and identify the quality of services provided by real estate professionals who are members of CREA. Used under license.


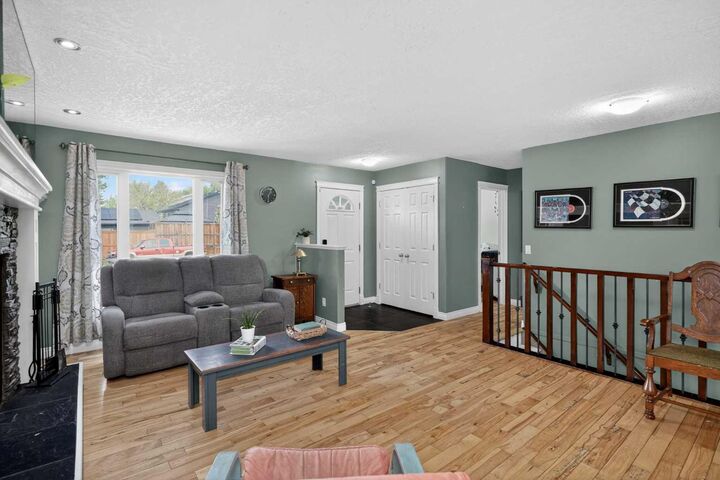
Step inside to find hardwood floors, large updated windows, and a spacious great room centered around a cozy wood burning fireplace with stunning rock accents and custom built-in cabinetry. The renovated kitchen features updated cabinetry, stainless steel appliances, modern countertops, trendy backsplash, and a generous breakfast nook with plenty of room for family gatherings.
The main level offers 2 spacious bedrooms and 1 full bathroom, including a large primary bedroom with walk-through closet, closet organizers, and convenient cheater ensuite access.
The fully finished basement adds incredible flexibility with 2 additional bedrooms, an updated bathroom, and a spacious theatre/recreation room area — ideal for movie nights, entertaining, guests, or growing families.
Step outside to enjoy the sunny SOUTH-facing backyard featuring a large deck with pergola, built-in bar area, mature landscaping, and plenty of space for kids, pets, or a future garage. Additional updates over the years include windows, paint, washer & dryer, hot water tank, sump pump, kitchen renovations, and more.
This is a fantastic opportunity to own a move-in ready home in one of Airdrie’s established family-friendly communities close to schools, parks, shopping, and everyday amenities.