81 South Point Manor SW Airdrie, AB T4B 5M8
Listing Courtesy of: PILLAR 9 - IDX / Listed By: Royal Lepage Benchmark

  81 South Point Manor SW Airdrie, AB T4B 5M8

Active
$435,000 (CAD)
2
BED
3
BATH
1,523
SQFT

Description

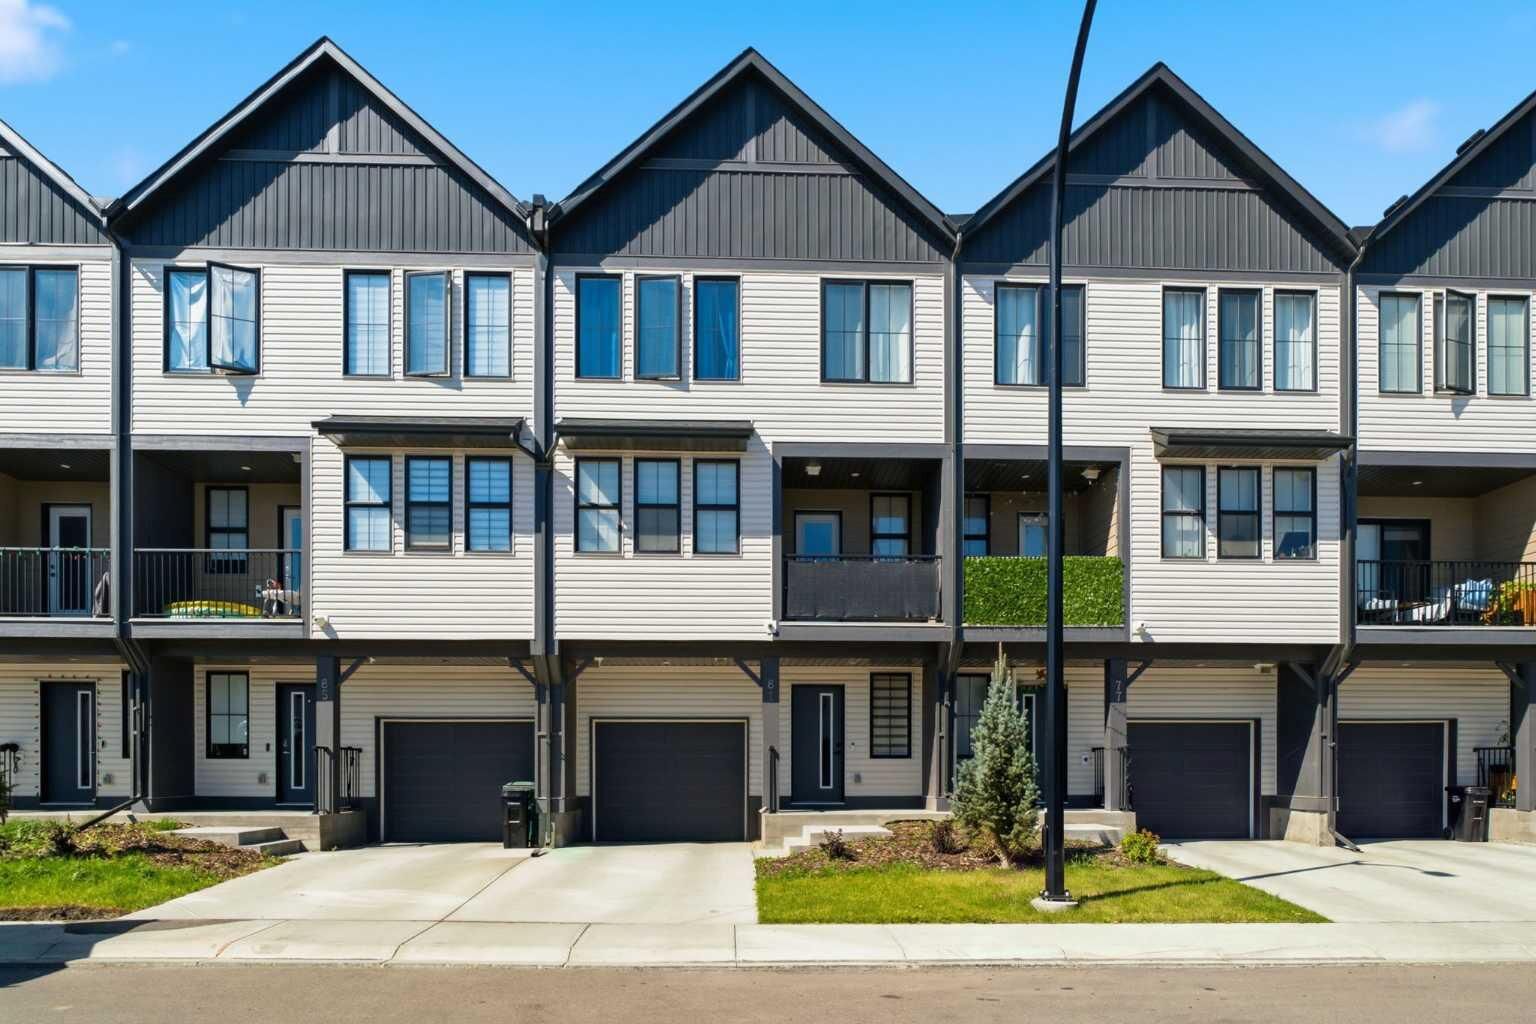
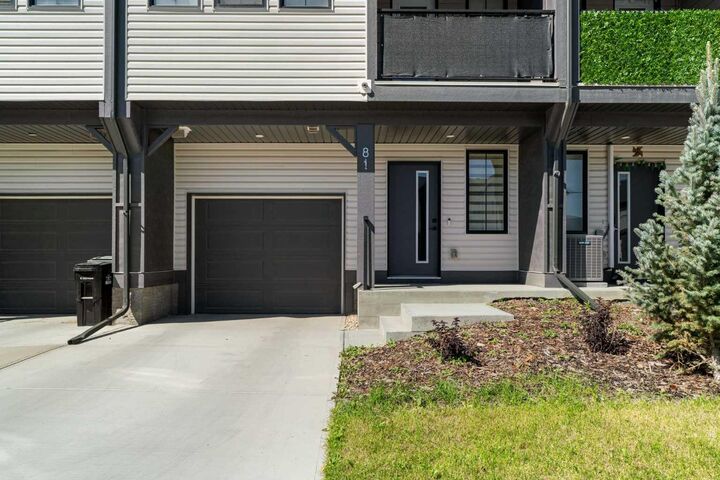
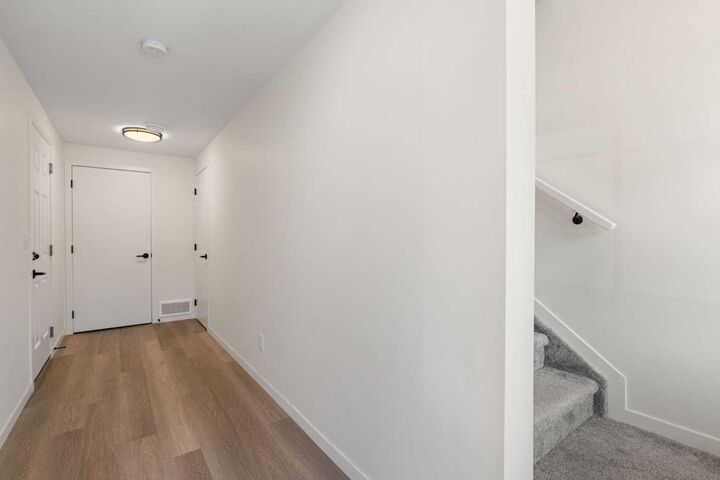
Welcome to this beautifully maintained & thoughtfully designed freehold townhome with NO CONDO FEES, ideally positioned on a quiet street within the sought after community of South Point. Offering the space, style & flexibility many buyers want when moving beyond a condo, yet without the maintenance demands of a detached home, this exceptional residence delivers an impressive combination of comfort, functionality & value. The spacious entry level provides direct access to the oversized heated single attached garage, offering excellent room for storage, a mechanical area, bikes, seasonal items & everyday essentials. The main living level is bright, open & exceptionally well designed for both everyday living & entertaining. Durable luxury vinyl plank flooring extends throughout the principal areas, while oversized windows bring an abundance of natural light into the home. The spacious living room provides a comfortable gathering space, with patio doors opening onto your private balcony, an ideal spot for morning coffee, evening drinks or summer BBQs. At the heart of the home, the contemporary kitchen combines style & practicality with quartz countertops, stainless steel appliances, full height tile backsplash, abundant cabinetry, and an impressive centre island with breakfast bar seating. The adjacent dining area easily accommodates a full size table, creating an inviting setting for family meals or entertaining friends. A convenient 2 piece powder room completes this level. Upstairs, the generous primary bedroom offers a comfortable retreat with excellent closet space & a private ensuite featuring quartz counters & a modern walk-in shower. A well proportioned second bedroom is ideal for family or guests, while a versatile third room, although without a window & therefore not officially classified as a bedroom, provides excellent flexibility as a home office, study, hobby room or additional sleeping space when desired. A second full bathroom & convenient upper level laundry complete this floor. Adding to the appeal is freehold ownership with no monthly condo fees, allowing you to enjoy greater ownership control while avoiding the ongoing fees associated with many comparable townhomes. Remaining Alberta New Home Warranty coverage provides additional peace of mind. Beyond your front door, South Point offers an outstanding lifestyle with extensive green spaces, walking paths, playgrounds, basketball & tennis courts, picnic areas, a toboggan hill, off leash dog areas & a scenic pond. Schools, shopping, restaurants, coffee shops & everyday amenities are all close by, while major routes provide convenient access throughout Airdrie, Calgary, the QE II Highway & YYC Airport. Whether you are moving up from a condo, starting a family, need flexible work-from-home space or simply want a modern home without the maintenance of a detached property, this stands apart with its no-condo-fee ownership, attached garage, quality finishes, flexible living space & location. This is it!!

MLS®:
A2339285
Lot Size
945 SQFT
Type
Single-Family Home
Year Built
2023
Style
3 (or More) Storey

Listed By

John Hripko, Royal Lepage Benchmark
Source
PILLAR 9 - IDX
Last checked Aug 27 2026 at 9:06 PM GMT+0000
Bathroom Details
  • Full Bathrooms: 2
  • Half Bathroom: 1
Interior Features
  • Appliances : Refrigerator
  • Appliances : Dishwasher
  • Appliances : Electric Stove
  • Appliances : Washer/Dryer
  • Appliances : Window Coverings
  • Appliances : Microwave Hood Fan
  • Laundry/Utility Room : Upper Level
  • High Ceilings
  • Open Floorplan
Subdivision
  • South Point
Lot Information
  • Landscaped
Property Features
  • Fireplace: Total Fireplace(s) : 0
  • Foundation: Poured Concrete
Heating and Cooling
  • Forced Air
  • None
Flooring
  • Carpet
  • Tile
  • Vinyl Plank
Exterior Features
  • Roof: Asphalt Shingle
Garage
  • Single Garage Attached
Parking
  • Parking Space(s) : 2
Stories
  • 3
Living Area
  • 1,523 sqft
Location
   
Calculate drive times to this property
 
Powered by INRIX® Drive Time

Powered by Walk Score®
Disclaimer: Data is supplied by Pillar 9™ MLS® System. Pillar 9™ is the owner of the copyright in its MLS® System. Data is deemed reliable but is not guaranteed accurate by Pillar 9™. The trademarks MLS®, Multiple Listing Service® and the associated logos are owned by The Canadian Real Estate Association (CREA) and identify the quality of services provided by real estate professionals who are members of CREA. Used under license.

Data is supplied by Pillar 9™ MLS® System. Pillar 9™ is the owner of the copyright in its MLS® System. Data is deemed reliable but is not guaranteed accurate by Pillar 9™. The trademarks MLS®, Multiple Listing Service® and the associated logos are owned by The Canadian Real Estate Association (CREA) and identify the quality of services provided by real estate professionals who are members of CREA. Used under license.
