

Listing Courtesy of: PILLAR 9 - IDX / Listed By: Re/Max Excellence
4102 Hees Drive Athabasca, AB T9S 1J5
Active (1 Days)
$330,932 (USD)
Description
MLS®:
A2352843
A2352843
Lot Size
9,582 SQFT
9,582 SQFT
Type
Single-Family Home
Single-Family Home
Year Built
1995
1995
Style
1 and Half Storey
1 and Half Storey
Views
Views
Views
County
Athabasca County No. 12
Athabasca County No. 12
Listed By
Harmony Lamoureux, Re/Max Excellence
Source
PILLAR 9 - IDX
Last checked Oct 16 2026 at 6:39 PM GMT+0000
PILLAR 9 - IDX
Last checked Oct 16 2026 at 6:39 PM GMT+0000
Bathroom Details
- Full Bathrooms: 3
- Half Bathroom: 1
Interior Features
- Appliances : Refrigerator
- Laundry/Utility Room : Main Level
- Appliances : Dryer
- Appliances : Garage Control(s)
- Appliances : Microwave
- Appliances : Window Coverings
- Laundry/Utility Room : Laundry Room
- Appliances : Washer
- Appliances : Electric Cooktop
- Appliances : Electric Oven
- Ceiling Fan(s)
- Kitchen Island
- No Smoking Home
- Soaking Tub
- Storage
- Walk-In Closet(s)
- Skylight(s)
- Primary Downstairs
Subdivision
- Athabasca Town
Lot Information
- No Neighbours Behind
- Private
- Views
- Lawn
- Low Maintenance Landscape
- Street Lighting
- Rectangular Lot
- Front Yard
- Garden
- Many Trees
- Native Plants
Property Features
- Fireplace: Total Fireplace(s) : 1 Gas
- Foundation: Poured Concrete
Heating and Cooling
- Natural Gas
- None
Basement Information
- Full
Flooring
- Laminate
- Ceramic Tile
Exterior Features
- Roof: Asphalt Shingle
Garage
- Double Garage Attached
Parking
- Additional Parking
- Parking Space(s) : 6
Stories
- 2
Living Area
- 1,973 sqft
Location
Disclaimer: Data is supplied by Pillar 9™ MLS® System. Pillar 9™ is the owner of the copyright in its MLS® System. Data is deemed reliable but is not guaranteed accurate by Pillar 9™. The trademarks MLS®, Multiple Listing Service® and the associated logos are owned by The Canadian Real Estate Association (CREA) and identify the quality of services provided by real estate professionals who are members of CREA. Used under license.
Data is supplied by Pillar 9™ MLS® System. Pillar 9™ is the owner of the copyright in its MLS® System. Data is deemed reliable but is not guaranteed accurate by Pillar 9™. The trademarks MLS®, Multiple Listing Service® and the associated logos are owned by The Canadian Real Estate Association (CREA) and identify the quality of services provided by real estate professionals who are members of CREA. Used under license.
Data is supplied by Pillar 9™ MLS® System. Pillar 9™ is the owner of the copyright in its MLS® System. Data is deemed reliable but is not guaranteed accurate by Pillar 9™. The trademarks MLS®, Multiple Listing Service® and the associated logos are owned by The Canadian Real Estate Association (CREA) and identify the quality of services provided by real estate professionals who are members of CREA. Used under license.


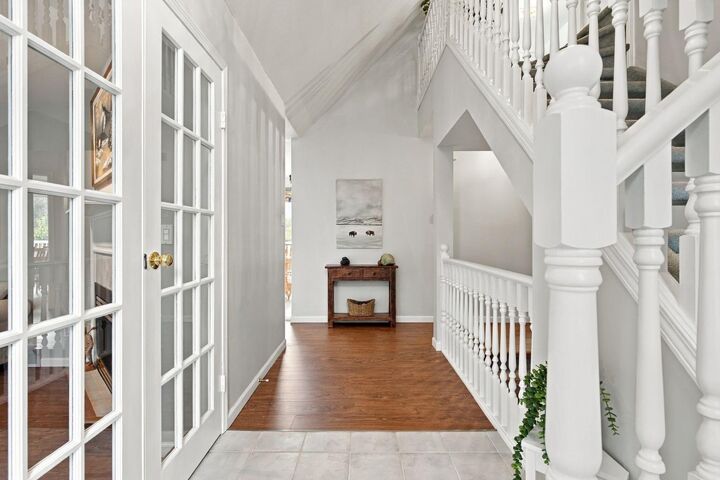
Step inside and appreciate the soaring ceilings, abundant natural light, and inviting sense of openness. Multiple living and gathering areas provide room for everyone, whether you’re hosting family celebrations, entertaining friends, or simply enjoying a quiet evening at home. A beautiful fireplace creates a warm and welcoming focal point, while the spacious kitchen, casual dining area, and separate formal dining room offer wonderful spaces to cook, connect, and entertain.
The main-floor primary suite provides a comfortable private retreat, complete with a walk-in closet and four-piece ensuite. Two additional bedrooms and a full bathroom upstairs offer an ideal layout for children, family, or guests.
The developed basement adds even more versatility, featuring two additional bedrooms, a full bathroom, a generous recreation room, and excellent storage space. Whether you envision a games room, home theatre, fitness area, or a place for teenagers to enjoy their own space, this home has room to accommodate your lifestyle.
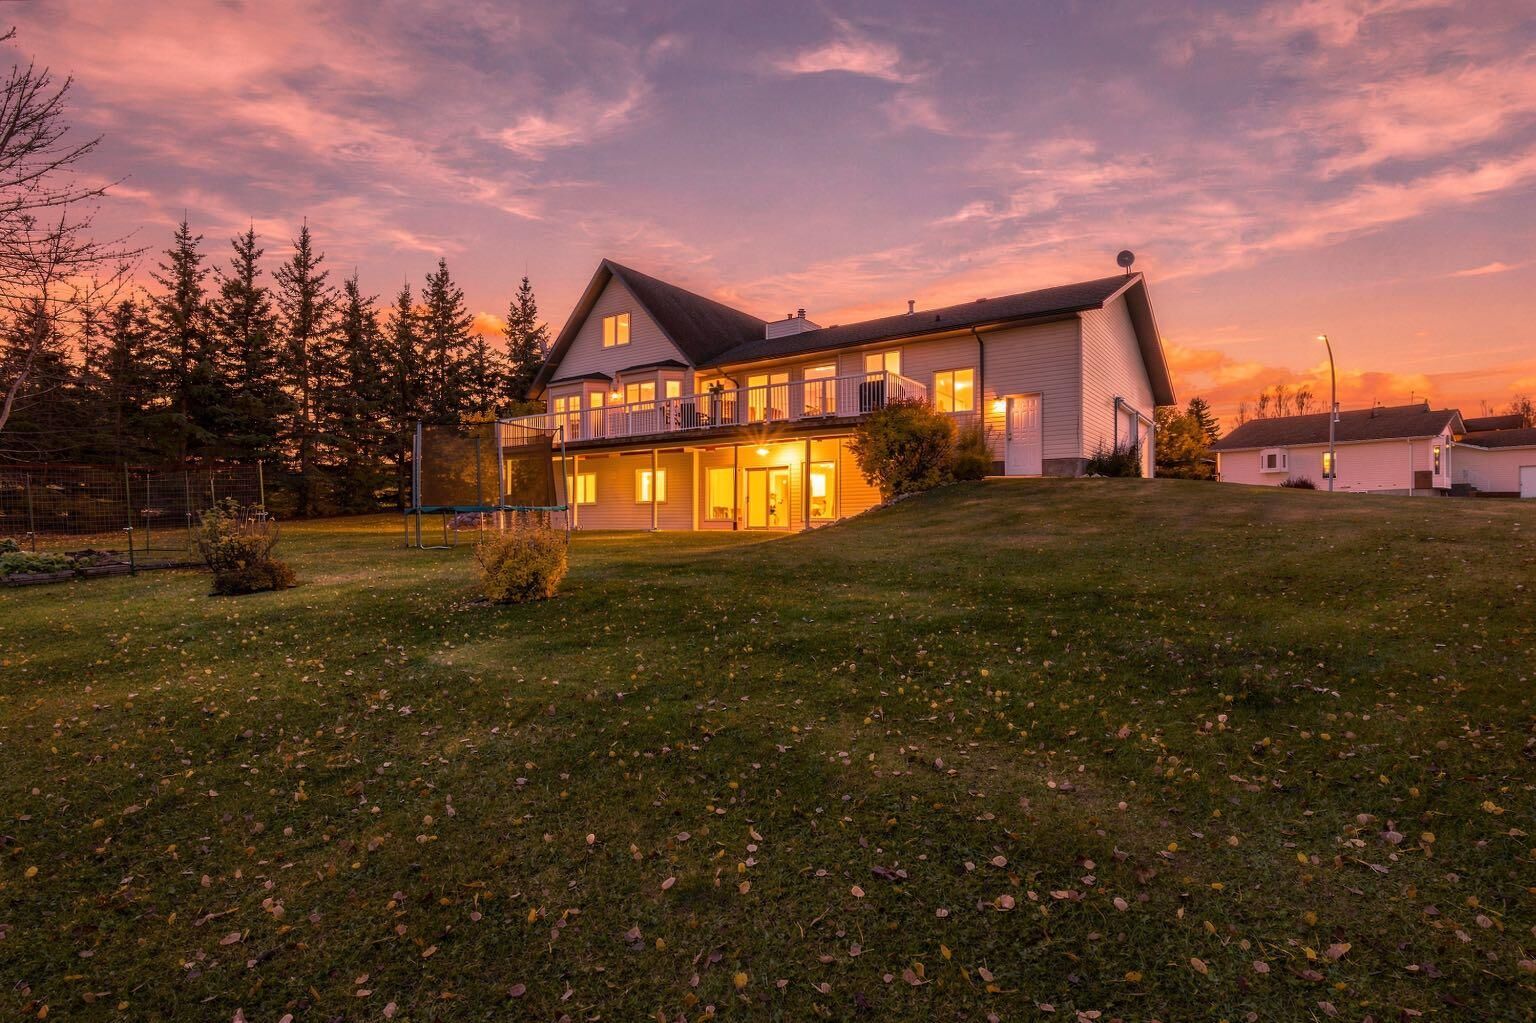
Step outside and discover one of the property’s most appealing features: a gorgeous backyard with beautiful views and no neighbours directly behind! Enjoy the privacy, peaceful surroundings, and generous outdoor space, perfect for summer barbecues, entertaining, gardening, or simply relaxing and taking in the scenery.
A spacious garage, convenient main-floor laundry, and an abundance of functional living space add to the home’s everyday appeal.
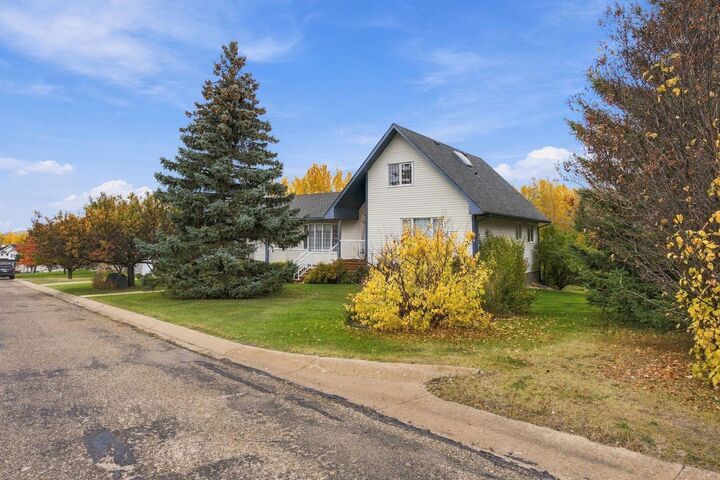
With its soaring ceilings, welcoming fireplace, flexible floor plan, and beautiful backyard setting, 4102 Hees Drive offers a wonderful combination of comfort, space, and lifestyle. A home with room to grow, gather, and make lasting memories!