

Listing Courtesy of: PILLAR 9 - IDX / Listed By: Royal Lepage Premier Real Estate
5005 41 Avenue Athabasca, AB T9S 1J4
Active
$259,665 (USD)
Description
MLS®:
A2339643
A2339643
Lot Size
10,000 SQFT
10,000 SQFT
Type
Single-Family Home
Single-Family Home
Year Built
1975
1975
Style
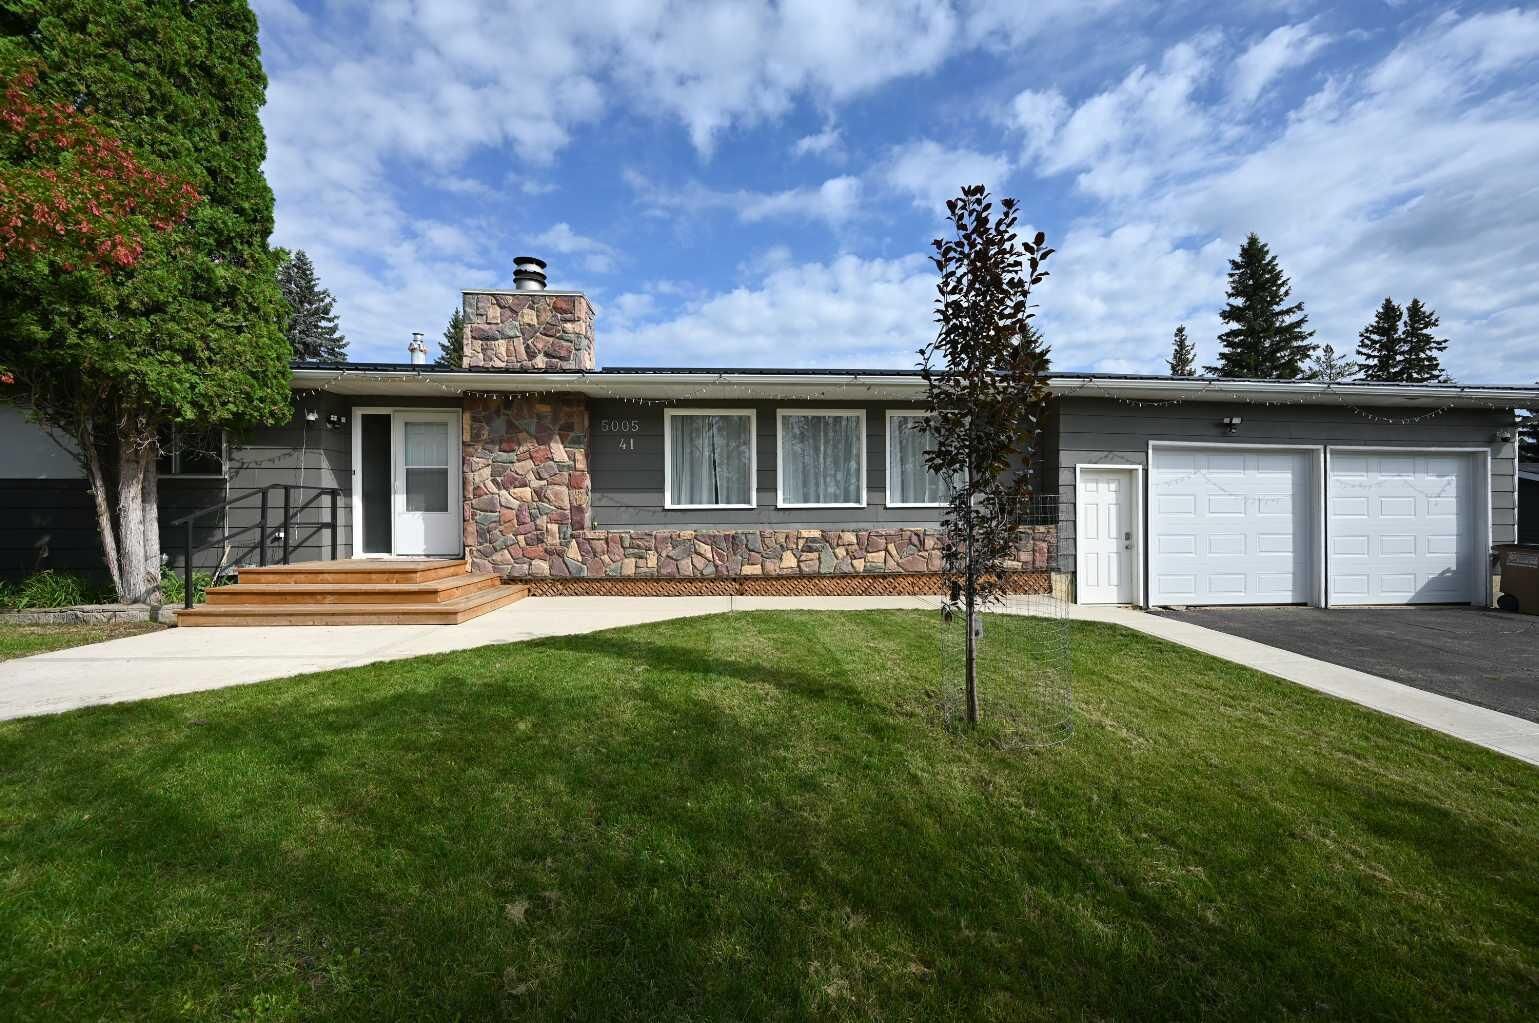
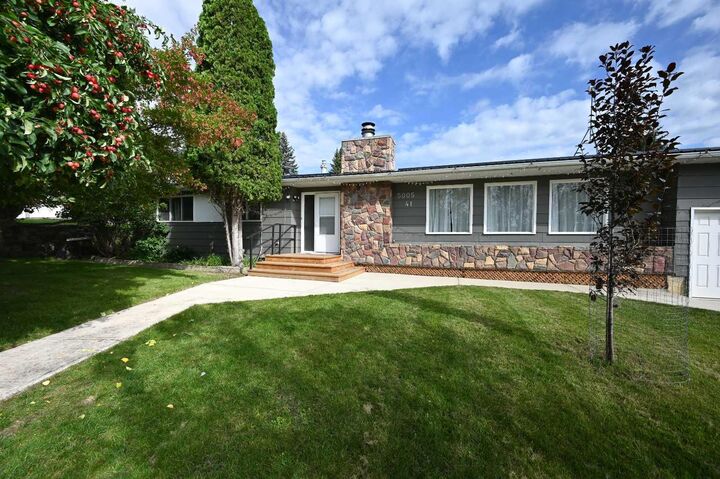
Bungalow
Bungalow
County
Athabasca County No. 12
Athabasca County No. 12
Listed By
Rachael Hemmons, Royal Lepage Premier Real Estate
Source
PILLAR 9 - IDX
Last checked Aug 26 2026 at 1:10 AM GMT+0000
PILLAR 9 - IDX
Last checked Aug 26 2026 at 1:10 AM GMT+0000
Bathroom Details
- Full Bathrooms: 3
Interior Features
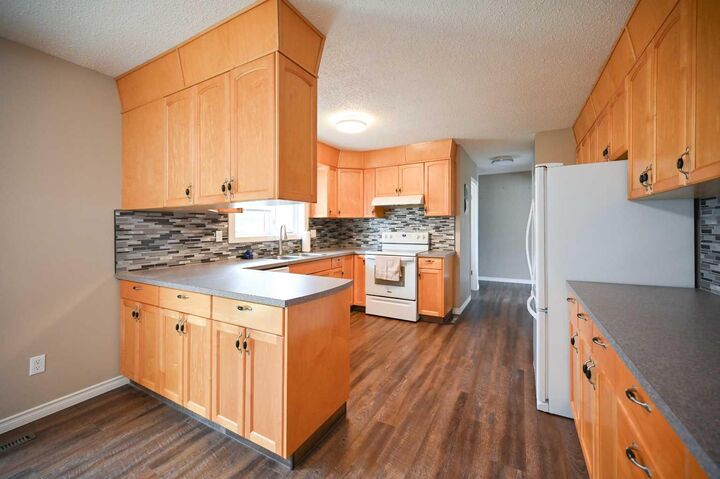
- Appliances : Refrigerator
- Appliances : Dishwasher
- Appliances : Electric Stove
- Laundry/Utility Room : Main Level
- Appliances : Dryer
- Appliances : Washer
- No Smoking Home
- Sump Pump(s)
- Appliances : Central Air Conditioner
Subdivision
- Athabasca Town
Lot Information
- Lawn
- Low Maintenance Landscape
- Back Lane
- Back Yard
- Fruit Trees/Shrub(s)
- Cleared
- Square Shaped Lot
Property Features
- Fireplace: Total Fireplace(s) : 1 Wood Burning
- Foundation: Poured Concrete
Heating and Cooling
- Forced Air
- Central Air
Basement Information
- Full
Flooring
- Carpet
- Vinyl
Exterior Features
- Roof: Metal
Garage
- Double Garage Attached
Parking
- Parking Space(s) : 4
Stories
- 1
Living Area
- 1,523 sqft
Location
Disclaimer: Data is supplied by Pillar 9™ MLS® System. Pillar 9™ is the owner of the copyright in its MLS® System. Data is deemed reliable but is not guaranteed accurate by Pillar 9™. The trademarks MLS®, Multiple Listing Service® and the associated logos are owned by The Canadian Real Estate Association (CREA) and identify the quality of services provided by real estate professionals who are members of CREA. Used under license.
Data is supplied by Pillar 9™ MLS® System. Pillar 9™ is the owner of the copyright in its MLS® System. Data is deemed reliable but is not guaranteed accurate by Pillar 9™. The trademarks MLS®, Multiple Listing Service® and the associated logos are owned by The Canadian Real Estate Association (CREA) and identify the quality of services provided by real estate professionals who are members of CREA. Used under license.
Data is supplied by Pillar 9™ MLS® System. Pillar 9™ is the owner of the copyright in its MLS® System. Data is deemed reliable but is not guaranteed accurate by Pillar 9™. The trademarks MLS®, Multiple Listing Service® and the associated logos are owned by The Canadian Real Estate Association (CREA) and identify the quality of services provided by real estate professionals who are members of CREA. Used under license.


The bright main floor features 3 bedrooms and 2 bathrooms, a large living room filled with natural light, and convenient main-floor laundry located just off the kitchen. A double attached garage adds everyday convenience, while back alley access provides additional space for RV parking.
The basement offers even more versatility, with an additional bedroom and bathroom, abundant storage, and the potential for separate living quarters for family members or guests.
With a durable metal roof and many updates completed over the years, this home has been lovingly cared for and is ready for its next owners. A fantastic opportunity to enjoy space, comfort, and a desirable location.