

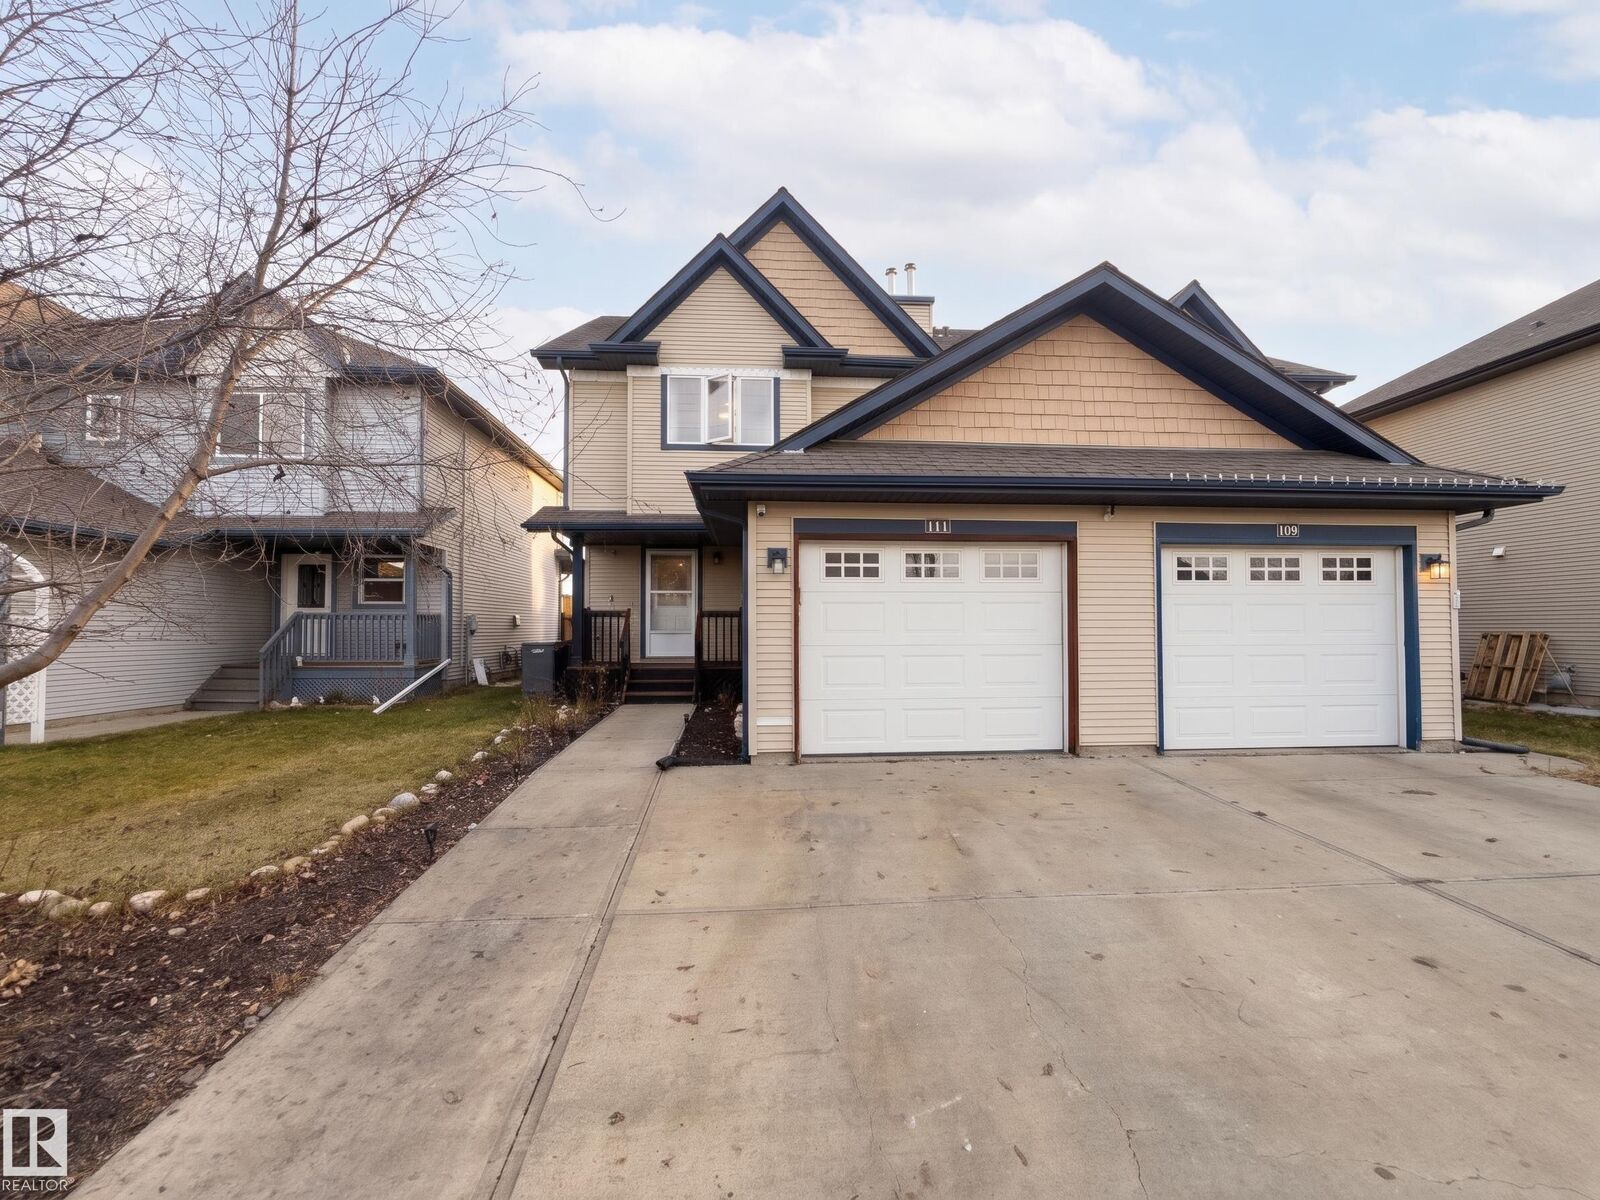
Listing Courtesy of: REALTORS® Association of Edmonton / Listed By: David C St. Jean, eXp Realty
111 Rue Magnan Beaumont, AB T4X 0A5
Active
$266,623 (USD)
OPEN HOUSE TIMES
-
OPENSat, Nov 141:00 pm - 3:00 pm
-
OPENSun, Nov 151:00 pm - 3:00 pm
Description
Welcome to 111 Rue Magnan, a spacious 1,295 sq ft half duplex in Montalet with an open floor plan. With 3 bedrooms and 4 bathrooms (2 full and 2 half), there is plenty of room to spread out, and air conditioning keeps summer days comfortable. The kitchen features an island and pantry, and the living room is anchored by a cozy gas fireplace. The upper level features a large primary bedroom with a walk-in closet and 4pc ensuite, joined by two more bedrooms. The fully finished basement adds flexible space for a home office, rec room or whatever suits your lifestyle. This is a great fit for first-time buyers, growing households or anyone who wants extra space. The single attached garage adds everyday convenience, and the yard is fenced & landscaped for easy outdoor enjoyment. Schools and parks are nearby, Edmonton city limits are about 5 minutes away, and the airport is just 15 minutes down the road. Everyday essentials are close by, so daily routines feel effortless. All this home needs is YOU!
MLS®:
E4516254
E4516254
Type
Multifamily
Multifamily
Year Built
2007
2007
Style
2 Storey
2 Storey
County
Comté de Leduc
Comté de Leduc
Listed By
David C St. Jean, eXp Realty
Source
REALTORS® Association of Edmonton
Last checked Nov 12 2026 at 8:32 PM GMT+0000
REALTORS® Association of Edmonton
Last checked Nov 12 2026 at 8:32 PM GMT+0000
Bathroom Details
- Full Bathrooms: 2
- Half Bathrooms: 2
Interior Features
- Amenities: Dryer
- Amenities: Garage Control
- Amenities: Hood Fan
- Amenities: Stove-Electric
- Amenities: Washer
- Amenities: Refrigerator
- Additional Rooms:
- Amenities: Oven-Built-In
- Amenities: Dishwasher - Energy Star
Lot Information
- Landscaped
Property Features
- Foundation: Concrete Perimeter
Heating and Cooling
- Forced Air-1
- Natural Gas
Basement Information
- Full
- Finished
Exterior Features
- Roof: Asphalt Shingles
Garage
- Single Garage Attached
Parking
- Single Garage Attached
Stories
- 3
Living Area
- 1,295 sqft
Location
Disclaimer: Copyright 2024 REALTORS® Association of Edmonton IDX. Trademarks are owned or controlled by the Canadian Real Estate Association (CREA) and identify real estate professionals who are members of CREA (REALTOR®, REALTORS®) and/or the quality of services they provide (MLS®, Multiple Listing Service®). 11/12/26 12:32

