

Listing Courtesy of: REALTORS® Association of Edmonton / Listed By: Sara Trenn, Century 21 Masters
5925 63 Street Beaumont, AB T4X 0X2
Active
$400,000 (CAD)
OPEN HOUSE TIMES
-
OPENSun, Nov 811:00 am - 1:00 pm
Description
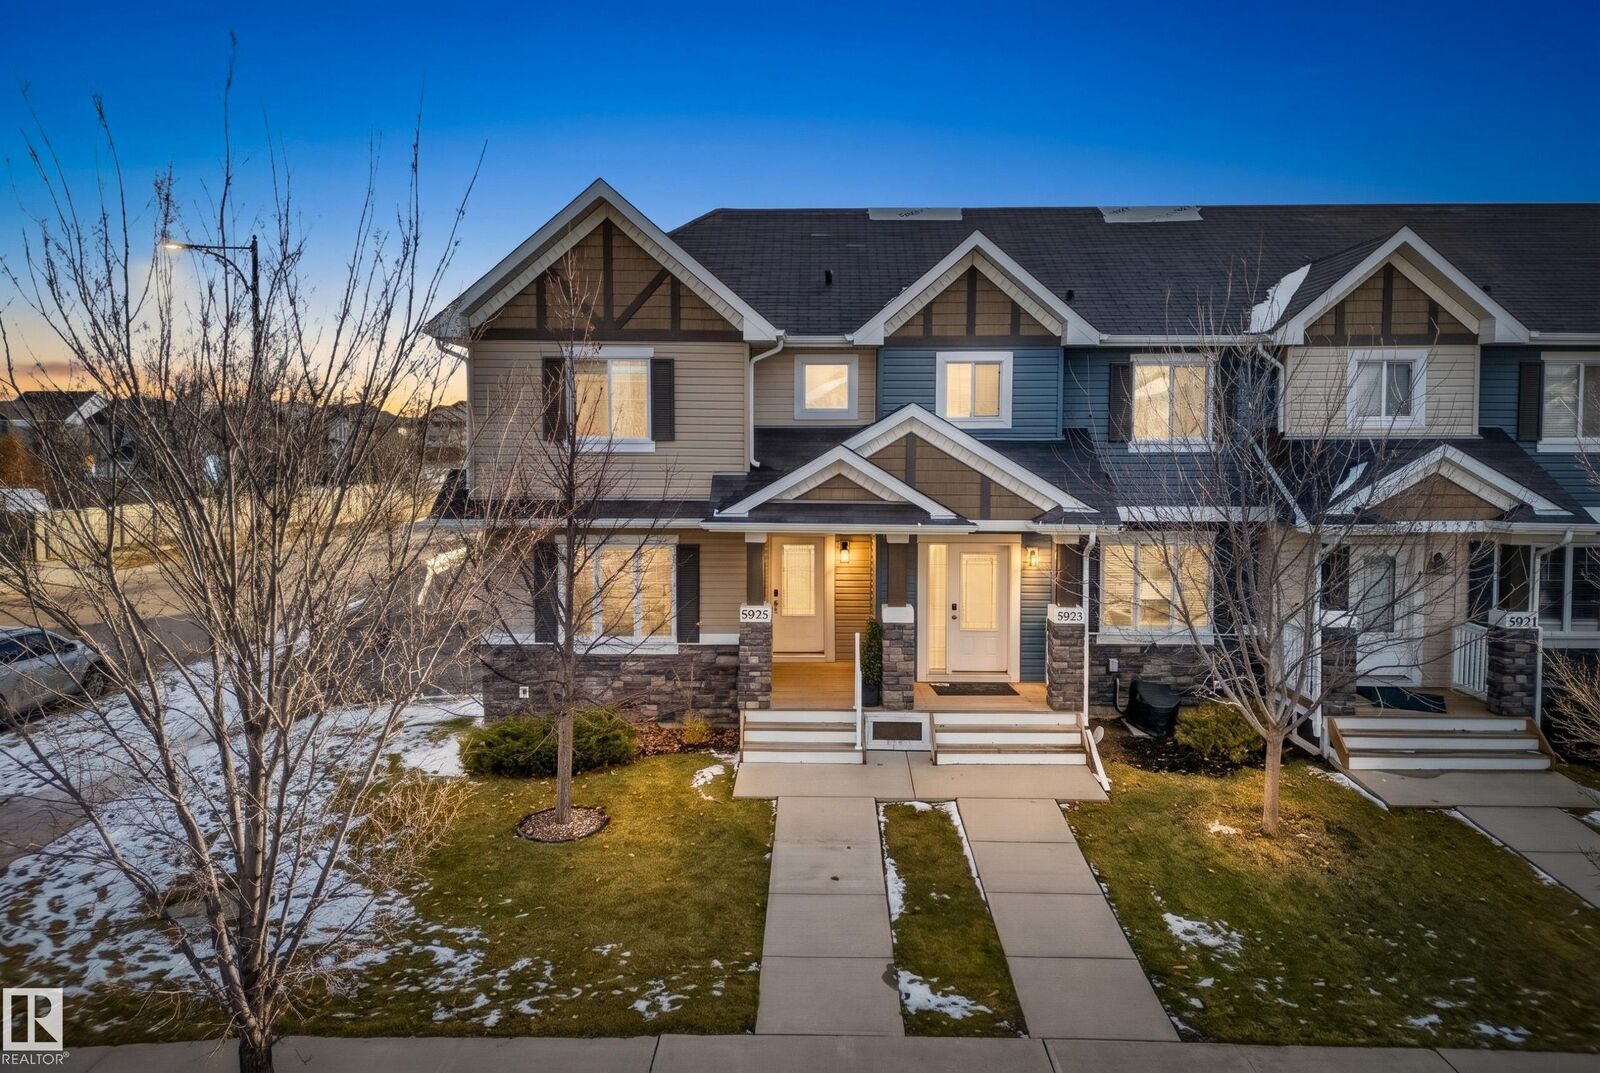
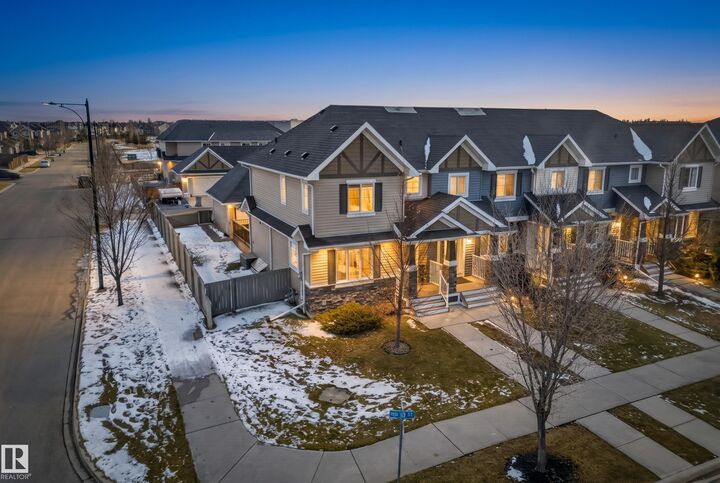
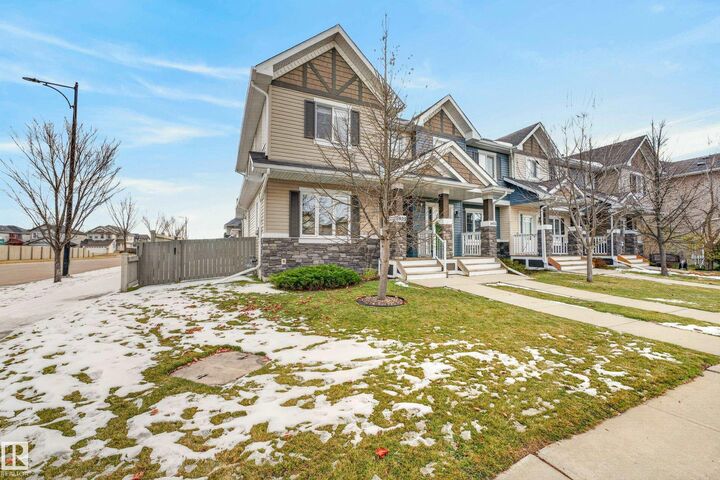
Beautifully maintained & MOVE-IN READY, this 1400 sq.ft END UNIT offers 3 bedrooms, 2.5 bathrooms & NO CONDO FEES! On a generous CORNER LOT, the home combines thoughtful design with tons of natural light & is situated STEPS to Dansereau School (K-9) & Academie St Andre (K-4), walking trails, ponds & close to major access routes. You'll love the RECENT UPDATES including NEW CARPET, PAINT, HUNTER DOUGLAS blinds & PERMANENT CHRISTMAS LIGHTS. The bright open concept main floor with additional side windows features a sizeable living room & flows into the modern kitchen with tons of cabinetry & counter space, pantry, s/s appliances plus a designated dining space. Main floor laundry & rear back mudroom add convenience while your FULLY FENCED & LANDSCAPED backyard with DOUBLE DETACHED GARAGE & ADDITIONAL PARKING is made for entertaining with EXTENDED DECK & OUTDOOR KITCHEN space. Upstairs, retreat to the spacious primary bedroom with a W/I closet & 4pc ensuite, alongside 2 additional bedrooms & a 4pc bath.
MLS®:
E4515491
E4515491
Type
Single-Family Home
Single-Family Home
Year Built
2013
2013
Style
2 Storey
2 Storey
County
Leduc County
Leduc County
Listed By
Sara Trenn, Century 21 Masters
Source
REALTORS® Association of Edmonton
Last checked Nov 5 2026 at 9:59 PM GMT+0000
REALTORS® Association of Edmonton
Last checked Nov 5 2026 at 9:59 PM GMT+0000
Bathroom Details
- Full Bathrooms: 2
- Half Bathroom: 1
Interior Features
- Amenities: Dishwasher-Built-In
- Amenities: Dryer
- Amenities: Garage Control
- Amenities: Hood Fan
- Amenities: Stove-Electric
- Amenities: Washer
- Amenities: Garage Opener
- Amenities: Refrigerator
- Additional Rooms:
- Amenities: Vacuum Systems
- Amenities: Vacuum System Attachments
- Amenities: All Window Coverings
Lot Information
- Corner Lot
- Landscaped
Property Features
- Foundation: Concrete Perimeter
Heating and Cooling
- Natural Gas
- Forced Air-2
Basement Information
- Full
- Unfinished
Exterior Features
- Roof: Asphalt Shingles
Garage
- Double Garage Detached
Parking
- Rear Drive Access
- Stall
- Double Garage Detached
Stories
- 2
Living Area
- 1,401 sqft
Location
Disclaimer: Copyright 2024 REALTORS® Association of Edmonton IDX. Trademarks are owned or controlled by the Canadian Real Estate Association (CREA) and identify real estate professionals who are members of CREA (REALTOR®, REALTORS®) and/or the quality of services they provide (MLS®, Multiple Listing Service®). 11/5/26 13:59

