

Listing Courtesy of: REALTORS® Association of Edmonton / Listed By: Corey W Sylvester, Real Broker
6520 59 Avenue Beaumont, AB T4X 2A5
Active
$305,678 (USD)
OPEN HOUSE TIMES
-
OPENSun, Oct 41:00 pm - 3:00 pm

Description
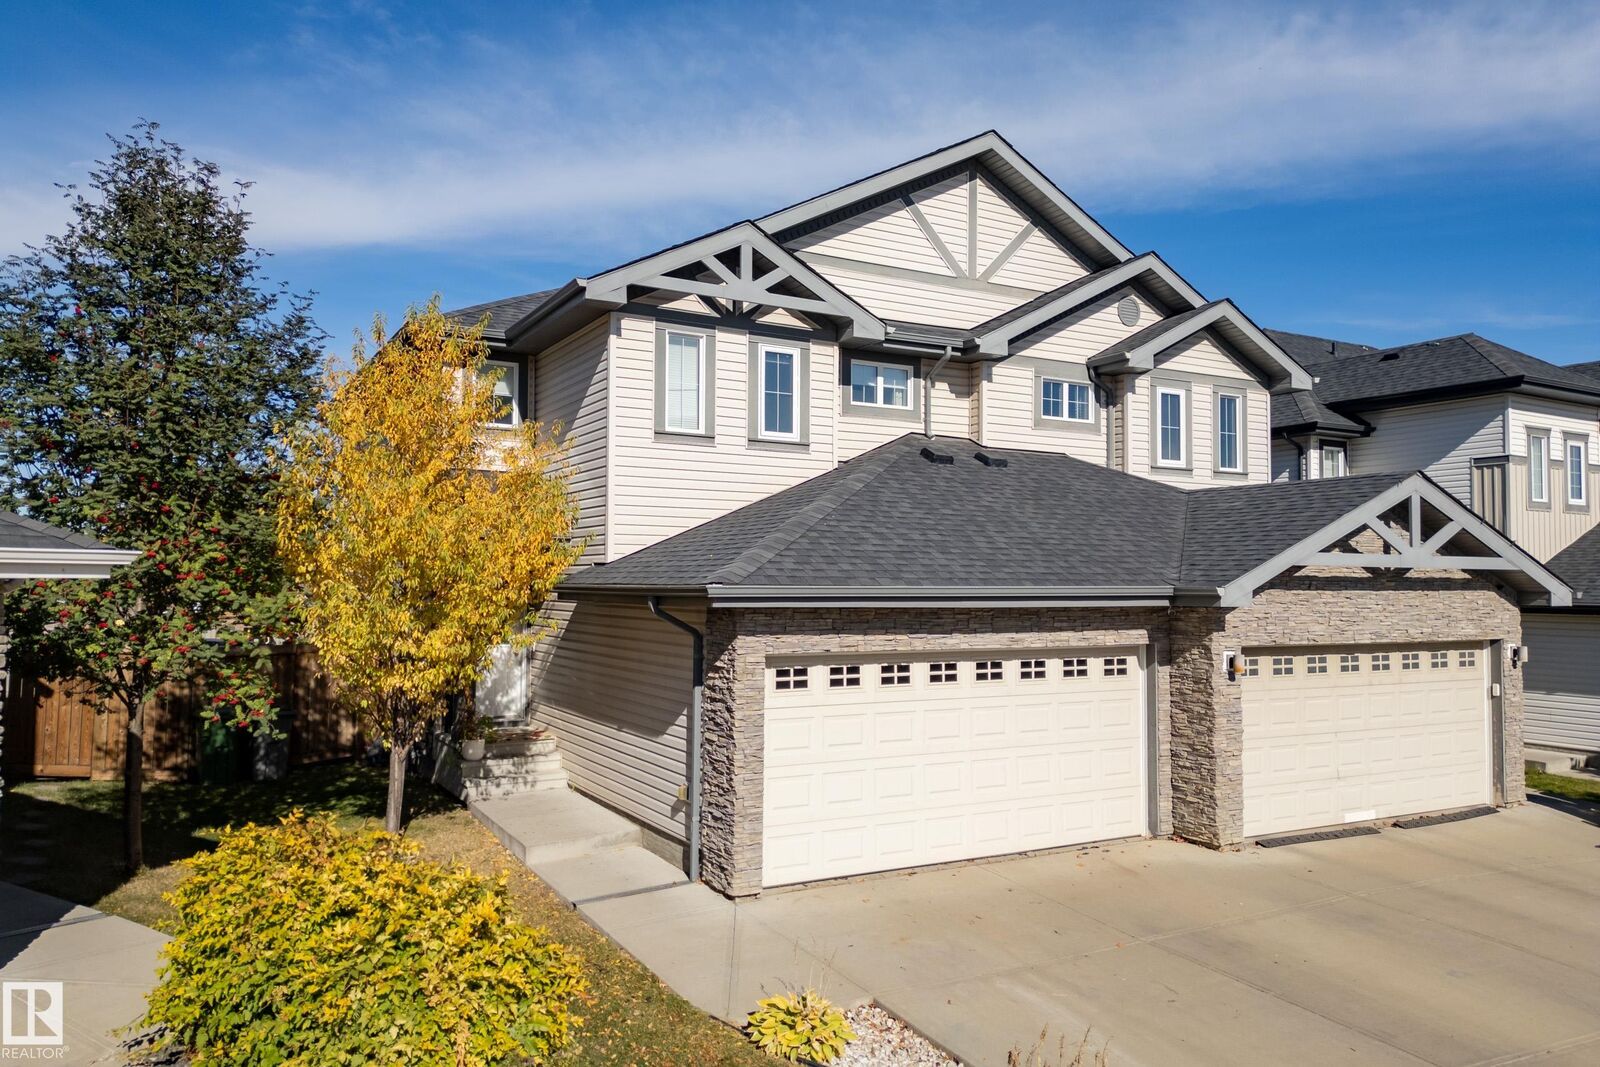
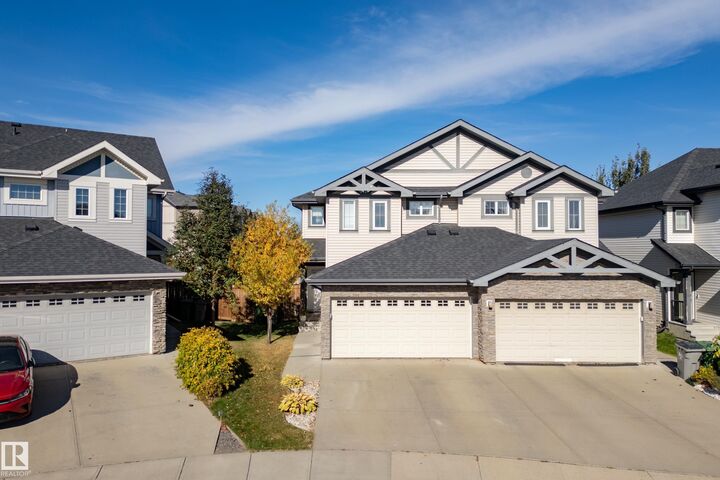
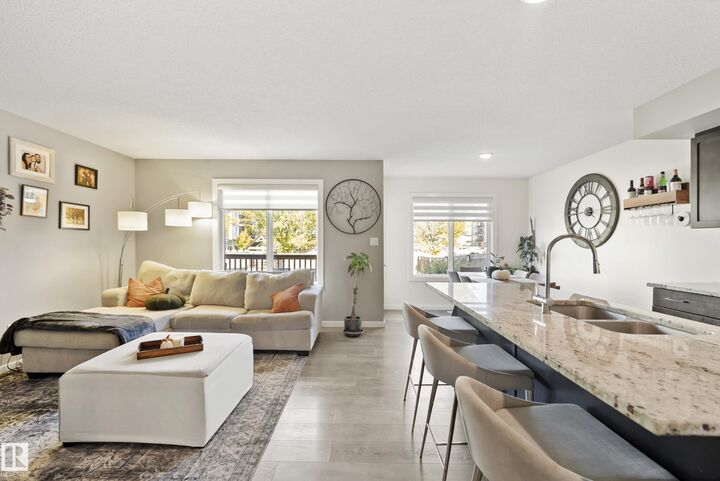
Space where it counts, inside and out. This well-maintained half duplex in Beaumont's Dansereau Meadows pairs a large fenced backyard with a double attached garage and a quiet location near walking trails and a community pond. Built in 2015, it offers approximately 1,570 sq. ft., 3 bedrooms and 2.5 bathrooms. The main floor connects the living and dining areas with a kitchen featuring granite countertops, stainless steel appliances, a large island and corner pantry. Upstairs, the primary bedroom includes his-and-hers walk-in closets with added organizers and a 3-piece ensuite. Two more bedrooms, a full bathroom and upper-floor laundry keep everyday living practical. The washer, dryer and dishwasher are newer, and the unfinished basement leaves room for future plans. Enjoy summer evenings on the deck, with plenty of yard for gardening, play or relaxing. Schools are close by, with convenient access for commuting.
MLS®:
E4511556
E4511556
Type
Multifamily
Multifamily
Year Built
2015
2015
Style
2 Storey
2 Storey
County
Leduc County
Leduc County
Listed By
Corey W Sylvester, Real Broker
Source
REALTORS® Association of Edmonton
Last checked Oct 3 2026 at 1:14 AM GMT+0000
REALTORS® Association of Edmonton
Last checked Oct 3 2026 at 1:14 AM GMT+0000
Bathroom Details
- Full Bathrooms: 2
- Half Bathroom: 1
Interior Features
- Amenities: Dishwasher-Built-In
- Amenities: Garage Control
- Amenities: Hood Fan
- Amenities: Stove-Electric
- Amenities: Garage Opener
- Amenities: Window Coverings
- Amenities: Refrigerator
- Additional Rooms:
- Amenities: Stacked Washer/Dryer
Lot Information
- Low Maintenance Landscape
Property Features
- Foundation: Concrete Perimeter
Heating and Cooling
- Forced Air-1
- Natural Gas
Basement Information
- Full
- Unfinished
Exterior Features
- Roof: Asphalt Shingles
School Information
- Elementary School: Ecole Bellevue School
- Middle School: Ecole Champs Vallee School
- High School: Ecole Secondaire Beaumont
Garage
- Double Garage Attached
Parking
- Double Garage Attached
Stories
- 2
Living Area
- 1,572 sqft
Location
Disclaimer: Copyright 2024 REALTORS® Association of Edmonton IDX. Trademarks are owned or controlled by the Canadian Real Estate Association (CREA) and identify real estate professionals who are members of CREA (REALTOR®, REALTORS®) and/or the quality of services they provide (MLS®, Multiple Listing Service®). 10/2/26 18:14

