

Listing Courtesy of: PILLAR 9 - IDX / Listed By: Grassroots Realty Group Ltd.
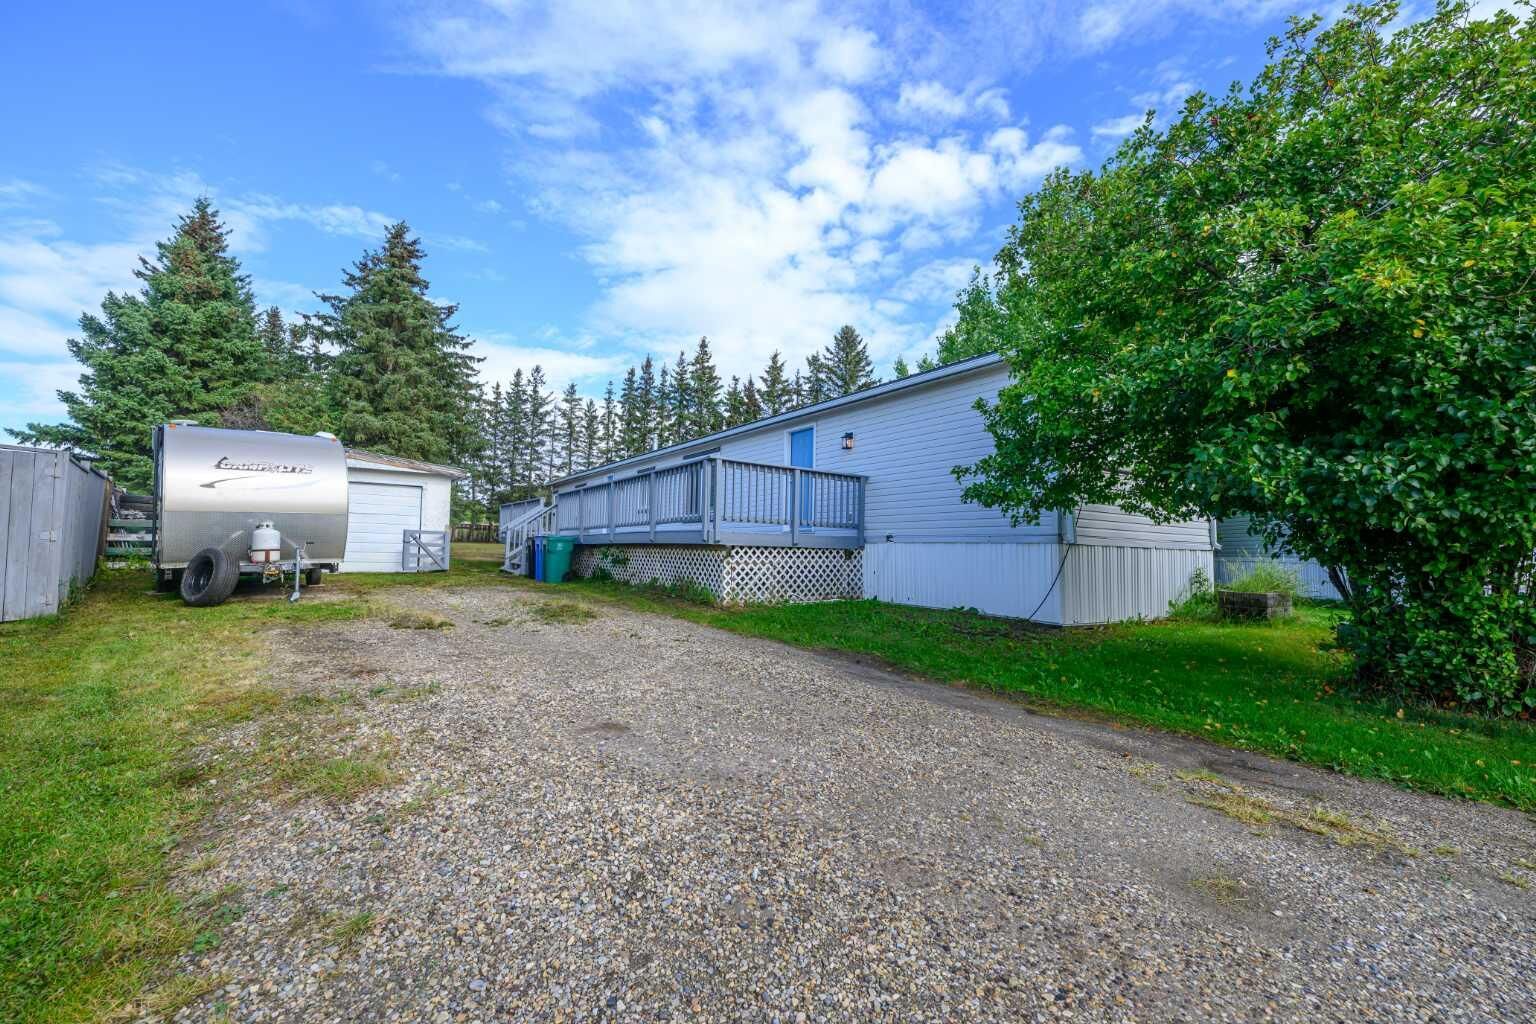
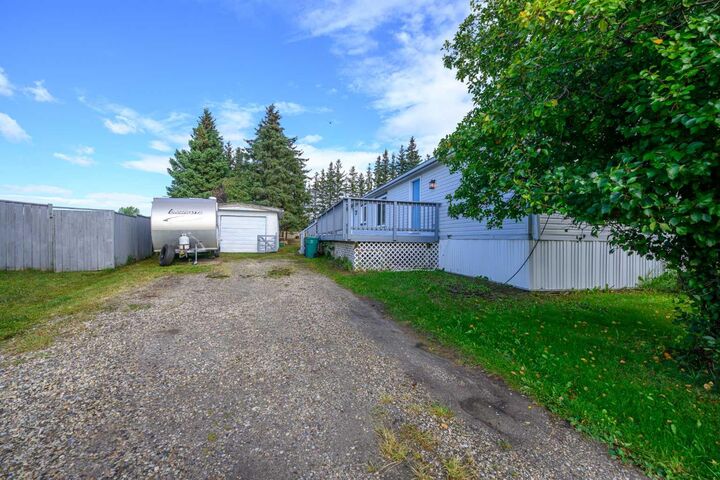
1120 7 Avenue Beaverlodge, AB T0H 0C0
Active (1 Days)
$309,900 (CAD)
Description
MLS®:
A2343254
A2343254
Lot Size
0.27 acres
0.27 acres
Type
Single-Family Home
Single-Family Home
Year Built
2001
2001
Style
Mobile Home-Single Wide
Mobile Home-Single Wide
County
Grande Prairie County No. 1
Grande Prairie County No. 1
Listed By
Greg Shillington, Grassroots Realty Group Ltd.
Source
PILLAR 9 - IDX
Last checked Sep 9 2026 at 8:54 PM GMT+0000
PILLAR 9 - IDX
Last checked Sep 9 2026 at 8:54 PM GMT+0000
Bathroom Details
- Full Bathrooms: 2
Interior Features
- Appliances : Refrigerator
- Appliances : Stove(s)
- Appliances : Dishwasher
- Appliances : Washer/Dryer
- Appliances : Window Coverings
- Laundry/Utility Room : Laundry Room
- Closet Organizers
- Laminate Counters
Subdivision
- None
Lot Information
- No Neighbours Behind
- Cul-De-Sac
- Corner Lot
- Back Yard
- Pie Shaped Lot
Property Features
- Fireplace: Total Fireplace(s) : 0
- Foundation: Icf Block
Heating and Cooling
- Natural Gas
- None
Flooring
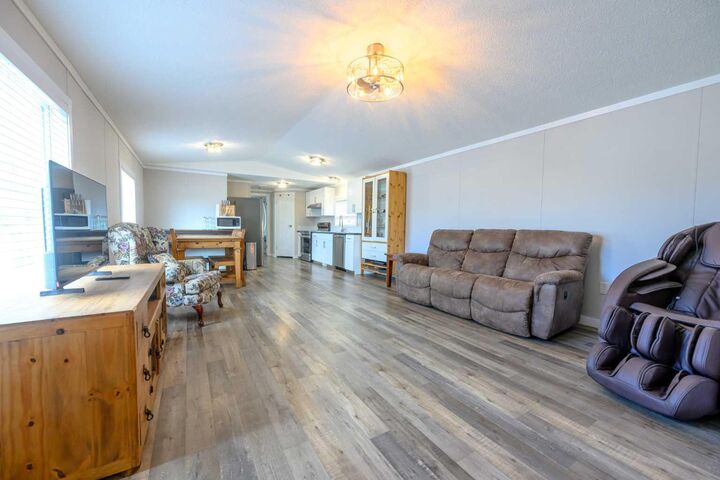
- Vinyl Plank
Exterior Features
- Roof: Asphalt Shingle
Parking
- Parking Pad
- Parking Space(s) : 2
Stories
- 1
Living Area
- 1,106 sqft
Location
Disclaimer: Data is supplied by Pillar 9™ MLS® System. Pillar 9™ is the owner of the copyright in its MLS® System. Data is deemed reliable but is not guaranteed accurate by Pillar 9™. The trademarks MLS®, Multiple Listing Service® and the associated logos are owned by The Canadian Real Estate Association (CREA) and identify the quality of services provided by real estate professionals who are members of CREA. Used under license.
Data is supplied by Pillar 9™ MLS® System. Pillar 9™ is the owner of the copyright in its MLS® System. Data is deemed reliable but is not guaranteed accurate by Pillar 9™. The trademarks MLS®, Multiple Listing Service® and the associated logos are owned by The Canadian Real Estate Association (CREA) and identify the quality of services provided by real estate professionals who are members of CREA. Used under license.
Data is supplied by Pillar 9™ MLS® System. Pillar 9™ is the owner of the copyright in its MLS® System. Data is deemed reliable but is not guaranteed accurate by Pillar 9™. The trademarks MLS®, Multiple Listing Service® and the associated logos are owned by The Canadian Real Estate Association (CREA) and identify the quality of services provided by real estate professionals who are members of CREA. Used under license.


Inside, you will find a fully renovated home featuring an open-concept kitchen and living area filled with natural light. The primary bedroom includes a walk-in closet and private ensuite, while two additional bedrooms and a full bathroom complete the functional layout. Recent upgrades include fresh paint, new trim, flooring, light fixtures and a durable metal roof.
Beaverlodge offers two schools, a multipurpose recreation centre with an indoor swimming pool, a new medical clinic and a wide range of amenities—all within approximately 20 minutes of Grande Prairie. This move-in-ready home is available for immediate possession!