

Listing Courtesy of: PILLAR 9 - IDX / Listed By: Trec The Real Estate Company
2118 210 Street Bellevue, AB T0K 0C0
Active (1 Days)
$559,692 (USD)
Description
MLS®:
A2330613
A2330613
Lot Size
0.72 acres
0.72 acres
Type
Single-Family Home
Single-Family Home
Year Built
1985
1985
Style
1 and Half Storey
1 and Half Storey
Views
Views
Views
County
Crowsnest Pass
Crowsnest Pass
Listed By
Georgia Sullivan, Trec The Real Estate Company
Source
PILLAR 9 - IDX
Last checked Jul 28 2026 at 10:10 AM GMT+0000
PILLAR 9 - IDX
Last checked Jul 28 2026 at 10:10 AM GMT+0000
Bathroom Details
- Full Bathrooms: 3
Interior Features
- Appliances : Refrigerator
- Appliances : Dishwasher
- Appliances : Washer/Dryer
- Laundry/Utility Room : In Basement
- Appliances : Oven-Built-In
- Appliances : Electric Cooktop
- Natural Woodwork
Subdivision
- None
Lot Information
- Landscaped
- Private
- Views
- Treed
- Lawn
- Back Yard
- Front Yard
- Garden
Property Features
- Fireplace: Wood Burning Stove
- Fireplace: Total Fireplace(s) : 2 Gas
- Foundation: Poured Concrete
Heating and Cooling
- Forced Air
- None
Basement Information
- Full
Flooring
- Carpet
- Linoleum
Exterior Features
- Roof: Asphalt Shingle
Garage
- Double Garage Attached
Parking
- Parking Space(s) : 5
Stories
- 2
Living Area
- 2,051 sqft
Location
Disclaimer: Data is supplied by Pillar 9™ MLS® System. Pillar 9™ is the owner of the copyright in its MLS® System. Data is deemed reliable but is not guaranteed accurate by Pillar 9™. The trademarks MLS®, Multiple Listing Service® and the associated logos are owned by The Canadian Real Estate Association (CREA) and identify the quality of services provided by real estate professionals who are members of CREA. Used under license.
Data is supplied by Pillar 9™ MLS® System. Pillar 9™ is the owner of the copyright in its MLS® System. Data is deemed reliable but is not guaranteed accurate by Pillar 9™. The trademarks MLS®, Multiple Listing Service® and the associated logos are owned by The Canadian Real Estate Association (CREA) and identify the quality of services provided by real estate professionals who are members of CREA. Used under license.
Data is supplied by Pillar 9™ MLS® System. Pillar 9™ is the owner of the copyright in its MLS® System. Data is deemed reliable but is not guaranteed accurate by Pillar 9™. The trademarks MLS®, Multiple Listing Service® and the associated logos are owned by The Canadian Real Estate Association (CREA) and identify the quality of services provided by real estate professionals who are members of CREA. Used under license.


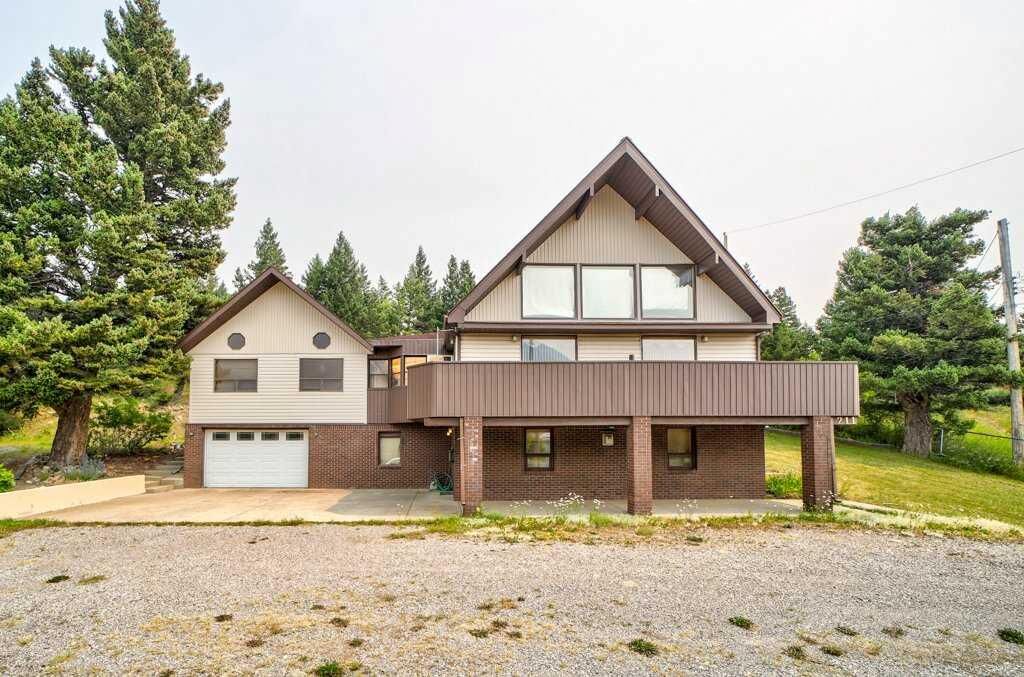
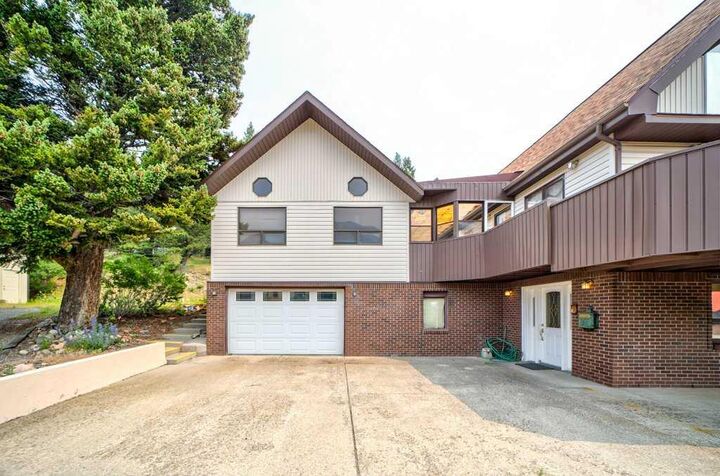
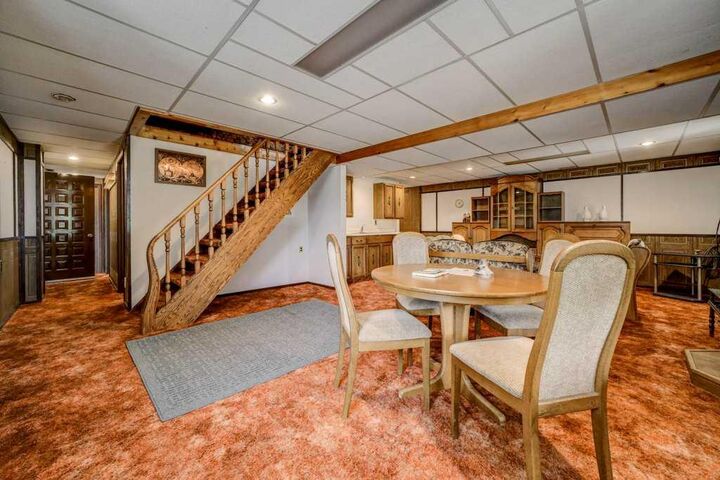
Experience mountain living at its finest in this remarkable chalet style, 1.5 storey walkout nestled in the Crowsnest Pass. Featuring impressive cedar beams, vaulted ceilings, and quality finishes throughout, this one of a kind residence blends authentic mountain charm with timeless style. The well designed layout includes 3 bedrooms, 3 baths, and a spacious loft overlooking the main living area, creating a warm and inviting setting for both everyday living and entertaining. Thoughtfully positioned to enjoy the beauty of its setting, the home offers inviting spaces to relax and unwind. Enjoy the spacious sunroom with an adjoining room featuring an 8 person hot tub, while a cozy wood stove adds warmth and ambiance. Step outside to take in the mountain views from the wraparound deck. The private primary suite offers its own balcony and ensuite with a jetted tub. Beyond the living spaces, the property offers exceptional functionality with an attached double garage, a 23' x 39' detached garage/shop, and a fenced garden area. The home's enduring appeal provides an opportunity for future updates and personalization. A rare chance to own a unique mountain residence in the Crowsnest Pass, offering a truly special lifestyle.