

Listing Courtesy of: PILLAR 9 - IDX / Listed By: Coldwell Banker Ontrack Realty
132 38550 Range Road 25A Benalto, AB T0M 0H0
Active (0 Days)
$116,018 (USD)
Description
MLS®:
A2351399
A2351399
Type
Mfghome
Mfghome
Year Built
2004
2004
Style
Mobile Home-Double Wide
Mobile Home-Double Wide
County
Red Deer County
Red Deer County
Listed By
Samantha Prosser, Coldwell Banker Ontrack Realty Red Deer
Source
PILLAR 9 - IDX
Last checked Oct 10 2026 at 3:30 AM GMT+0000
PILLAR 9 - IDX
Last checked Oct 10 2026 at 3:30 AM GMT+0000
Bathroom Details
- Full Bathrooms: 2
Interior Features
- Appliances : Refrigerator
- Appliances : Stove(s)
- Appliances : Dishwasher
- Appliances : Washer/Dryer
- Laundry/Utility Room : Laundry Room
Subdivision
- None
Property Features
- Fireplace: Wood Burning
- Fireplace: Total Fireplace(s) : 1 Family Room
Heating and Cooling
- Natural Gas
Flooring
- Carpet
- Laminate
Exterior Features
- Roof: Asphalt
Parking
- Off Street
- Parking Space(s) : 1
Stories
- 1
Living Area
- 1,513 sqft
Location
Disclaimer: Data is supplied by Pillar 9™ MLS® System. Pillar 9™ is the owner of the copyright in its MLS® System. Data is deemed reliable but is not guaranteed accurate by Pillar 9™. The trademarks MLS®, Multiple Listing Service® and the associated logos are owned by The Canadian Real Estate Association (CREA) and identify the quality of services provided by real estate professionals who are members of CREA. Used under license.
Data is supplied by Pillar 9™ MLS® System. Pillar 9™ is the owner of the copyright in its MLS® System. Data is deemed reliable but is not guaranteed accurate by Pillar 9™. The trademarks MLS®, Multiple Listing Service® and the associated logos are owned by The Canadian Real Estate Association (CREA) and identify the quality of services provided by real estate professionals who are members of CREA. Used under license.
Data is supplied by Pillar 9™ MLS® System. Pillar 9™ is the owner of the copyright in its MLS® System. Data is deemed reliable but is not guaranteed accurate by Pillar 9™. The trademarks MLS®, Multiple Listing Service® and the associated logos are owned by The Canadian Real Estate Association (CREA) and identify the quality of services provided by real estate professionals who are members of CREA. Used under license.


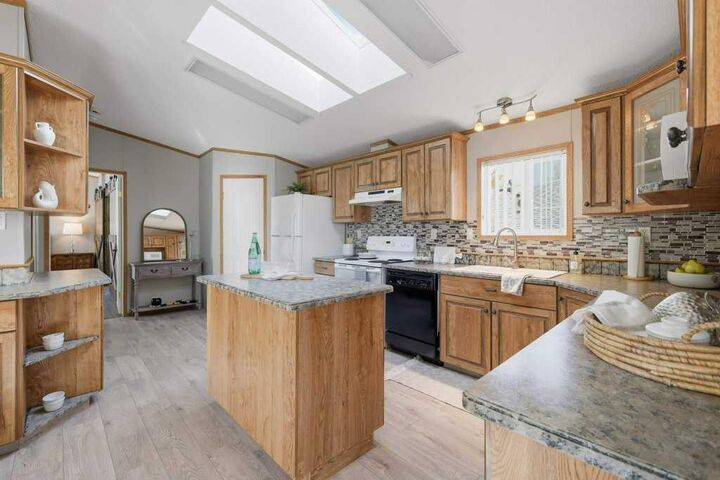
The bright, functional kitchen offers an abundance of cabinetry and counter space, a centre island, corner pantry, backsplash and skylights that bring in plenty of natural light. The adjoining dining and living areas create a comfortable layout for everyday living and entertaining, while the wood stove adds warmth and character.
The spacious primary bedroom features a sliding barn door, its own ensuite with double vanity offering lots of storage as well as a soaker tub and walk-in closet, with three additional bedrooms providing flexibility for kids, guests, a home office or hobby space. A separate laundry/mudroom with exterior access adds everyday convenience.
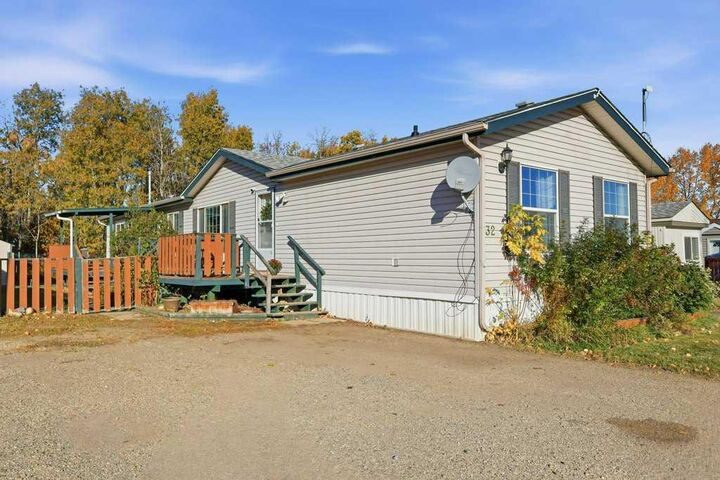
Outside, you’ll appreciate the back deck to enjoy your morning coffee as well as three storage sheds providing plenty of room for tools, seasonal items and outdoor gear.
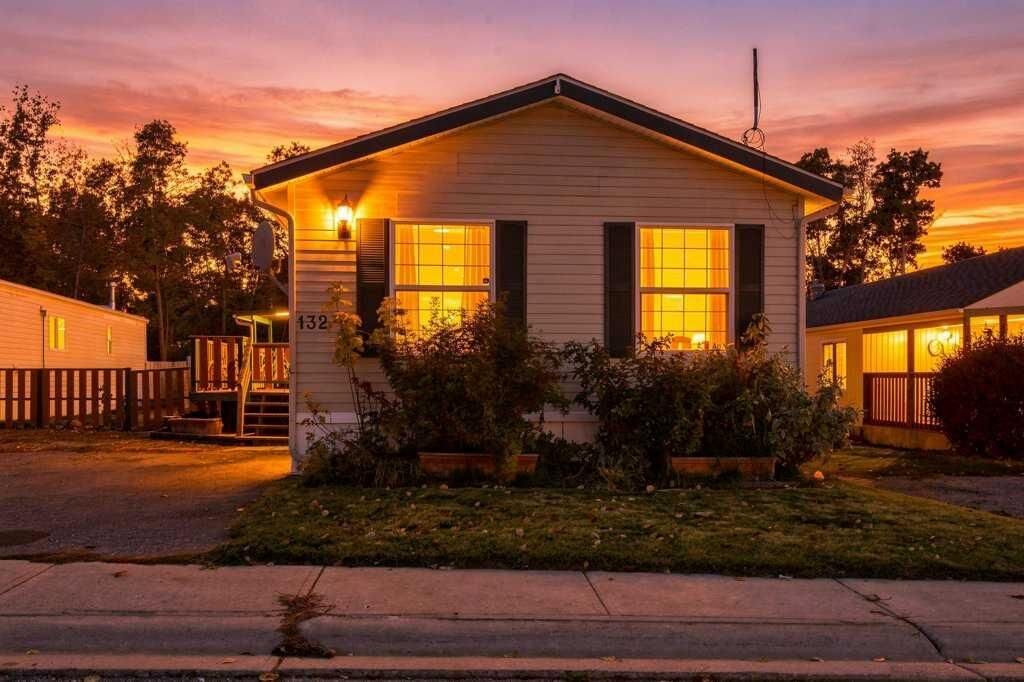
Located on a leased pad in Kountry Meadows, this home offers over 1,513 sq. ft., four bedrooms and excellent storage at an approachable price point. Pad rent is $630/month plus $25/month for water.