

Listing Courtesy of: PILLAR 9 - IDX / Listed By: Century 21 Town And Country Realty
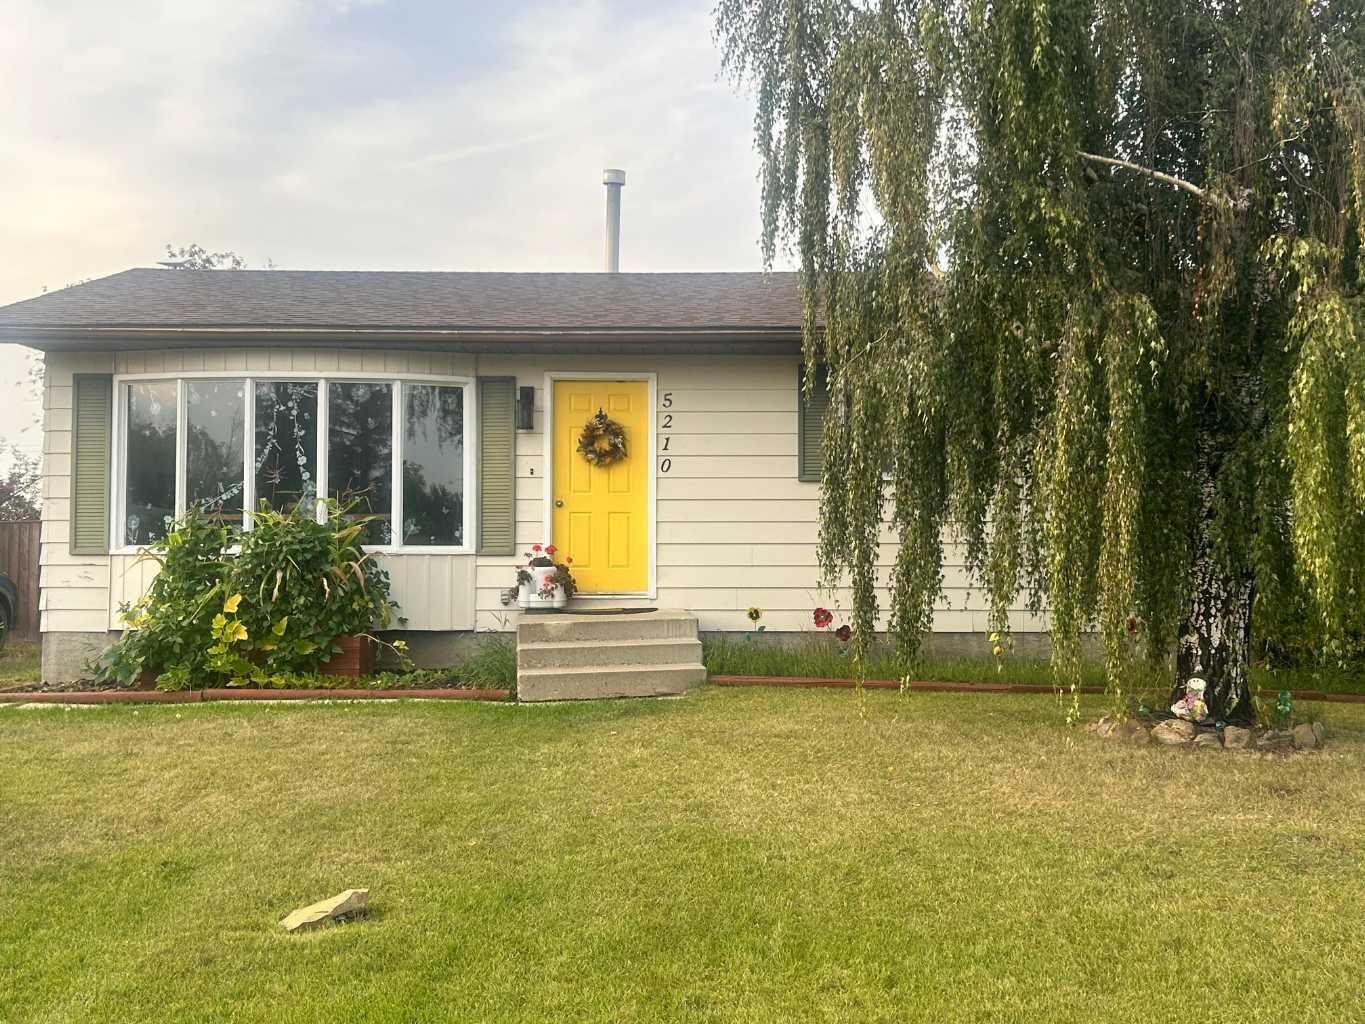
5210 54A Avenue Berwyn, AB T0H 0E0
Active
$194,999 (CAD)
Description
MLS®:
A2342495
A2342495
Lot Size
9,100 SQFT
9,100 SQFT
Type
Single-Family Home
Single-Family Home
Year Built
1980
1980
Style
Bungalow
Bungalow
County
Peace No. 135
Peace No. 135
Listed By
Andy Gauvreau, Century 21 Town And Country Realty
Source
PILLAR 9 - IDX
Last checked Sep 4 2026 at 6:35 AM GMT+0000
PILLAR 9 - IDX
Last checked Sep 4 2026 at 6:35 AM GMT+0000
Bathroom Details
- Full Bathroom: 1
- Half Bathroom: 1
Interior Features
- Appliances : Refrigerator
- Appliances : Dishwasher
- Appliances : Dryer
- Laundry/Utility Room : Laundry Room
- Appliances : Washer
- Appliances : Microwave Hood Fan
- Appliances : Range
- Laundry/Utility Room : Lower Level
- Open Floorplan
- Pantry
- Storage
Subdivision
- None
Lot Information
- Landscaped
- Lawn
- Back Yard
- Front Yard
- Garden
- No Back Lane
Property Features
- Fireplace: Total Fireplace(s) : 0
- Foundation: Poured Concrete
Heating and Cooling
- Natural Gas
- None
Basement Information
- Full
Flooring
- Carpet
- Laminate
Exterior Features
- Roof: Asphalt Shingle
Parking
- Parking Pad
- Parking Space(s) : 2
Stories
- 1
Living Area
- 1,040 sqft
Location
Disclaimer: Data is supplied by Pillar 9™ MLS® System. Pillar 9™ is the owner of the copyright in its MLS® System. Data is deemed reliable but is not guaranteed accurate by Pillar 9™. The trademarks MLS®, Multiple Listing Service® and the associated logos are owned by The Canadian Real Estate Association (CREA) and identify the quality of services provided by real estate professionals who are members of CREA. Used under license.
Data is supplied by Pillar 9™ MLS® System. Pillar 9™ is the owner of the copyright in its MLS® System. Data is deemed reliable but is not guaranteed accurate by Pillar 9™. The trademarks MLS®, Multiple Listing Service® and the associated logos are owned by The Canadian Real Estate Association (CREA) and identify the quality of services provided by real estate professionals who are members of CREA. Used under license.
Data is supplied by Pillar 9™ MLS® System. Pillar 9™ is the owner of the copyright in its MLS® System. Data is deemed reliable but is not guaranteed accurate by Pillar 9™. The trademarks MLS®, Multiple Listing Service® and the associated logos are owned by The Canadian Real Estate Association (CREA) and identify the quality of services provided by real estate professionals who are members of CREA. Used under license.


The partially finished basement adds plenty of additional living space with another bedroom, a large recreation room, bathroom rough-in and excellent potential to finish to suit your needs.
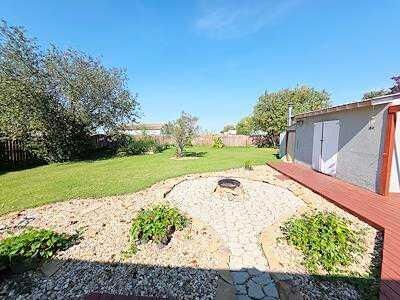
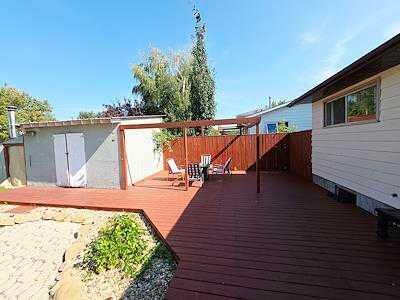
Outside is where this property really shines! Enjoy fantastic landscaping, an attractive stone feature fire pit walkway, a large garden area, multiple storage sheds and a gazebo on the very large deck—perfect for relaxing, entertaining and enjoying the outdoors. With numerous upgrades already completed, this property offers the space, location and features buyers are looking for. A great family home in a quiet Berwyn location—come take a look before it’s gone!