

Listing Courtesy of: PILLAR 9 - IDX / Listed By: Re/Max Real Estate Central Alberta
133 Wellington Close Blackfalds, AB T0M 0J0
Active (1 Days)
$347,331 (USD)
Description
MLS®:
A2347541
A2347541
Lot Size
6,548 SQFT
6,548 SQFT
Type
Single-Family Home
Single-Family Home
Year Built
1997
1997
Style
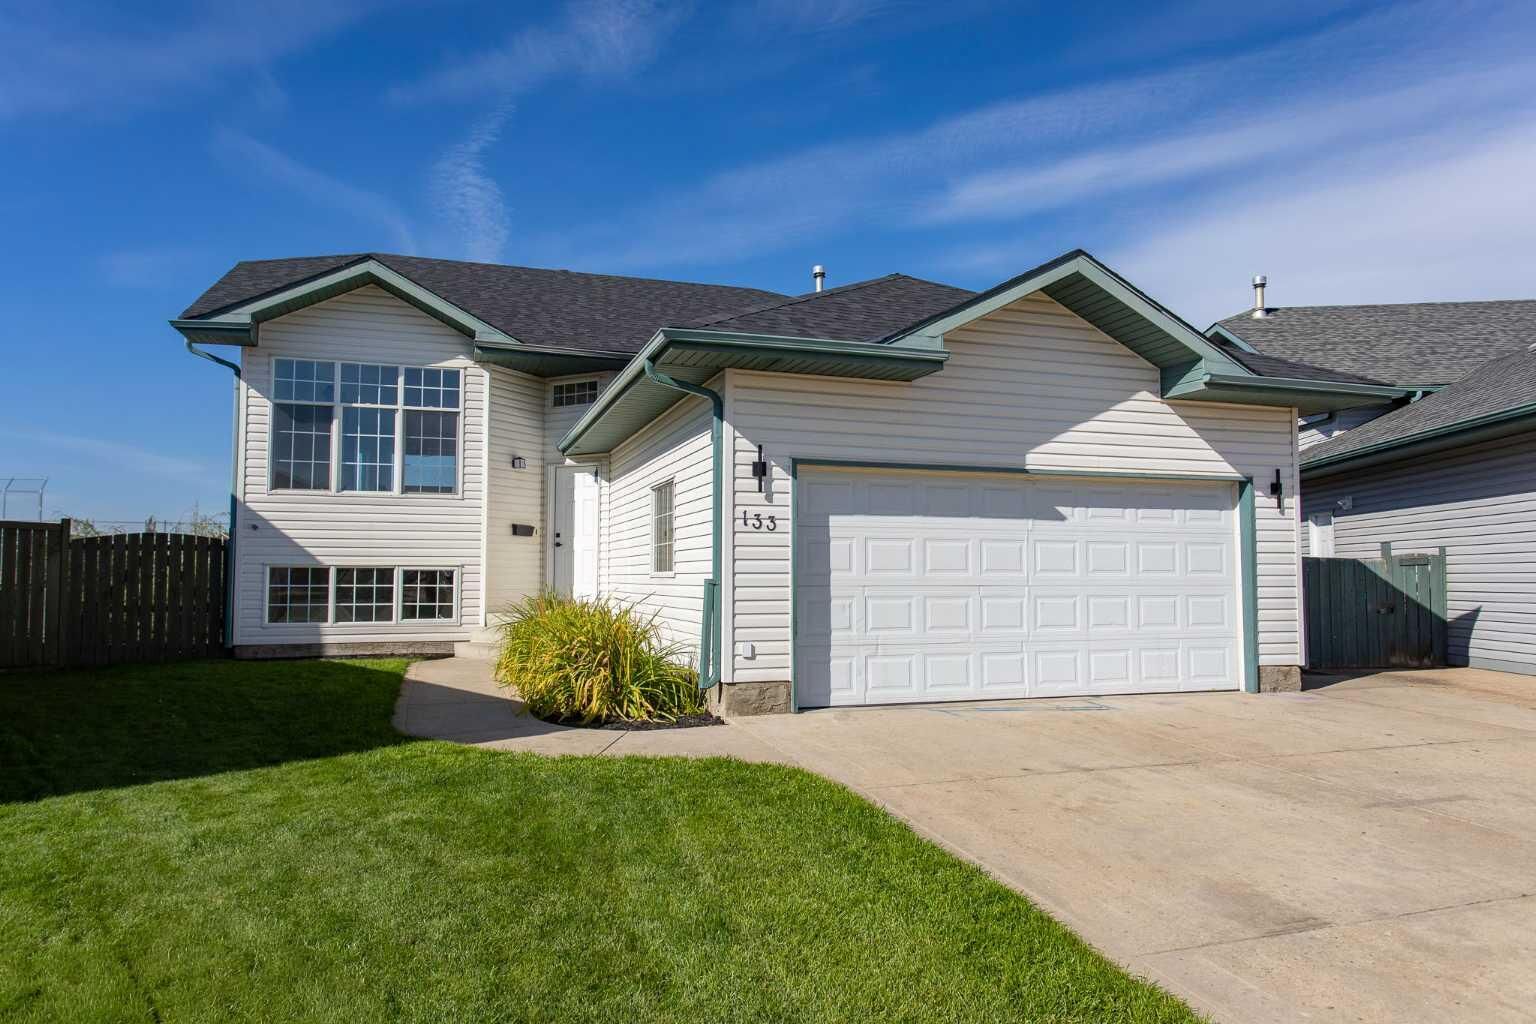
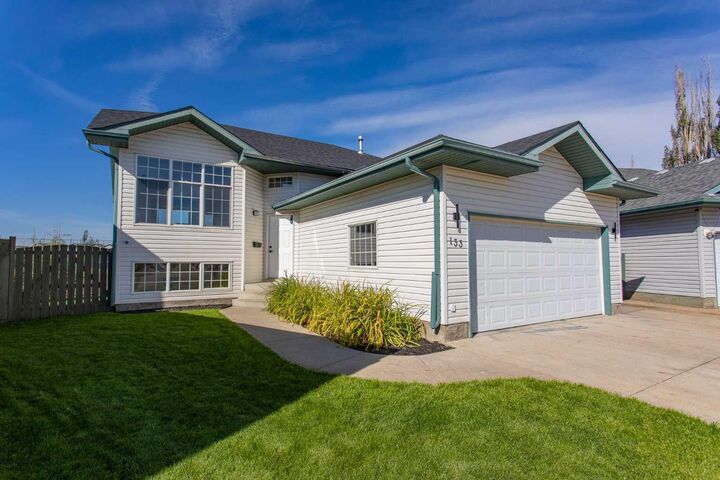
Bi-Level
Bi-Level
County
Lacombe County
Lacombe County
Listed By
Lori Hellofs, Re/Max Real Estate Central Alberta
Source
PILLAR 9 - IDX
Last checked Sep 24 2026 at 8:12 PM GMT+0000
PILLAR 9 - IDX
Last checked Sep 24 2026 at 8:12 PM GMT+0000
Bathroom Details
- Full Bathrooms: 3
Interior Features
- Appliances : Refrigerator
- Appliances : Dishwasher
- Appliances : Electric Stove
- Appliances : Garage Control(s)
- Laundry/Utility Room : In Basement
- Kitchen Island
- Open Floorplan
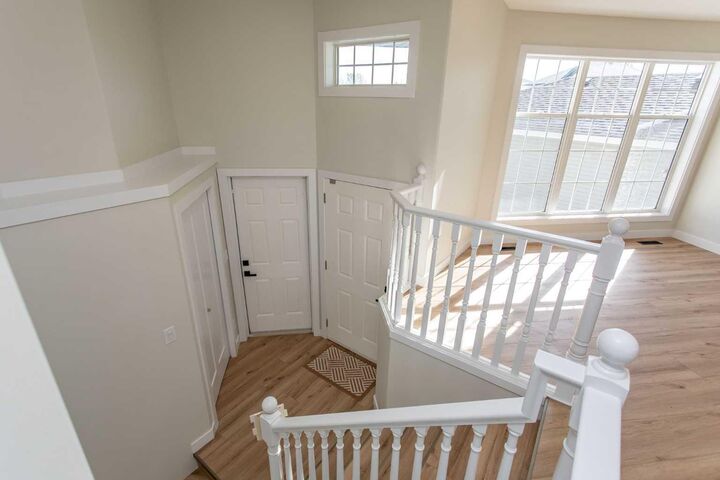
- Vaulted Ceiling(s)
- Vinyl Windows
Subdivision
- Harvest Meadows
Lot Information
- Cul-De-Sac
- Lawn
- Back Lane
- Back Yard
- Front Yard
- Pie Shaped Lot
- Backs on to Park/Green Space
Property Features
- Fireplace: Total Fireplace(s) : 0
- Foundation: Poured Concrete
Heating and Cooling
- Forced Air
- None
Basement Information
- Full
Flooring
- Vinyl
Exterior Features
- Roof: Asphalt Shingle
Garage
- Double Garage Attached
Parking
- Rv Access/Parking
- Parking Space(s) : 4
Stories
- 2
Living Area
- 1,060 sqft
Location
Disclaimer: Data is supplied by Pillar 9™ MLS® System. Pillar 9™ is the owner of the copyright in its MLS® System. Data is deemed reliable but is not guaranteed accurate by Pillar 9™. The trademarks MLS®, Multiple Listing Service® and the associated logos are owned by The Canadian Real Estate Association (CREA) and identify the quality of services provided by real estate professionals who are members of CREA. Used under license.
Data is supplied by Pillar 9™ MLS® System. Pillar 9™ is the owner of the copyright in its MLS® System. Data is deemed reliable but is not guaranteed accurate by Pillar 9™. The trademarks MLS®, Multiple Listing Service® and the associated logos are owned by The Canadian Real Estate Association (CREA) and identify the quality of services provided by real estate professionals who are members of CREA. Used under license.
Data is supplied by Pillar 9™ MLS® System. Pillar 9™ is the owner of the copyright in its MLS® System. Data is deemed reliable but is not guaranteed accurate by Pillar 9™. The trademarks MLS®, Multiple Listing Service® and the associated logos are owned by The Canadian Real Estate Association (CREA) and identify the quality of services provided by real estate professionals who are members of CREA. Used under license.


The main level features two bedrooms, including a spacious primary bedroom complete with a three-piece ensuite, plus an additional four-piece bathroom. Downstairs, the fully finished basement offers even more living space with a large family room, two additional bedrooms and a lovely three-piece bathroom showcasing a stunning tiled shower. A generous utility/laundry room and convenient under-stair storage complete the lower level. The insulated garage has also been refreshed with new drywall—but the WOW factor continues outside! The oversized pie-shaped lot offers endless possibilities with plenty of room to build a second garage, park the RV, plant a garden or create the backyard oasis you've been dreaming of. BEAUTIFULLY RENOVATED. EXCEPTIONAL LOT. FANTASTIC LOCATION. With the upgrades already completed and quick possession available, all that's left to do is move in and enjoy!