

Listing Courtesy of: PILLAR 9 - IDX / Listed By: Real Broker
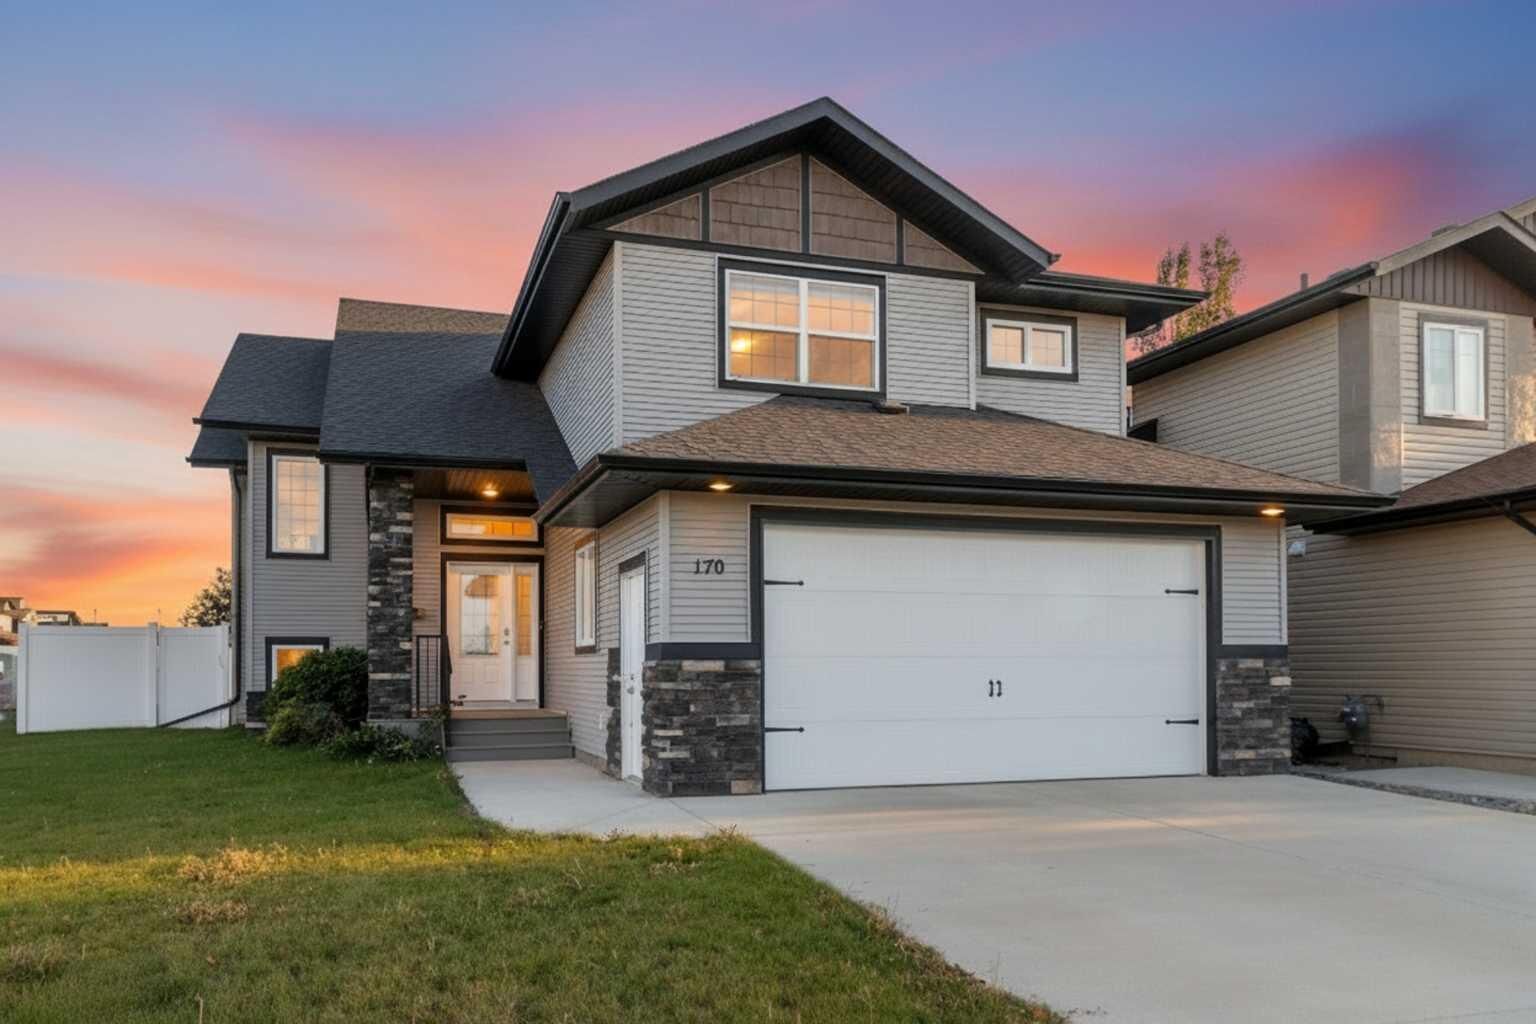
170 Morris Court Blackfalds, AB T4N 0B2
Active (2 Days)
$579,900 (CAD)
Description
MLS®:
A2341945
A2341945
Lot Size
5,932 SQFT
5,932 SQFT
Type
Single-Family Home
Single-Family Home
Year Built
2014
2014
Style
Bi-Level
Bi-Level
County
Lacombe County
Lacombe County
Listed By
Kile Meiklejohn, Real Broker
Source
PILLAR 9 - IDX
Last checked Sep 4 2026 at 7:05 AM GMT+0000
PILLAR 9 - IDX
Last checked Sep 4 2026 at 7:05 AM GMT+0000
Bathroom Details
- Full Bathrooms: 3
Interior Features
- Appliances : Refrigerator
- Appliances : Dishwasher
- Appliances : Electric Stove
- Appliances : Washer/Dryer
- Laundry/Utility Room : In Basement
- Bar
- Central Vacuum
- Vaulted Ceiling(s)
- Wired for Sound
Subdivision
- Mckay Ranch
Lot Information
- Other
Property Features
- Fireplace: Total Fireplace(s) : 0
- Foundation: Poured Concrete
Heating and Cooling
- Forced Air
- None
Basement Information
- Full
Flooring
- Carpet
- Ceramic Tile
- Hardwood
Exterior Features
- Roof: Asphalt Shingle
Garage
- Double Garage Attached
Parking
- Parking Space(s) : 2
Stories
- 2
Living Area
- 1,456 sqft
Location
Disclaimer: Data is supplied by Pillar 9™ MLS® System. Pillar 9™ is the owner of the copyright in its MLS® System. Data is deemed reliable but is not guaranteed accurate by Pillar 9™. The trademarks MLS®, Multiple Listing Service® and the associated logos are owned by The Canadian Real Estate Association (CREA) and identify the quality of services provided by real estate professionals who are members of CREA. Used under license.
Data is supplied by Pillar 9™ MLS® System. Pillar 9™ is the owner of the copyright in its MLS® System. Data is deemed reliable but is not guaranteed accurate by Pillar 9™. The trademarks MLS®, Multiple Listing Service® and the associated logos are owned by The Canadian Real Estate Association (CREA) and identify the quality of services provided by real estate professionals who are members of CREA. Used under license.
Data is supplied by Pillar 9™ MLS® System. Pillar 9™ is the owner of the copyright in its MLS® System. Data is deemed reliable but is not guaranteed accurate by Pillar 9™. The trademarks MLS®, Multiple Listing Service® and the associated logos are owned by The Canadian Real Estate Association (CREA) and identify the quality of services provided by real estate professionals who are members of CREA. Used under license.


Retreat to the luxurious master suite, a sanctuary of comfort featuring a generously sized walk-in closet and a breathtaking ensuite. Indulge in the spa-like ambiance with a soaker tub, a custom-designed river rock glass shower, and the convenience of his-and-her sinks. The fully developed basement expands your living space with two additional bedrooms, a well-appointed 3-piece bathroom, and a sprawling family room complete with a wet bar, ideal for hosting game nights or movie marathons.
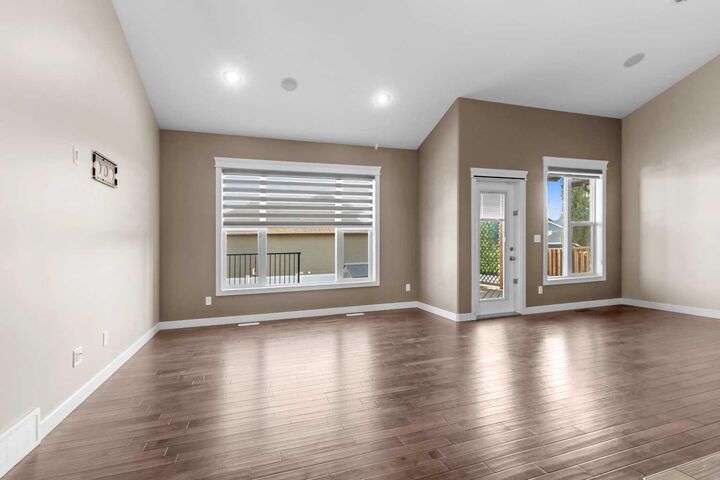
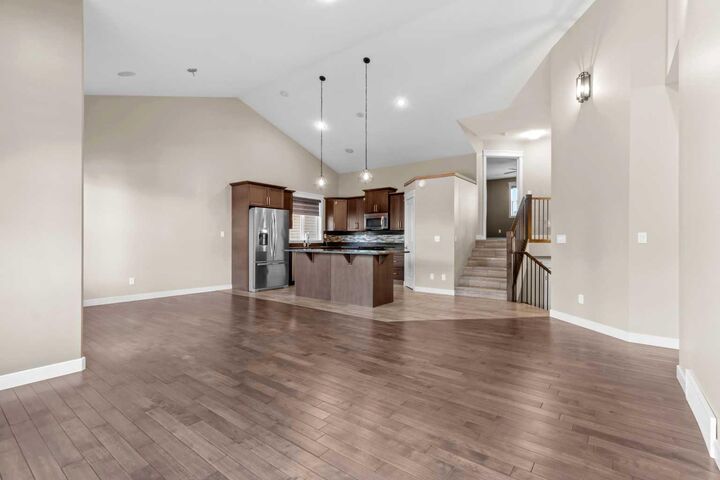
This exceptional property is further enhanced by a treasure trove of extras: a fully finished and heated 22x26 garage, exquisite hardwood and tile flooring, elegant granite countertops, a Sono's sound system with built-in speakers, and a large corner lot offering ample outdoor potential. Enjoy the privacy of vinyl fencing, the grandeur of vaulted ceilings, and the sophistication of upgraded blinds, soft-close drawers, modern toilets, and stylish light fixtures. The newly completed basement development, coupled with the charm of great neighbors, truly makes this a remarkable place to call home.