

Listing Courtesy of: PILLAR 9 - IDX / Listed By: Realty Executives Alberta Elite
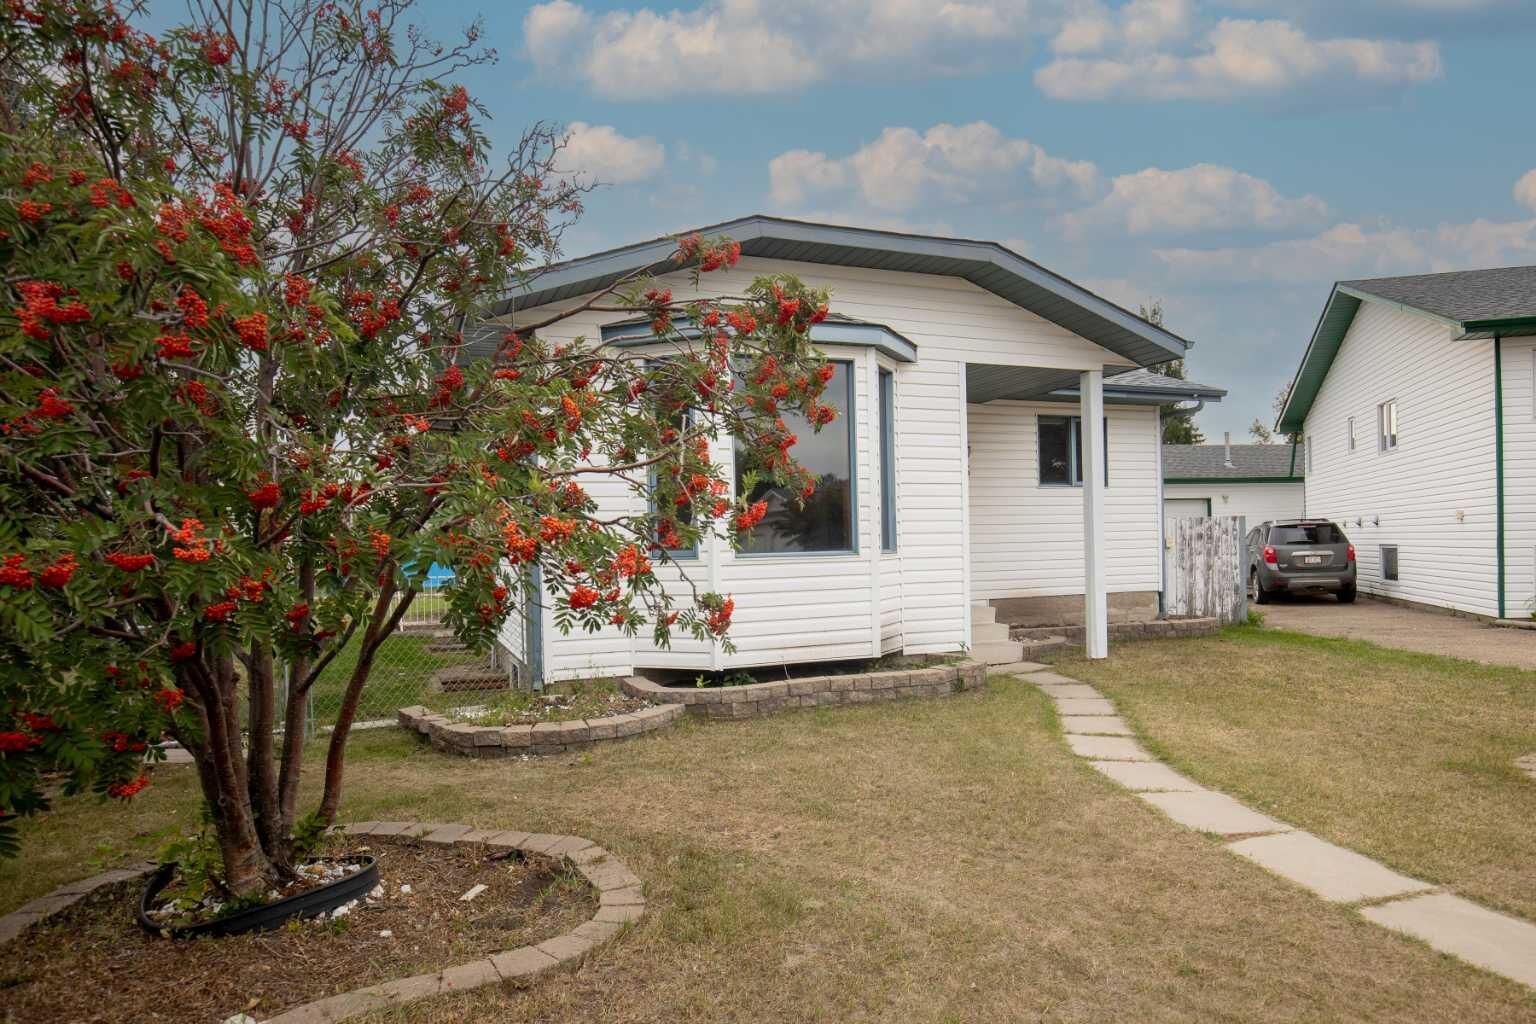
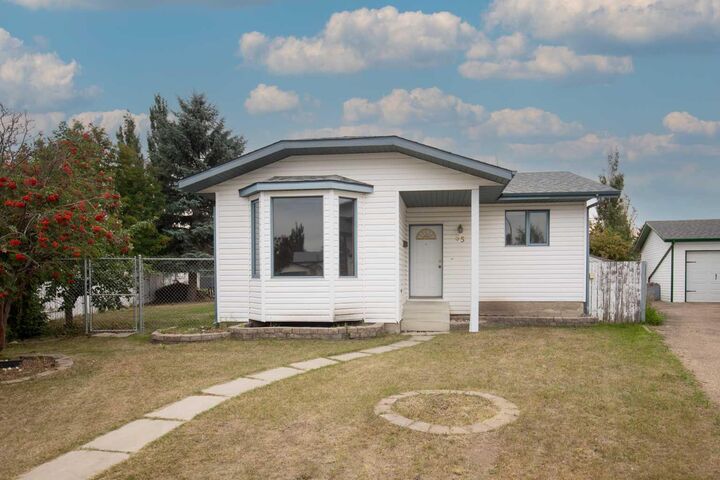
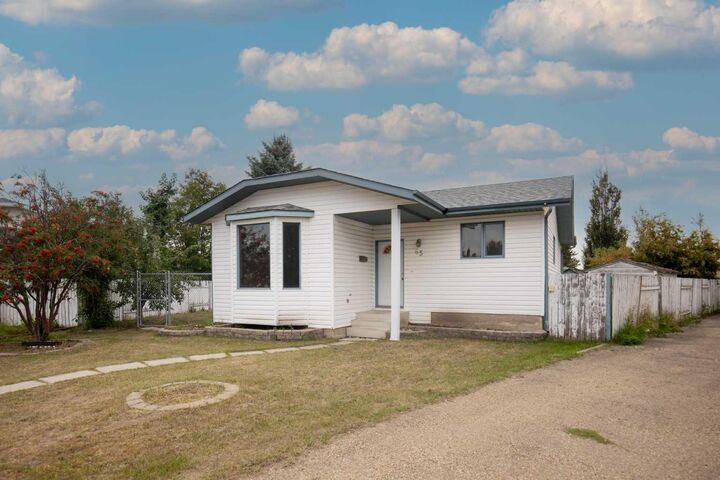
65 Sunrise Close Blackfalds, AB T0M 0J0
Active
$228,001 (USD)
Description
MLS®:
A2342423
A2342423
Lot Size
7,608 SQFT
7,608 SQFT
Type
Single-Family Home
Single-Family Home
Year Built
1994
1994
Style
Bungalow
Bungalow
County
Lacombe County
Lacombe County
Listed By
Tamara Janzen, Realty Executives Alberta Elite
Source
PILLAR 9 - IDX
Last checked Sep 4 2026 at 3:34 AM GMT+0000
PILLAR 9 - IDX
Last checked Sep 4 2026 at 3:34 AM GMT+0000
Bathroom Details
- Full Bathrooms: 2
Interior Features
- Appliances : Refrigerator
- Appliances : Dishwasher
- Appliances : Range Hood
- Appliances : Washer/Dryer
- Appliances : Window Coverings
- Laundry/Utility Room : In Basement
- Appliances : Washer/Dryer Stacked
- Appliances : Electric Range
- Ceiling Fan(s)
Subdivision
- Harvest Meadows
Lot Information
- Back Lane
- Pie Shaped Lot
- Fruit Trees/Shrub(s)
Property Features
- Fireplace: Total Fireplace(s) : 0
- Foundation: Poured Concrete
Heating and Cooling
- Forced Air
- None
Basement Information
- Full
Flooring
- Laminate
- Ceramic Tile
- Hardwood
Exterior Features
- Roof: Asphalt Shingle
Parking
- Off Street
- Parking Space(s) : 2
Stories
- 1
Living Area
- 1,155 sqft
Location
Disclaimer: Data is supplied by Pillar 9™ MLS® System. Pillar 9™ is the owner of the copyright in its MLS® System. Data is deemed reliable but is not guaranteed accurate by Pillar 9™. The trademarks MLS®, Multiple Listing Service® and the associated logos are owned by The Canadian Real Estate Association (CREA) and identify the quality of services provided by real estate professionals who are members of CREA. Used under license.
Data is supplied by Pillar 9™ MLS® System. Pillar 9™ is the owner of the copyright in its MLS® System. Data is deemed reliable but is not guaranteed accurate by Pillar 9™. The trademarks MLS®, Multiple Listing Service® and the associated logos are owned by The Canadian Real Estate Association (CREA) and identify the quality of services provided by real estate professionals who are members of CREA. Used under license.
Data is supplied by Pillar 9™ MLS® System. Pillar 9™ is the owner of the copyright in its MLS® System. Data is deemed reliable but is not guaranteed accurate by Pillar 9™. The trademarks MLS®, Multiple Listing Service® and the associated logos are owned by The Canadian Real Estate Association (CREA) and identify the quality of services provided by real estate professionals who are members of CREA. Used under license.


Downstairs, the fully finished basement provides excellent additional living space, including two bedrooms, a spacious recreation/family room, and a second full bathroom. A separate basement entrance adds exceptional versatility, making the lower level ideal for extended family, guests or older children. Outside, the pie-shaped lot offers an expansive backyard with plenty of room for entertaining, children and pets, gardening, or future outdoor projects. Upgrades include a new roof 2016, furnace 2019, Dishwasher 2024, Stove 2025. and some new fencing in 2021.