

Listing Courtesy of: PILLAR 9 - IDX / Listed By: Century 21 Maximum
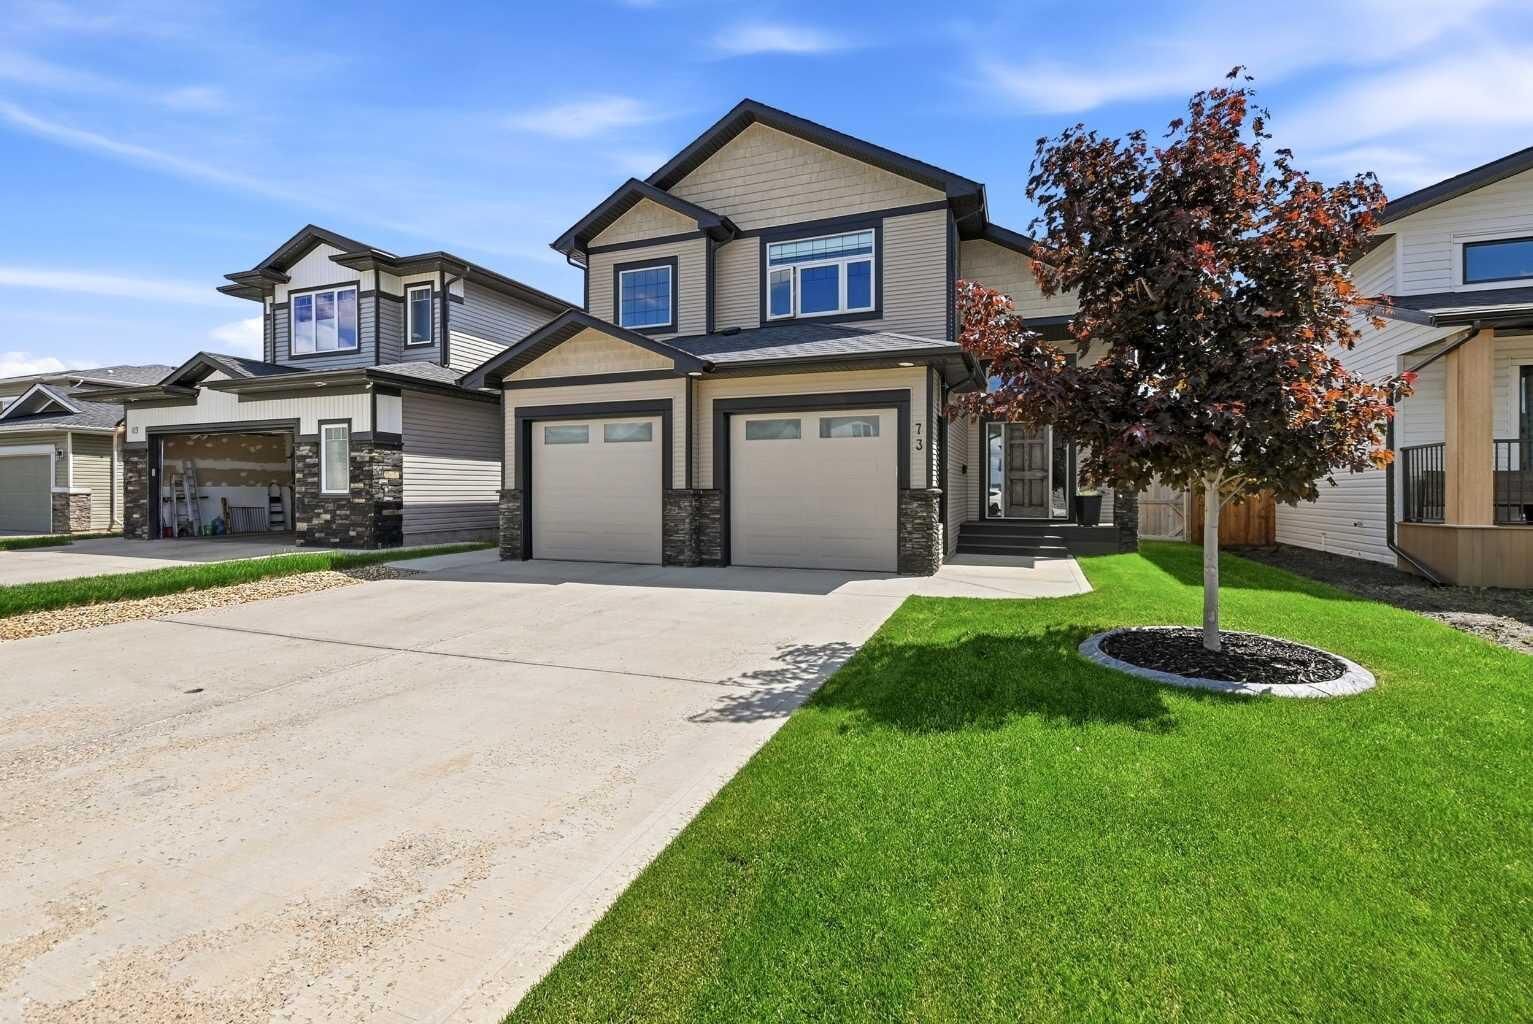
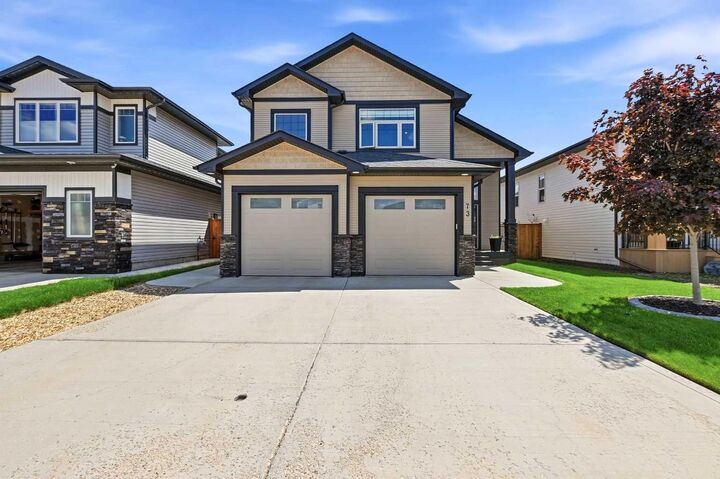
73 Maclean Close Blackfalds, AB T4M 0H4
Active (1 Days)
$460,759 (USD)
Description
MLS®:
A2328746
A2328746
Lot Size
5,192 SQFT
5,192 SQFT
Type
Single-Family Home
Single-Family Home
Year Built
2016
2016
Style
Modified Bi-Level
Modified Bi-Level
County
Lacombe County
Lacombe County
Listed By
Melissa Delaronde, Century 21 Maximum
Source
PILLAR 9 - IDX
Last checked Jul 15 2026 at 3:53 AM GMT+0000
PILLAR 9 - IDX
Last checked Jul 15 2026 at 3:53 AM GMT+0000
Bathroom Details
- Full Bathrooms: 3
Interior Features
- Appliances : See Remarks
- Laundry/Utility Room : Main Level
- Ceiling Fan(s)
- Closet Organizers
- Granite Counters
- Pantry
- Soaking Tub
- Walk-In Closet(s)
- Vaulted Ceiling(s)
- Wet Bar
Subdivision
- Mckay Ranch
Lot Information
- Landscaped
- Cul-De-Sac
- Back Lane
- Back Yard
Property Features
- Fireplace: Living Room
- Fireplace: Total Fireplace(s) : 1 Gas
- Foundation: Poured Concrete
Heating and Cooling
- Forced Air
- Central Air
Basement Information
- Full
Flooring
- Carpet
- Hardwood
- Tile
Exterior Features
- Roof: Asphalt Shingle
Garage
- Double Garage Attached
Parking
- Parking Space(s) : 2
Stories
- 2
Living Area
- 1,842 sqft
Location
Disclaimer: Data is supplied by Pillar 9™ MLS® System. Pillar 9™ is the owner of the copyright in its MLS® System. Data is deemed reliable but is not guaranteed accurate by Pillar 9™. The trademarks MLS®, Multiple Listing Service® and the associated logos are owned by The Canadian Real Estate Association (CREA) and identify the quality of services provided by real estate professionals who are members of CREA. Used under license.
Data is supplied by Pillar 9™ MLS® System. Pillar 9™ is the owner of the copyright in its MLS® System. Data is deemed reliable but is not guaranteed accurate by Pillar 9™. The trademarks MLS®, Multiple Listing Service® and the associated logos are owned by The Canadian Real Estate Association (CREA) and identify the quality of services provided by real estate professionals who are members of CREA. Used under license.
Data is supplied by Pillar 9™ MLS® System. Pillar 9™ is the owner of the copyright in its MLS® System. Data is deemed reliable but is not guaranteed accurate by Pillar 9™. The trademarks MLS®, Multiple Listing Service® and the associated logos are owned by The Canadian Real Estate Association (CREA) and identify the quality of services provided by real estate professionals who are members of CREA. Used under license.


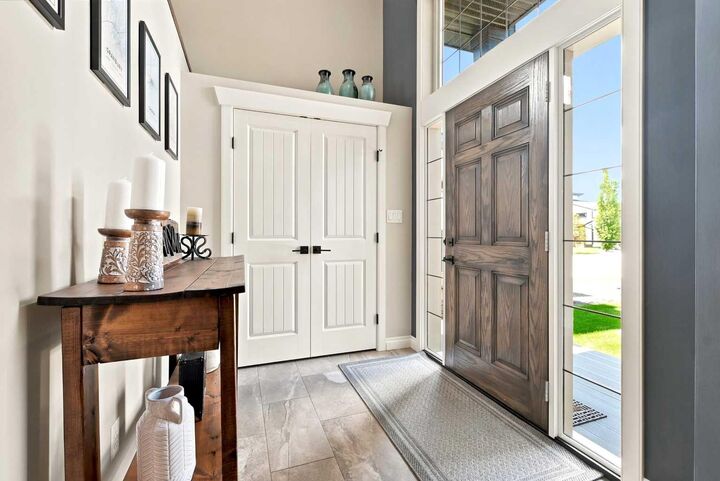
The spacious tiled front entry features a convenient laundry room with built-in cabinetry and a sink along with access to the front attached and heated double garage.
Vaulted ceilings and hardwood flooring flow throughout the bright and open main living area. The living room features a stunning three-sided stone fireplace that creates a warm focal point. The kitchen is designed for everyday living with dark granite countertops, a massive stone-accented island with a raised eating bar, corner pantry, tile flooring, and plenty of cabinets and counter space. Off of the dining room is access to the extended south-facing composite deck with plenty of room for outdoor dining and BBQ’s. Two good-sized bedrooms and a 4-piece bathroom complete the main level.
Upstairs you will find the private primary suite that offers a truly impressive walk-in closet, along with a spacious 5-piece ensuite featuring double sinks, a soaker tub, and an oversized walk-in shower.
Downstairs, the fully finished walk-out basement offers exceptional additional living space with two large bedrooms, a 4-piece bathroom, a spacious family room, and a wet bar with granite countertops. Making it an ideal setup for entertaining or hosting guests. Large windows provide plenty of natural light, while underfloor heat, abundant storage, a water softener, and central air conditioning add to the home's comfort and functionality.
Step outside to the walk-out basement and enjoy the covered stamped concrete patio that overlooks the fully fenced and landscaped backyard.
Recent Updates: Fridge (2025), Microwave (2026), Upstairs Carpet (2023), Garage Doors, Front & Back Composite Decking
Located within walking distance of parks, playgrounds, and schools, with quick access to Highway 2, this is a move-in-ready family home that checks all the boxes.