

Listing Courtesy of: PILLAR 9 - IDX / Listed By: Coldwell Banker Ontrack Realty
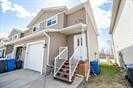
2002 22 Avenue 6 Bowden, AB T0M 0K0
Active (1 Days)
$176,514 (USD)
Description
MLS®:
A2353117
A2353117
Lot Size
2,489 SQFT
2,489 SQFT
Type
Single-Family Home
Single-Family Home
Year Built
2007
2007
Style
2 Storey
2 Storey
Views
Views
Views
County
Red Deer County
Red Deer County
Listed By
Tim Rangen, Coldwell Banker Ontrack Realty Red Deer
Source
PILLAR 9 - IDX
Last checked Oct 18 2026 at 1:31 PM GMT+0000
PILLAR 9 - IDX
Last checked Oct 18 2026 at 1:31 PM GMT+0000
Bathroom Details
- Full Bathrooms: 2
- Half Bathroom: 1
Interior Features
- Appliances : Refrigerator
- Appliances : Dishwasher
- Appliances : Electric Stove
- Appliances : Washer/Dryer
- Laundry/Utility Room : Upper Level
- Kitchen Island
- No Smoking Home
- Pantry
- See Remarks
- Vinyl Windows
Subdivision
- None
Lot Information
- Views
- Lawn
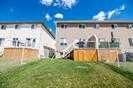
- Back Yard
- Gentle Sloping
Property Features
- Fireplace: Total Fireplace(s) : 0
- Foundation: Poured Concrete
Heating and Cooling
- Forced Air
- None
Basement Information
- Full
Condo Information
- Fees: $336
Flooring
- Carpet
- Linoleum
- Vinyl Plank
Exterior Features
- Roof: Asphalt Shingle
Garage
- Single Garage Attached
Parking
- Off Street
- Parking Space(s) : 2
Stories
- 2
Living Area
- 1,241 sqft
Location
Disclaimer: Data is supplied by Pillar 9™ MLS® System. Pillar 9™ is the owner of the copyright in its MLS® System. Data is deemed reliable but is not guaranteed accurate by Pillar 9™. The trademarks MLS®, Multiple Listing Service® and the associated logos are owned by The Canadian Real Estate Association (CREA) and identify the quality of services provided by real estate professionals who are members of CREA. Used under license.
Data is supplied by Pillar 9™ MLS® System. Pillar 9™ is the owner of the copyright in its MLS® System. Data is deemed reliable but is not guaranteed accurate by Pillar 9™. The trademarks MLS®, Multiple Listing Service® and the associated logos are owned by The Canadian Real Estate Association (CREA) and identify the quality of services provided by real estate professionals who are members of CREA. Used under license.
Data is supplied by Pillar 9™ MLS® System. Pillar 9™ is the owner of the copyright in its MLS® System. Data is deemed reliable but is not guaranteed accurate by Pillar 9™. The trademarks MLS®, Multiple Listing Service® and the associated logos are owned by The Canadian Real Estate Association (CREA) and identify the quality of services provided by real estate professionals who are members of CREA. Used under license.


Enjoy small-town living with everyday conveniences close at hand—parks, the public library, local shops, schools, the Paterson Community Centre, Friendship Centre, Pioneer Museum, and the challenging (for me anyway) nine-hole golf course. Red Lodge Provincial Park is a short drive west for camping, trails, and time on the Little Red Deer River. Bowden sits along the Queen Elizabeth II Highway and is an easy commute to Innisfail, Olds, Red Deer, and beyond—ideal if you want a quieter community without giving up highway access. Move-in ready space, a practical layout, and a location that checks the boxes for work, school, and weekend recreation.