

Listing Courtesy of: PILLAR 9 - IDX / Listed By: Maxwell Capital Realty Brooks
149 Birch Brooks, AB T1R 1H8
Active (1 Days)
$53,341 (USD)
Description
MLS®:
A2348427
A2348427
Type
Mfghome
Mfghome
Year Built
1974
1974
Style
Mobile Home-Single Wide
Mobile Home-Single Wide
County
Newell County No. 4
Newell County No. 4
Listed By
Zane Shaw, Maxwell Capital Realty Brooks
Source
PILLAR 9 - IDX
Last checked Sep 29 2026 at 7:42 AM GMT+0000
PILLAR 9 - IDX
Last checked Sep 29 2026 at 7:42 AM GMT+0000
Bathroom Details
- Full Bathroom: 1
Interior Features
- Appliances : Refrigerator
- Appliances : Dishwasher
- Appliances : Electric Stove
- Appliances : Dryer
- Laundry/Utility Room : Laundry Room
- Appliances : Washer
- Appliances : Freezer
- Appliances : Microwave Hood Fan
- Laundry/Utility Room : Electric Dryer Hookup
- Laundry/Utility Room : Washer Hookup
- Ceiling Fan(s)
Subdivision
- Sunnylea
Property Features
- Fireplace: Total Fireplace(s) : 0
- Foundation: Pillar/Post/Pier
Heating and Cooling
- Natural Gas
Flooring
- Laminate
- Vinyl Plank
Exterior Features
- Roof: Metal
Parking
- Off Street
- Parking Space(s) : 2
Stories
- 1
Living Area
- 1,140 sqft
Location
Disclaimer: Data is supplied by Pillar 9™ MLS® System. Pillar 9™ is the owner of the copyright in its MLS® System. Data is deemed reliable but is not guaranteed accurate by Pillar 9™. The trademarks MLS®, Multiple Listing Service® and the associated logos are owned by The Canadian Real Estate Association (CREA) and identify the quality of services provided by real estate professionals who are members of CREA. Used under license.
Data is supplied by Pillar 9™ MLS® System. Pillar 9™ is the owner of the copyright in its MLS® System. Data is deemed reliable but is not guaranteed accurate by Pillar 9™. The trademarks MLS®, Multiple Listing Service® and the associated logos are owned by The Canadian Real Estate Association (CREA) and identify the quality of services provided by real estate professionals who are members of CREA. Used under license.
Data is supplied by Pillar 9™ MLS® System. Pillar 9™ is the owner of the copyright in its MLS® System. Data is deemed reliable but is not guaranteed accurate by Pillar 9™. The trademarks MLS®, Multiple Listing Service® and the associated logos are owned by The Canadian Real Estate Association (CREA) and identify the quality of services provided by real estate professionals who are members of CREA. Used under license.


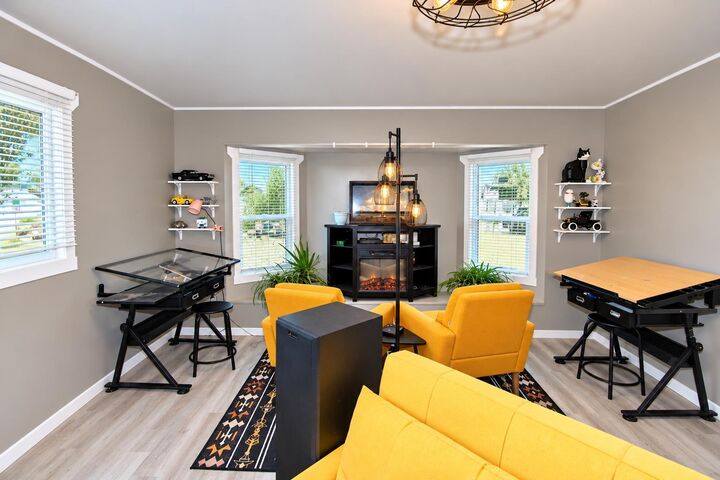
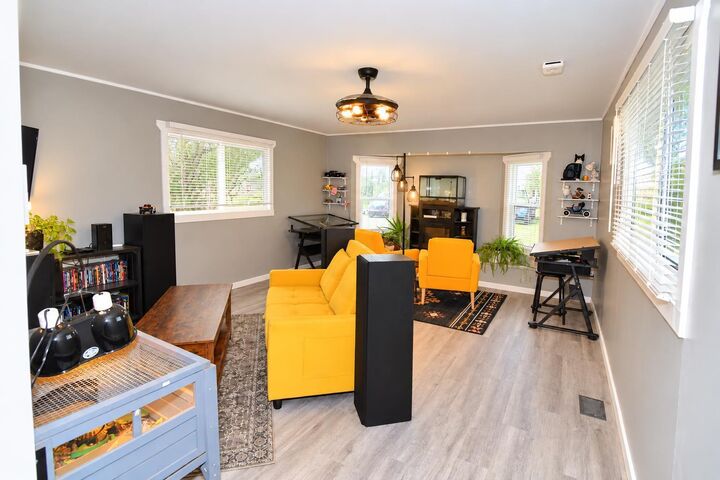
The spacious kitchen is a highlight, featuring shaker-style cabinetry, a subway tile backsplash, stainless steel appliances, a pantry, and plenty of storage and workspace. The spacious dining room provides plenty of room for everyday meals and entertaining. The home also offers a generous living room, a convenient laundry area, two comfortable bedrooms, and a refreshed bathroom. Vinyl plank flooring, updated ceilings, fresh interior paint, and numerous other improvements give the home a clean, modern finish.
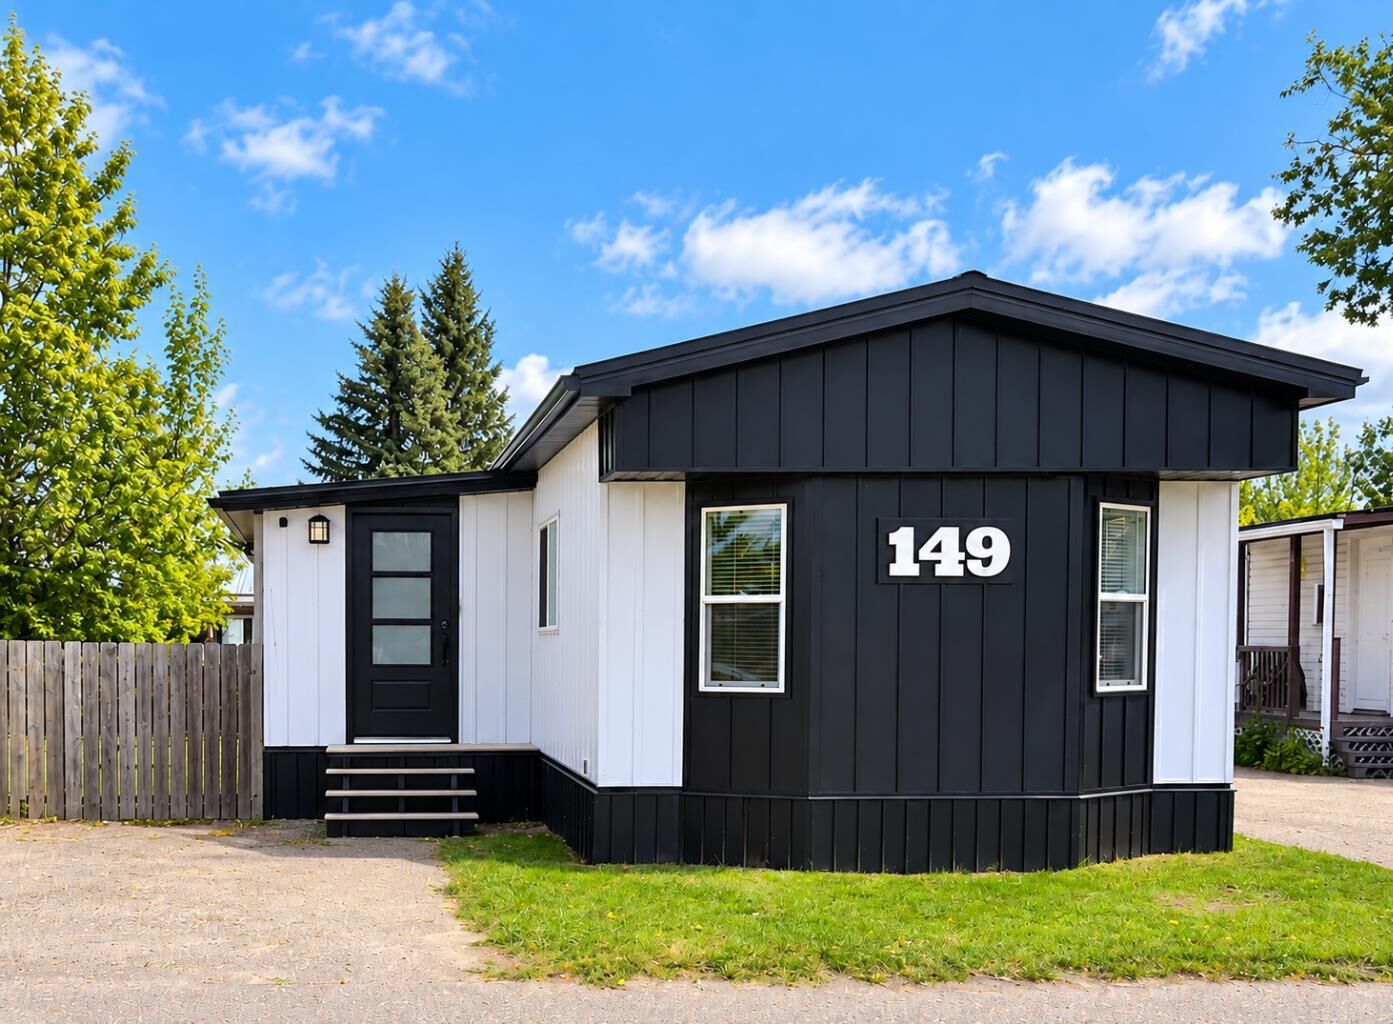
Major updates include a new peaked roof, eavestroughs, and downspouts completed in 2023. The front windows and siding were updated in 2026, along with a new hot water tank. A new furnace was installed in 2025. Additional improvements include heat tape, a newer front entrance door, deck, stairs, and updated appliances.
Outside, enjoy a good-sized fenced yard with two older storage sheds, offering additional space for tools, seasonal items, and outdoor equipment.