

Listing Courtesy of: PILLAR 9 - IDX / Listed By: Royal Lepage Community Realty
220 16 Street E Brooks, AB T1R 1K3
Active (1 Days)
$369,000 (CAD)
Description
MLS®:
A2327908
A2327908
Lot Size
3,638 SQFT
3,638 SQFT
Type
Single-Family Home
Single-Family Home
Year Built
2006
2006
Style
Bungalow
Bungalow
County
Newell County No. 4
Newell County No. 4
Listed By
Kelly Rasmussen, Royal Lepage Community Realty
Source
PILLAR 9 - IDX
Last checked Jul 11 2026 at 3:48 AM GMT+0000
PILLAR 9 - IDX
Last checked Jul 11 2026 at 3:48 AM GMT+0000
Bathroom Details
- Full Bathrooms: 3
Interior Features
- Appliances : Refrigerator
- Appliances : Dishwasher
- Appliances : Electric Stove
- Laundry/Utility Room : In Basement
- Ceiling Fan(s)
- High Ceilings
- No Smoking Home
- No Animal Home
Subdivision
- East End
Lot Information
- Standard Shaped Lot
- Lawn
- Rectangular Lot
- Back Lane
- Back Yard
- Front Yard
- City Lot
- Cleared
- Corners Marked
Property Features
- Fireplace: Total Fireplace(s) : 0
- Foundation: Poured Concrete
Heating and Cooling
- Natural Gas
- None
Basement Information
- Full
Flooring
- Carpet
- Linoleum
- Laminate
Exterior Features
- Roof: Asphalt Shingle
Garage
- Double Garage Detached
Parking
- Workshop In Garage
- Parking Space(s) : 3
Stories
- 1
Living Area
- 12,034 sqft
Location
Disclaimer: Data is supplied by Pillar 9™ MLS® System. Pillar 9™ is the owner of the copyright in its MLS® System. Data is deemed reliable but is not guaranteed accurate by Pillar 9™. The trademarks MLS®, Multiple Listing Service® and the associated logos are owned by The Canadian Real Estate Association (CREA) and identify the quality of services provided by real estate professionals who are members of CREA. Used under license.
Data is supplied by Pillar 9™ MLS® System. Pillar 9™ is the owner of the copyright in its MLS® System. Data is deemed reliable but is not guaranteed accurate by Pillar 9™. The trademarks MLS®, Multiple Listing Service® and the associated logos are owned by The Canadian Real Estate Association (CREA) and identify the quality of services provided by real estate professionals who are members of CREA. Used under license.
Data is supplied by Pillar 9™ MLS® System. Pillar 9™ is the owner of the copyright in its MLS® System. Data is deemed reliable but is not guaranteed accurate by Pillar 9™. The trademarks MLS®, Multiple Listing Service® and the associated logos are owned by The Canadian Real Estate Association (CREA) and identify the quality of services provided by real estate professionals who are members of CREA. Used under license.


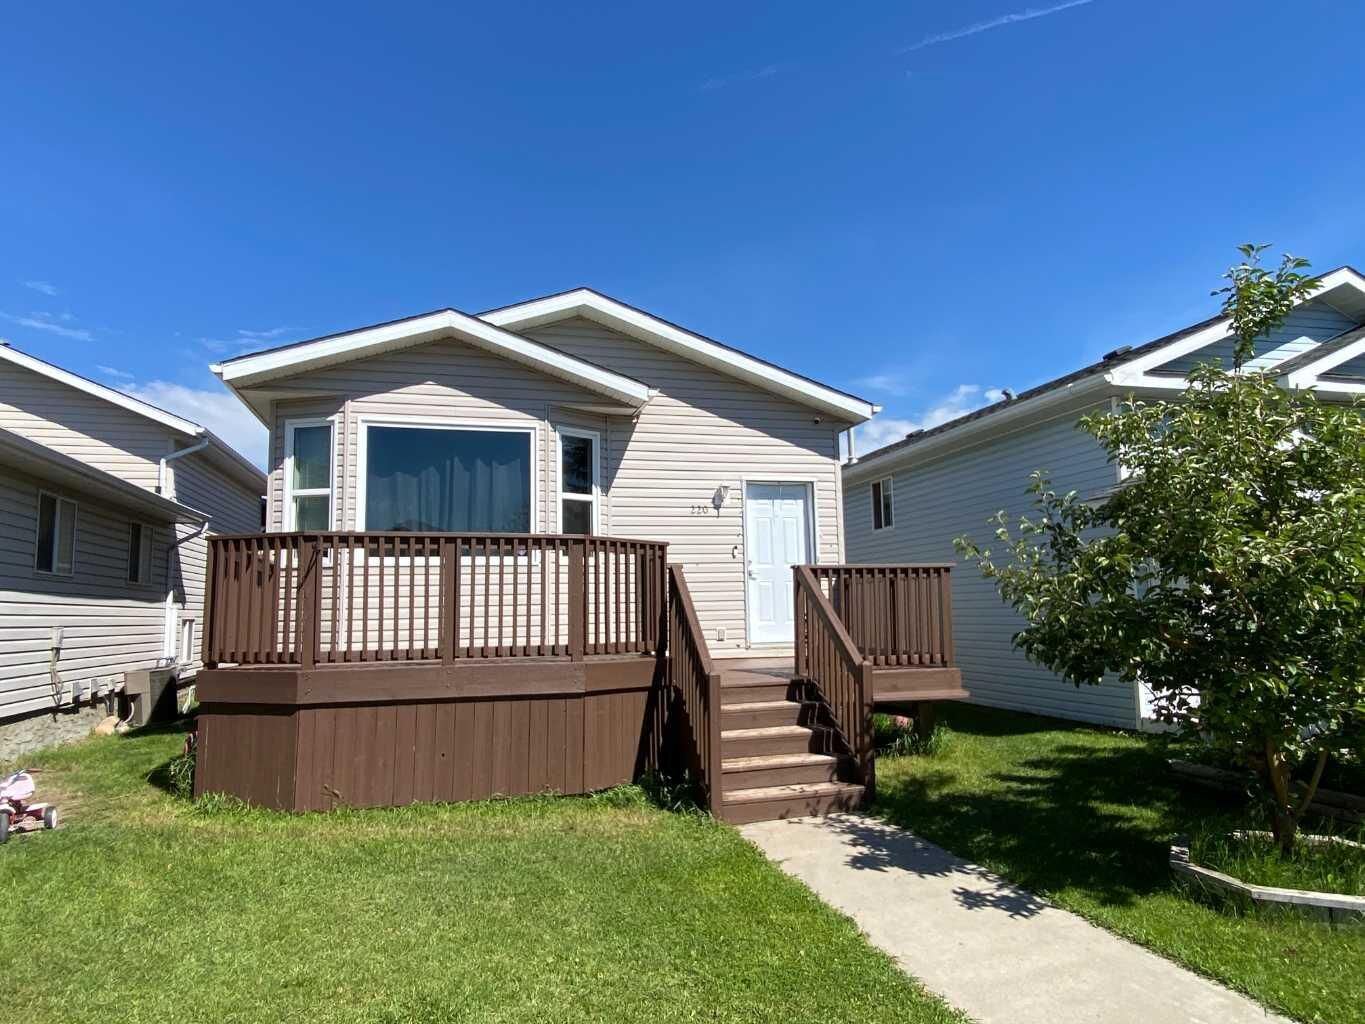
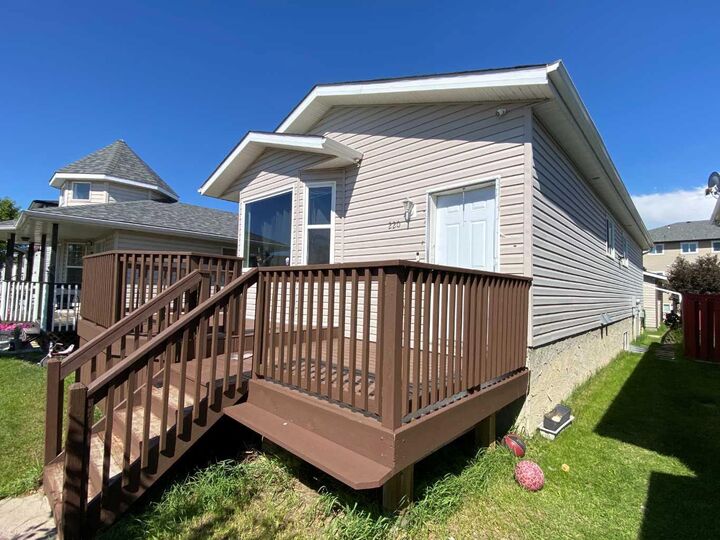
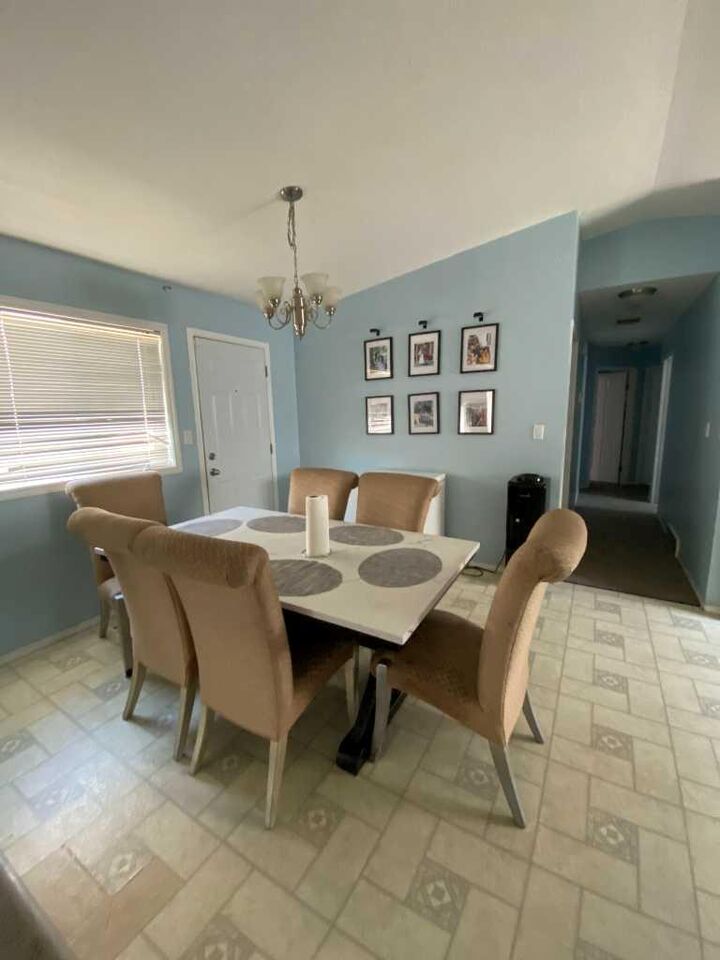
Welcome to this spacious and versatile 1,100 sq. ft. home, perfectly located on 16 Street in Brooks. Offering six bedrooms—three on the main floor and three on the lower level—this property provides the space and flexibility today’s buyers are looking for.
The home features a full kitchen on each level, along with a separate lower-level entrance, making it ideal for extended family, guests, multi-generational living, or anyone seeking additional flexibility for changing lifestyle needs.
A rare highlight at this price point is the oversized 20’ x 24’ detached garage, providing plenty of room for vehicles, storage, or a workshop. Hail damaged siding is sceduled for replacment July 27, new shingles are already in place (2026).
Whether you’re searching for a home with room to grow, space to accommodate family and visitors, or a property that offers versatile living options, this home is ready to meet whatever life has in store. Don’t miss your opportunity to own a property that combines value, functionality, and endless possibilities in one great package.