

Listing Courtesy of: PILLAR 9 - IDX / Listed By: Cir Realty
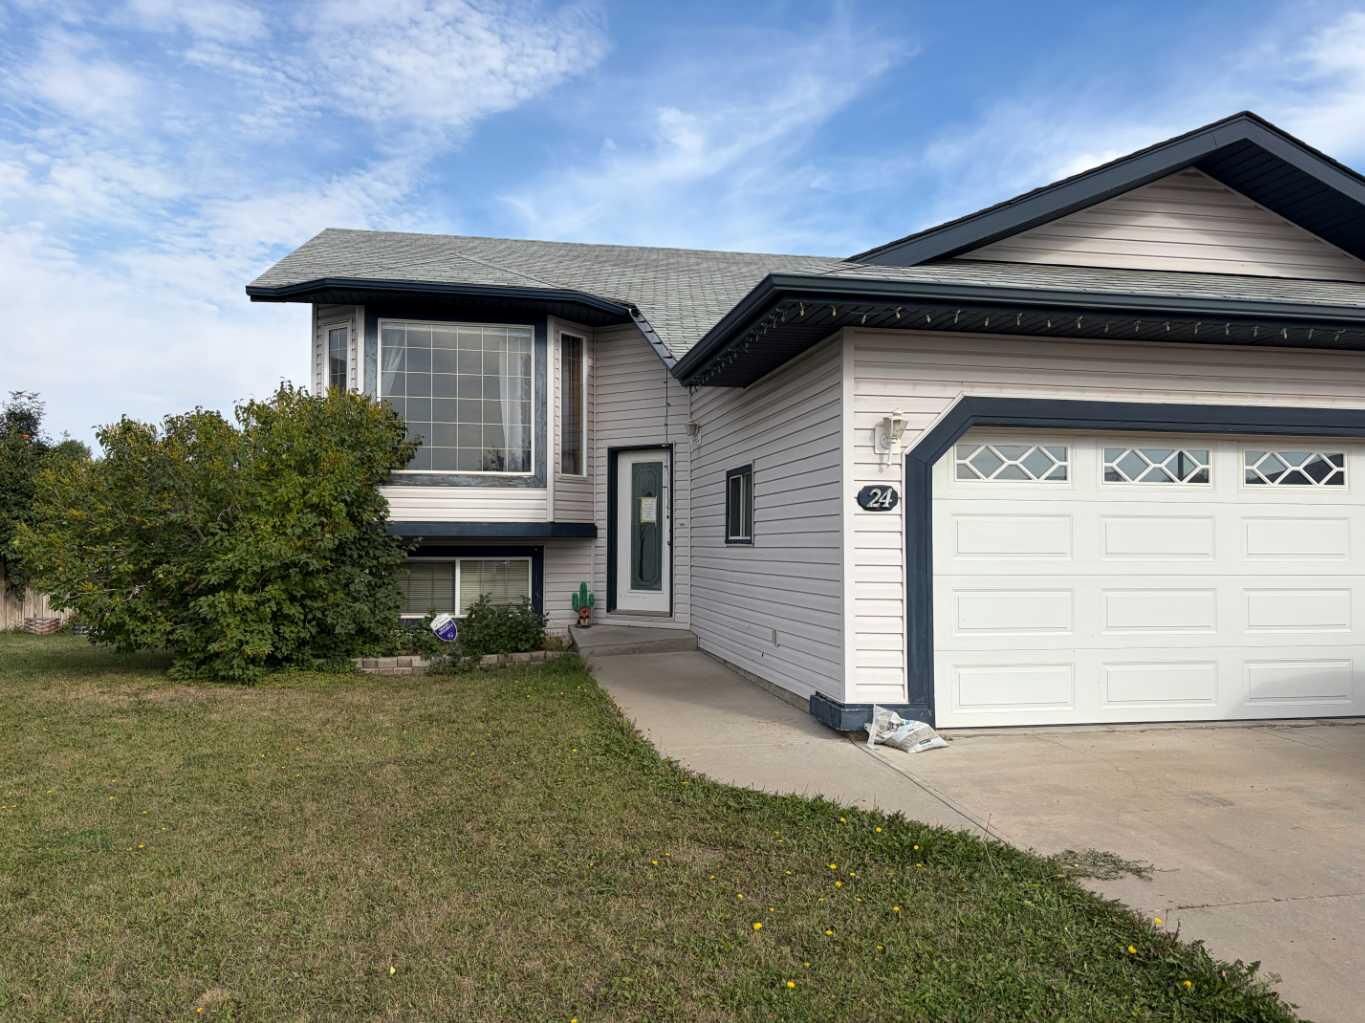
24 Pleasant Park Court W Brooks, AB T1R 1H3
Active (1 Days)
$253,415 (USD)
Description
MLS®:
A2342217
A2342217
Lot Size
8,205 SQFT
8,205 SQFT
Type
Single-Family Home
Single-Family Home
Year Built
2001
2001
Style
Bi-Level
Bi-Level
County
Newell County No. 4
Newell County No. 4
Listed By
Jesse Vanslyke, Cir Realty
Source
PILLAR 9 - IDX
Last checked Sep 4 2026 at 3:34 AM GMT+0000
PILLAR 9 - IDX
Last checked Sep 4 2026 at 3:34 AM GMT+0000
Bathroom Details
- Full Bathrooms: 2
- Half Bathroom: 1
Interior Features
- Appliances : See Remarks
- Laundry/Utility Room : In Basement
- Ceiling Fan(s)
- Closet Organizers
- High Ceilings
Subdivision
- Pleasant Park
Lot Information
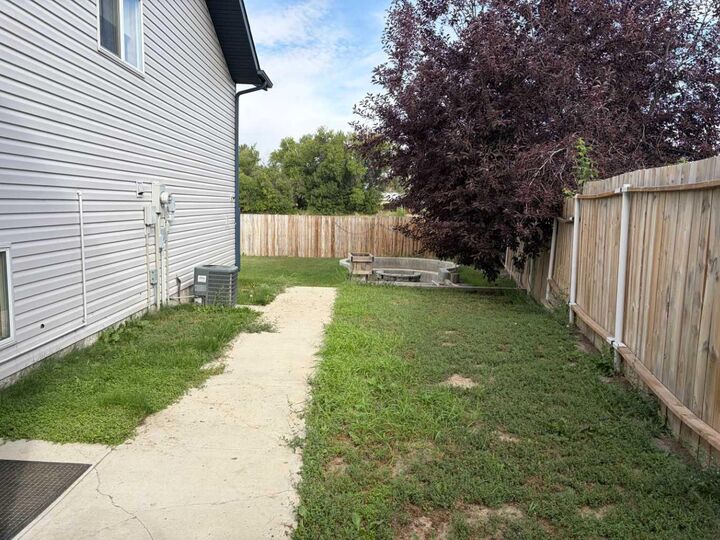
- No Neighbours Behind
- Landscaped
- Lawn
- Back Lane
- Back Yard
- Pie Shaped Lot
- Backs on to Park/Green Space
- Fruit Trees/Shrub(s)
- City Lot
Property Features
- Fireplace: Total Fireplace(s) : 0
- Foundation: Poured Concrete
Heating and Cooling
- Natural Gas
- Central Air
Basement Information
- Full
Flooring
- Carpet
- Laminate
Exterior Features
- Roof: Asphalt Shingle
Garage
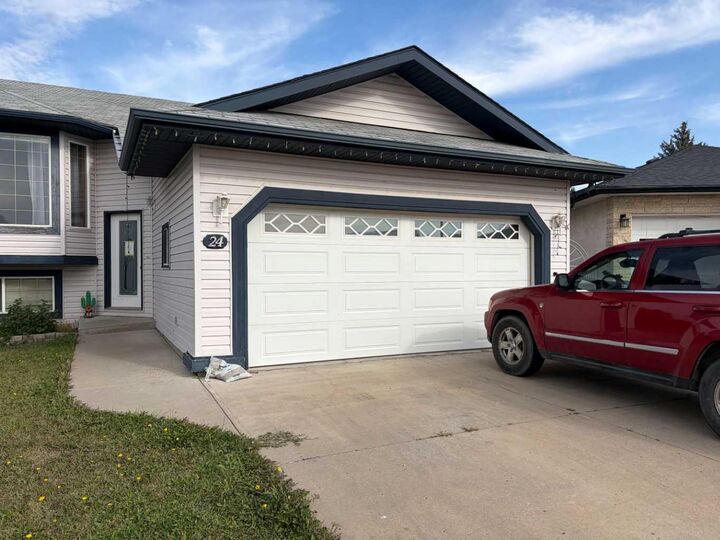
- Double Garage Attached
Parking
- Parking Space(s) : 3
Stories
- 2
Living Area
- 1,119 sqft
Location
Disclaimer: Data is supplied by Pillar 9™ MLS® System. Pillar 9™ is the owner of the copyright in its MLS® System. Data is deemed reliable but is not guaranteed accurate by Pillar 9™. The trademarks MLS®, Multiple Listing Service® and the associated logos are owned by The Canadian Real Estate Association (CREA) and identify the quality of services provided by real estate professionals who are members of CREA. Used under license.
Data is supplied by Pillar 9™ MLS® System. Pillar 9™ is the owner of the copyright in its MLS® System. Data is deemed reliable but is not guaranteed accurate by Pillar 9™. The trademarks MLS®, Multiple Listing Service® and the associated logos are owned by The Canadian Real Estate Association (CREA) and identify the quality of services provided by real estate professionals who are members of CREA. Used under license.
Data is supplied by Pillar 9™ MLS® System. Pillar 9™ is the owner of the copyright in its MLS® System. Data is deemed reliable but is not guaranteed accurate by Pillar 9™. The trademarks MLS®, Multiple Listing Service® and the associated logos are owned by The Canadian Real Estate Association (CREA) and identify the quality of services provided by real estate professionals who are members of CREA. Used under license.


Situated in a great location backing onto beautiful green space with no neighbours directly behind, the property offers a large fenced backyard with easy access to nearby walking trails. Enjoy the deck with a natural gas line for your BBQ, RV or additional vehicle parking at the rear, and a unique sunken concrete fire pit area that's perfect for enjoying summer evenings. Under the deck, you'll also find additional storage and workshop space. Inside, the generous bedroom count and 2½ bathrooms provide plenty of room and flexibility for a growing family, home office, hobby space or guests. The attached heated garage is another welcome feature during Alberta winters. This property is a court-ordered sale and presents an excellent opportunity for someone willing to put in some sweat equity and make the home their own. With its location, space and potential, this could be a great way to get into the Brooks real estate market while creating additional value through future improvements. All offers must be unconditional. The property is sold “as is, where is,” with no representations or warranties made by the seller.