

Listing Courtesy of: PILLAR 9 - IDX / Listed By: eXp Realty
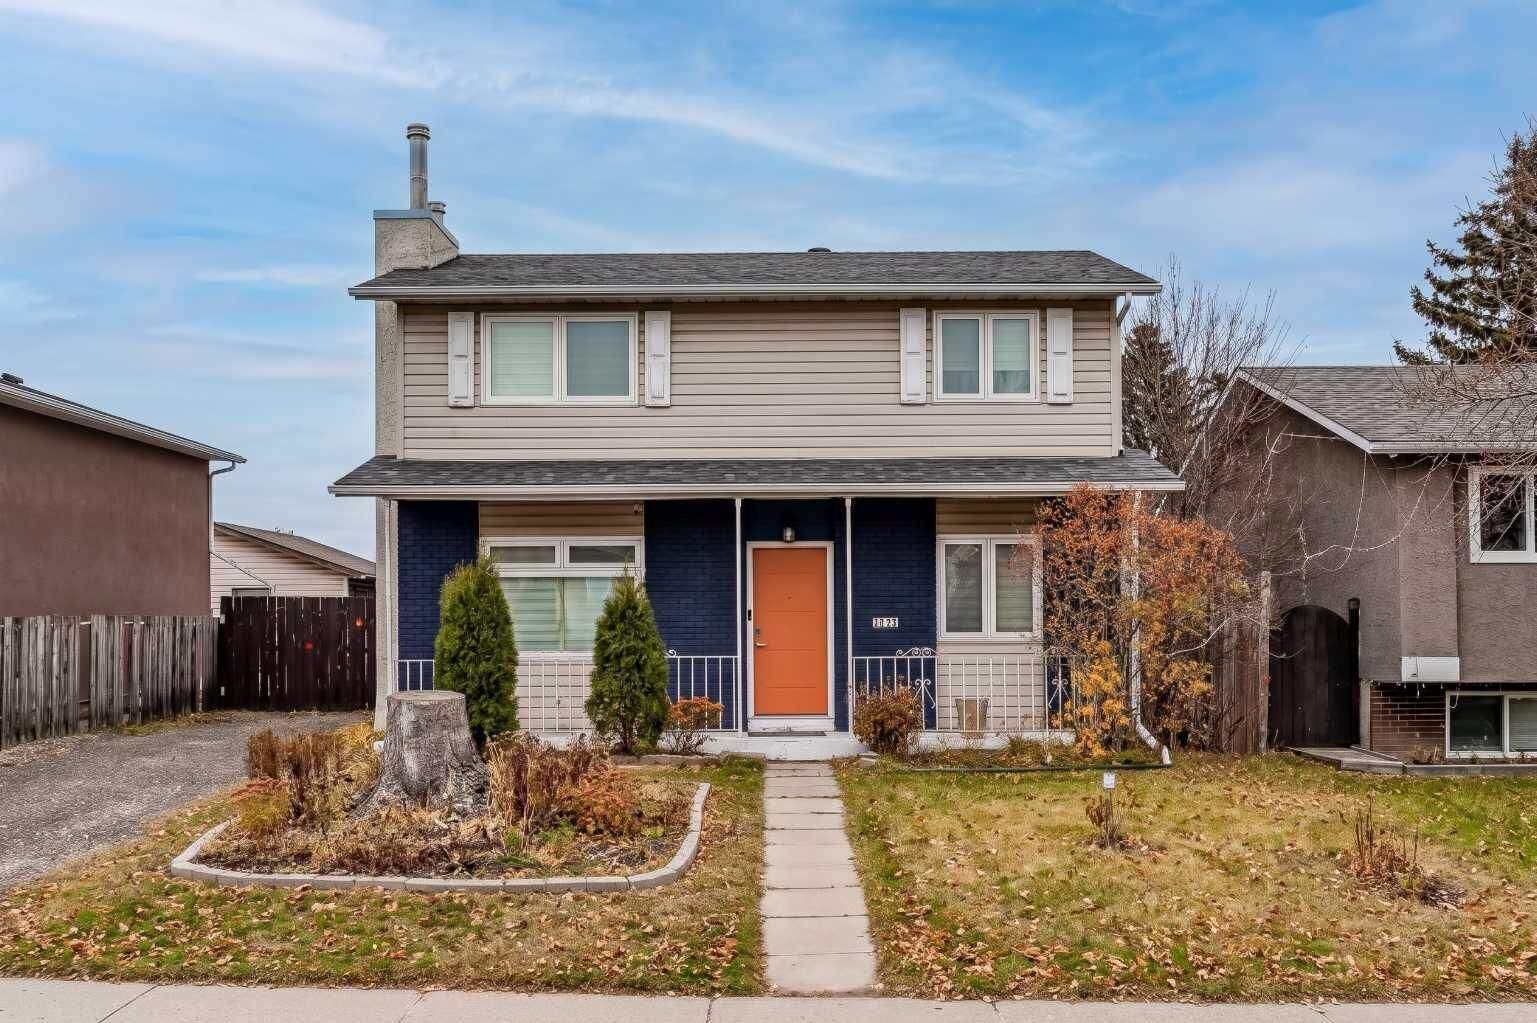
1012 Rundlecairn Way NE Calgary, AB T1Y 2W8
Active (0 Days)
$333,279 (USD)
Description
MLS®:
A2357554
A2357554
Lot Size
4,800 SQFT
4,800 SQFT
Type
Single-Family Home
Single-Family Home
Year Built
1976
1976
Style
2 Storey
2 Storey
Listed By
Justin Havre, eXp Realty
Source
PILLAR 9 - IDX
Last checked Nov 12 2026 at 8:43 PM GMT+0000
PILLAR 9 - IDX
Last checked Nov 12 2026 at 8:43 PM GMT+0000
Bathroom Details
- Full Bathrooms: 2
- Half Bathroom: 1
Interior Features
- Appliances : Refrigerator
- Appliances : Dishwasher
- Appliances : Electric Stove
- Appliances : Dryer
- Appliances : Garage Control(s)
- Appliances : Range Hood
- Appliances : Window Coverings
- Laundry/Utility Room : In Basement
- Appliances : Washer
- Built-In Features
Subdivision
- Rundle
Lot Information
- No Neighbours Behind
- Private
- Back Lane
- Back Yard
- Backs on to Park/Green Space
Property Features
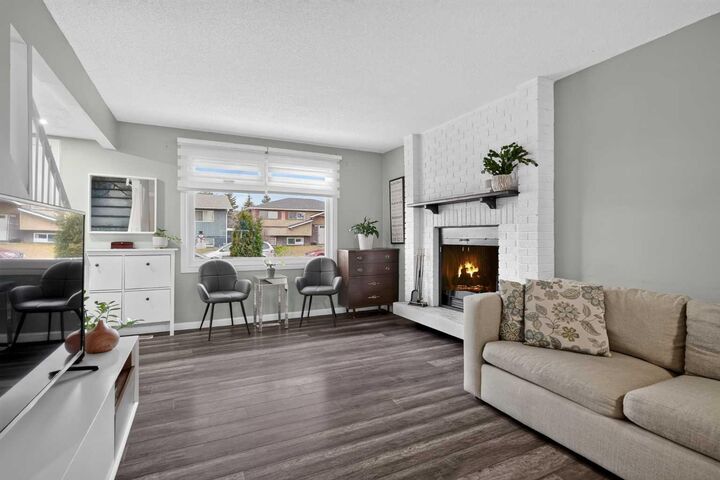
- Fireplace: Total Fireplace(s) : 2 Wood Burning
- Foundation: Poured Concrete
Heating and Cooling
- Natural Gas
- None
Basement Information
- Full
Flooring
- Tile
- Vinyl Plank
Exterior Features
- Roof: Asphalt Shingle
Garage
- Double Garage Detached
Parking
- Rv Access/Parking
- Parking Space(s) : 4
Stories
- 2
Living Area
- 1,370 sqft
Location
Disclaimer: Data is supplied by Pillar 9™ MLS® System. Pillar 9™ is the owner of the copyright in its MLS® System. Data is deemed reliable but is not guaranteed accurate by Pillar 9™. The trademarks MLS®, Multiple Listing Service® and the associated logos are owned by The Canadian Real Estate Association (CREA) and identify the quality of services provided by real estate professionals who are members of CREA. Used under license.
Data is supplied by Pillar 9™ MLS® System. Pillar 9™ is the owner of the copyright in its MLS® System. Data is deemed reliable but is not guaranteed accurate by Pillar 9™. The trademarks MLS®, Multiple Listing Service® and the associated logos are owned by The Canadian Real Estate Association (CREA) and identify the quality of services provided by real estate professionals who are members of CREA. Used under license.
Data is supplied by Pillar 9™ MLS® System. Pillar 9™ is the owner of the copyright in its MLS® System. Data is deemed reliable but is not guaranteed accurate by Pillar 9™. The trademarks MLS®, Multiple Listing Service® and the associated logos are owned by The Canadian Real Estate Association (CREA) and identify the quality of services provided by real estate professionals who are members of CREA. Used under license.


Features 4 spacious bedrooms all located on the upper level, accompanied by an updated 4-piece family bathroom.
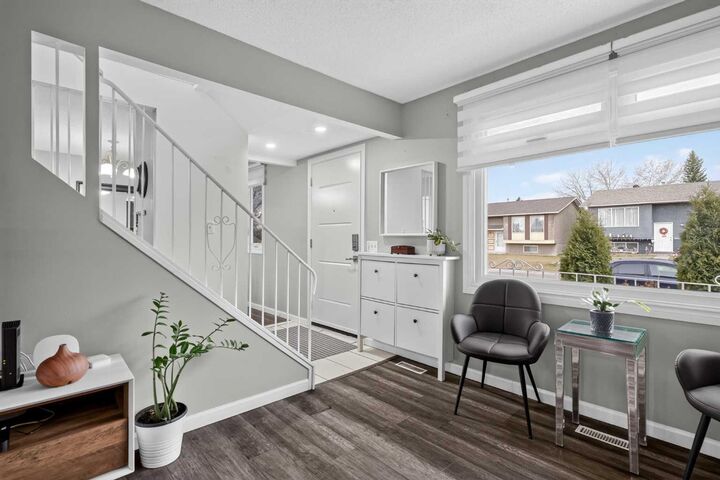
Enjoy a bright, open living room complete with a cozy wood-burning fireplace and modern vinyl plank flooring, flowing effortlessly into a large kitchen equipped with stainless steel appliances and ample cabinetry overlooking the backyard.
Fully Finished Basement featuring a large family room with a second wood-burning fireplace, a versatile flex room/den ideal for a home office, a 3-piece bathroom, storage, and laundry facilities.
The private backyard directly backs onto a community park and playground. Vehicle owners will love the huge oversized, insulated, and heated OVERSIZED double detached garage, plus ample front driveway space for RV parking or multiple vehicles.
Equipped with durable 50-year hail-resistant shingles installed in 2017.
Tucked away on a quiet street, you are just minutes away from shopping, schools, the C-Train station, the hospital, and a full suite of everyday amenities.
Don't miss out on this exceptional family home!