

Listing Courtesy of: PILLAR 9 - IDX / Listed By: Century 21 Bamber Realty Ltd.
1025 5 Avenue SW 109 Calgary, AB T2P 1N4
Active (1 Days)
$365,126 (USD)
Description
MLS®:
A2347515
A2347515
Type
Single-Family Home
Single-Family Home
Year Built
2017
2017
Style
Apartment-Multi Level Unit
Apartment-Multi Level Unit
Listed By
Punam Basra, Century 21 Bamber Realty Ltd.
Source
PILLAR 9 - IDX
Last checked Sep 24 2026 at 8:12 PM GMT+0000
PILLAR 9 - IDX
Last checked Sep 24 2026 at 8:12 PM GMT+0000
Bathroom Details
- Full Bathrooms: 2
- Half Bathroom: 1
Interior Features
- Appliances : Dishwasher
- Appliances : Built-In Oven
- Appliances : Built-In Refrigerator
- Appliances : Garage Control(s)
- Appliances : Microwave
- Appliances : Range Hood
- Appliances : Window Coverings
- Appliances : Gas Cooktop
- Appliances : Washer/Dryer Stacked
- Laundry/Utility Room : In Unit
- Closet Organizers
- Double Vanity
- High Ceilings
- Kitchen Island
- No Smoking Home
- Open Floorplan
- Separate Entrance
- Walk-In Closet(s)
- No Animal Home
- Vinyl Windows
- Quartz Counters
Subdivision
- Downtown West End
Property Features
- Fireplace: Total Fireplace(s) : 0
Heating and Cooling
- Heat Pump
- Central Air
Condo Information
- Fees: $709
Flooring
- Tile
- Vinyl Plank
Parking
- Underground
- Parking Space(s) : 2
Living Area
- 1,304 sqft
Location
Disclaimer: Data is supplied by Pillar 9™ MLS® System. Pillar 9™ is the owner of the copyright in its MLS® System. Data is deemed reliable but is not guaranteed accurate by Pillar 9™. The trademarks MLS®, Multiple Listing Service® and the associated logos are owned by The Canadian Real Estate Association (CREA) and identify the quality of services provided by real estate professionals who are members of CREA. Used under license.
Data is supplied by Pillar 9™ MLS® System. Pillar 9™ is the owner of the copyright in its MLS® System. Data is deemed reliable but is not guaranteed accurate by Pillar 9™. The trademarks MLS®, Multiple Listing Service® and the associated logos are owned by The Canadian Real Estate Association (CREA) and identify the quality of services provided by real estate professionals who are members of CREA. Used under license.
Data is supplied by Pillar 9™ MLS® System. Pillar 9™ is the owner of the copyright in its MLS® System. Data is deemed reliable but is not guaranteed accurate by Pillar 9™. The trademarks MLS®, Multiple Listing Service® and the associated logos are owned by The Canadian Real Estate Association (CREA) and identify the quality of services provided by real estate professionals who are members of CREA. Used under license.


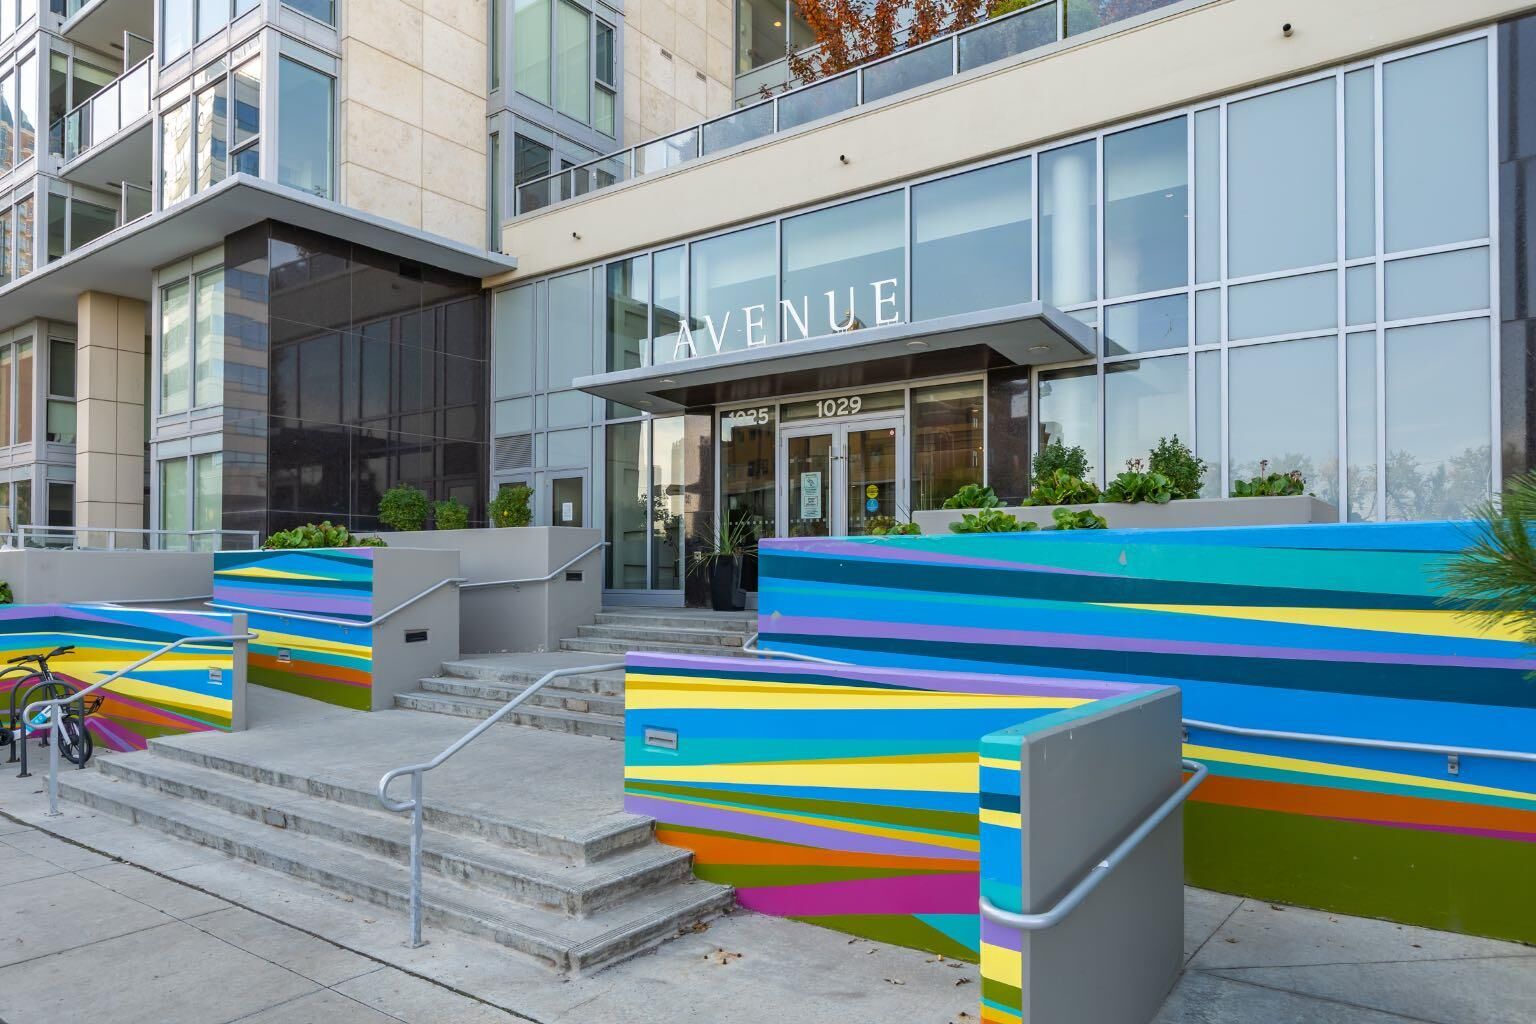
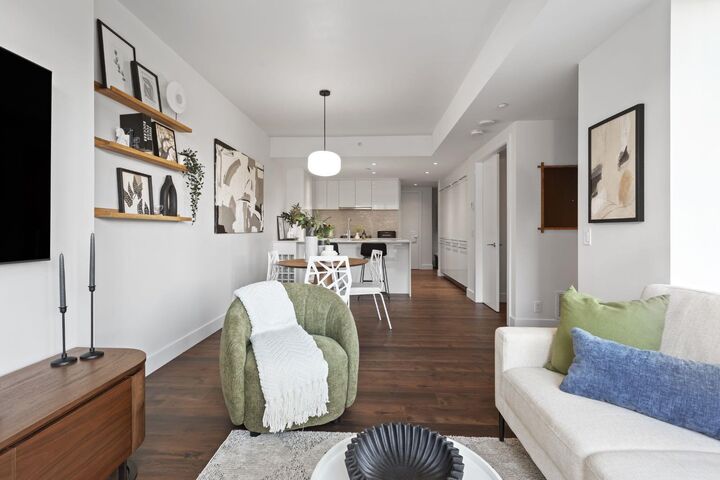
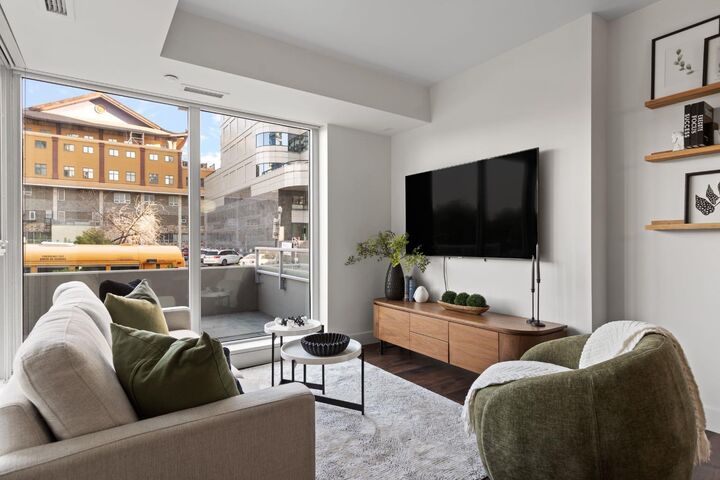
A private street-level entrance gives the home the feel of a townhome, while its two levels offer room to spread out. Inside, floor-to-ceiling windows fill the living and dining areas with natural light. The kitchen is a beautiful place to gather, with quartz countertops, a marble backsplash, peninsula seating, full-height cabinetry, a built-in pantry, wine storage, and premium appliances, including a gas range and built-in refrigerator. A den with extra storage offers a comfortable place to work, with the street-front setting also offering the possibility of a home business.
Upstairs, the primary suite is a quiet retreat with three organized closets and an ensuite featuring double sinks, a glass walk-in shower, and heated floors. The second bedroom is generously sized, with a four-piece bathroom, in-suite laundry, and heated tile floors close by. Central air conditioning and modern roll-up blinds add comfort in every season.
With two titled underground parking stalls and a titled storage locker, there’s space for life beyond the condo, too. Avenue West End is pet-friendly and offers a 24-hour concierge, fitness centre, dog wash, and bicycle workshop. The river pathways, parks, C-Train, and everyday favourites are all close at hand, making it easy to imagine a life here that feels connected to the city and entirely your own.