

Listing Courtesy of: PILLAR 9 - IDX / Listed By: Re/Max Real Estate (mountain View)
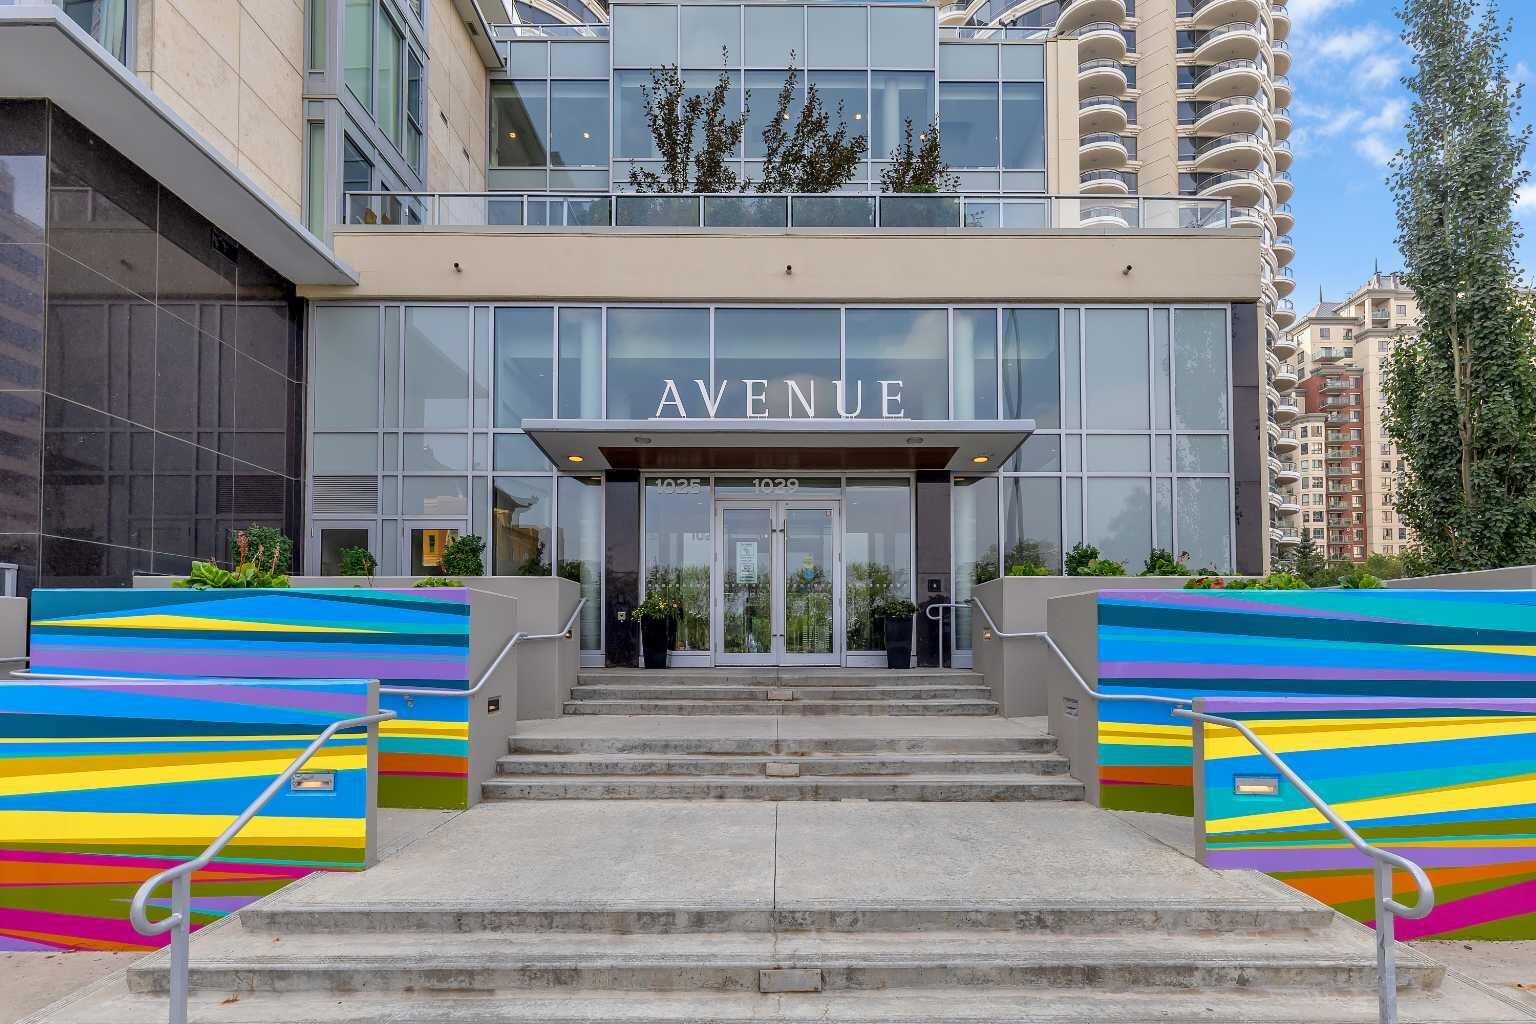
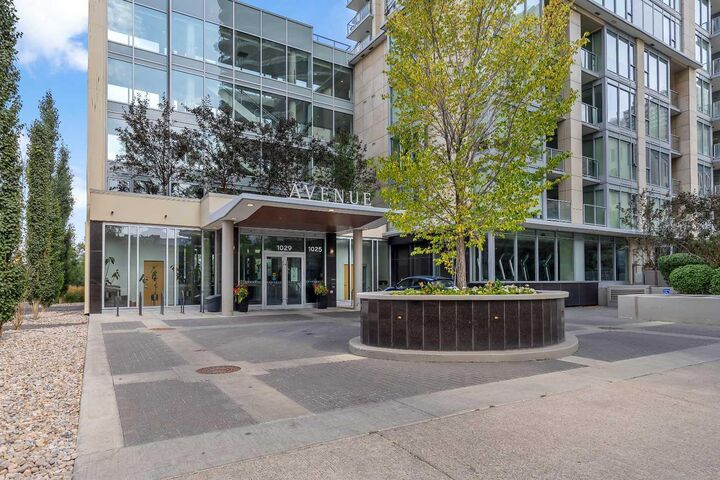
1025 5 Avenue SW 413 Calgary, AB T2P 1N4
Active
$219,876 (USD)
Description
MLS®:
A2331386
A2331386
Type
Single-Family Home
Single-Family Home
Year Built
2017
2017
Style
Apartment-Single Level Unit
Apartment-Single Level Unit
Listed By
Amanda Petersen, Re/Max Real Estate (mountain View)
Source
PILLAR 9 - IDX
Last checked Jul 22 2026 at 9:16 PM GMT+0000
PILLAR 9 - IDX
Last checked Jul 22 2026 at 9:16 PM GMT+0000
Bathroom Details
- Full Bathroom: 1
Interior Features
- Appliances : Refrigerator
- Appliances : Dishwasher
- Appliances : Dryer
- Appliances : Microwave
- Appliances : Range Hood
- Appliances : Window Coverings
- Appliances : Washer
- Laundry/Utility Room : In Unit
- Appliances : Gas Stove
- Built-In Features
- Kitchen Island
- Open Floorplan
- Storage
- Walk-In Closet(s)
- See Remarks
Subdivision
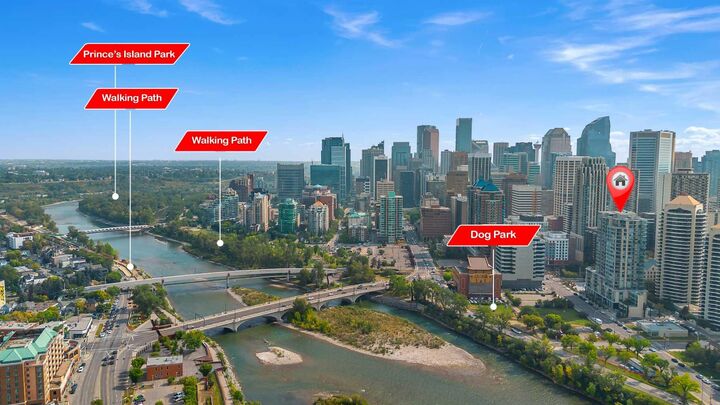
- Downtown West End
Property Features
- Fireplace: Total Fireplace(s) : 0
- Foundation: Poured Concrete
Heating and Cooling
- Electric
- Central Air
Condo Information
- Fees: $360
Flooring
- Vinyl Plank
Exterior Features
- Roof: Concrete
- Roof: Tile
Parking
- Underground
- Parking Space(s) : 1
Stories
- 1
Living Area
- 580 sqft
Location
Disclaimer: Data is supplied by Pillar 9™ MLS® System. Pillar 9™ is the owner of the copyright in its MLS® System. Data is deemed reliable but is not guaranteed accurate by Pillar 9™. The trademarks MLS®, Multiple Listing Service® and the associated logos are owned by The Canadian Real Estate Association (CREA) and identify the quality of services provided by real estate professionals who are members of CREA. Used under license.
Data is supplied by Pillar 9™ MLS® System. Pillar 9™ is the owner of the copyright in its MLS® System. Data is deemed reliable but is not guaranteed accurate by Pillar 9™. The trademarks MLS®, Multiple Listing Service® and the associated logos are owned by The Canadian Real Estate Association (CREA) and identify the quality of services provided by real estate professionals who are members of CREA. Used under license.
Data is supplied by Pillar 9™ MLS® System. Pillar 9™ is the owner of the copyright in its MLS® System. Data is deemed reliable but is not guaranteed accurate by Pillar 9™. The trademarks MLS®, Multiple Listing Service® and the associated logos are owned by The Canadian Real Estate Association (CREA) and identify the quality of services provided by real estate professionals who are members of CREA. Used under license.


This exceptional home also includes a titled underground parking stall and a titled storage locker. Residents of Avenue West End enjoy an outstanding selection of premium amenities, including full-time concierge service, 24-hour security, a fully equipped fitness centre, a pet grooming station in this pet-friendly building, a bike maintenance workshop, and low condo fees. Offering an unbeatable combination of luxury, location, and lifestyle, this exceptional condo is truly a must-see.