

Listing Courtesy of: PILLAR 9 - IDX / Listed By: Re/Max House Of Real Estate
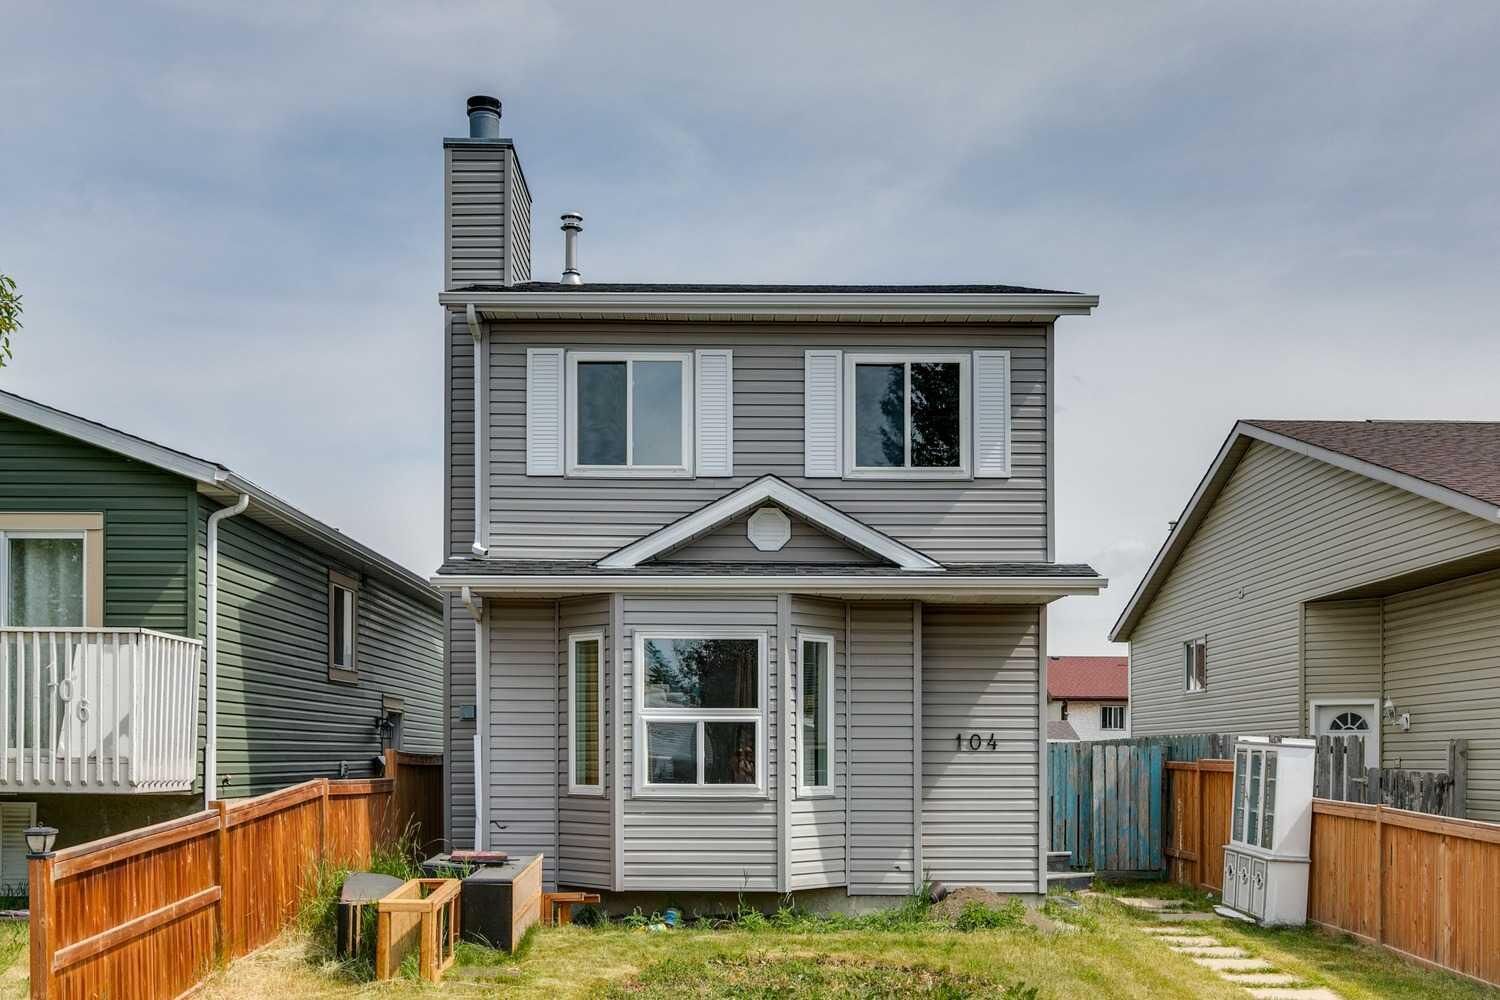
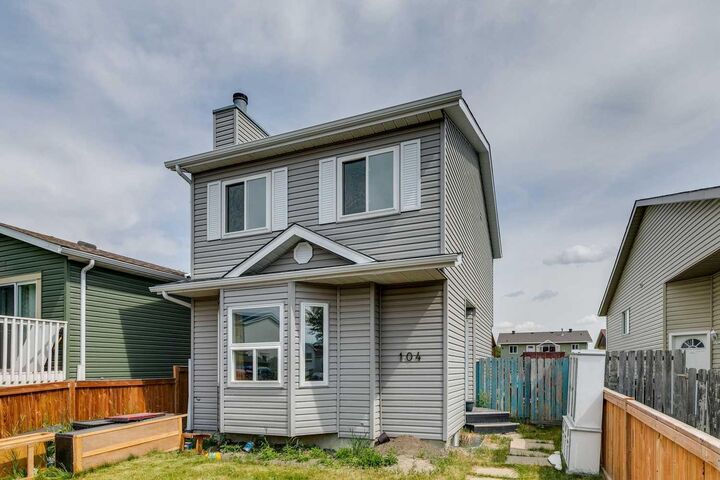
104 Falmere Way NE Calgary, AB T3J 2Y5
Active
$305,411 (USD)
Description
MLS®:
A2338982
A2338982
Lot Size
3,003 SQFT
3,003 SQFT
Type
Single-Family Home
Single-Family Home
Year Built
1988
1988
Style
2 Storey
2 Storey
Listed By
Mel Star, Re/Max House Of Real Estate
Source
PILLAR 9 - IDX
Last checked Aug 21 2026 at 9:27 PM GMT+0000
PILLAR 9 - IDX
Last checked Aug 21 2026 at 9:27 PM GMT+0000
Bathroom Details
- Full Bathrooms: 2
Interior Features
- Laundry/Utility Room : In Basement
- See Remarks
Subdivision
- Falconridge
Lot Information
- Rectangular Lot
Property Features
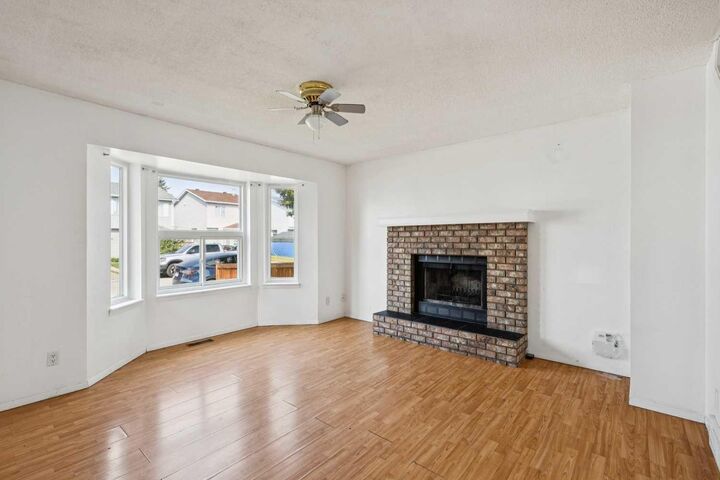
- Fireplace: Total Fireplace(s) : 1 Wood Burning
- Foundation: Poured Concrete
Heating and Cooling
- Natural Gas
- None
Basement Information
- Full
Flooring
- Carpet
- Tile
- Other
Exterior Features
- Roof: Asphalt Shingle
Garage
- Single Garage Detached
Parking
- Parking Space(s) : 1
Stories
- 2
Living Area
- 1,058 sqft
Location
Disclaimer: Data is supplied by Pillar 9™ MLS® System. Pillar 9™ is the owner of the copyright in its MLS® System. Data is deemed reliable but is not guaranteed accurate by Pillar 9™. The trademarks MLS®, Multiple Listing Service® and the associated logos are owned by The Canadian Real Estate Association (CREA) and identify the quality of services provided by real estate professionals who are members of CREA. Used under license.
Data is supplied by Pillar 9™ MLS® System. Pillar 9™ is the owner of the copyright in its MLS® System. Data is deemed reliable but is not guaranteed accurate by Pillar 9™. The trademarks MLS®, Multiple Listing Service® and the associated logos are owned by The Canadian Real Estate Association (CREA) and identify the quality of services provided by real estate professionals who are members of CREA. Used under license.
Data is supplied by Pillar 9™ MLS® System. Pillar 9™ is the owner of the copyright in its MLS® System. Data is deemed reliable but is not guaranteed accurate by Pillar 9™. The trademarks MLS®, Multiple Listing Service® and the associated logos are owned by The Canadian Real Estate Association (CREA) and identify the quality of services provided by real estate professionals who are members of CREA. Used under license.


The main floor features a bright and spacious living room with a brick wood-burning fireplace, a 2-piece bathroom, and a functional kitchen and dining area with sliding glass doors opening to the large backyard.
Upstairs you will find a good-sized primary bedroom, two additional bedrooms, and a 4-piece bathroom.
The lower level has a separate entrance and a makeshift illegal suite.
Outside, you’ll find a Single Detached Garage, a large backyard with plenty of room for kids to play, and additional space for parking. Ideally situated close to schools, the nearby Co-op plaza, and public transit.