

Listing Courtesy of: PILLAR 9 - IDX / Listed By: Real Broker
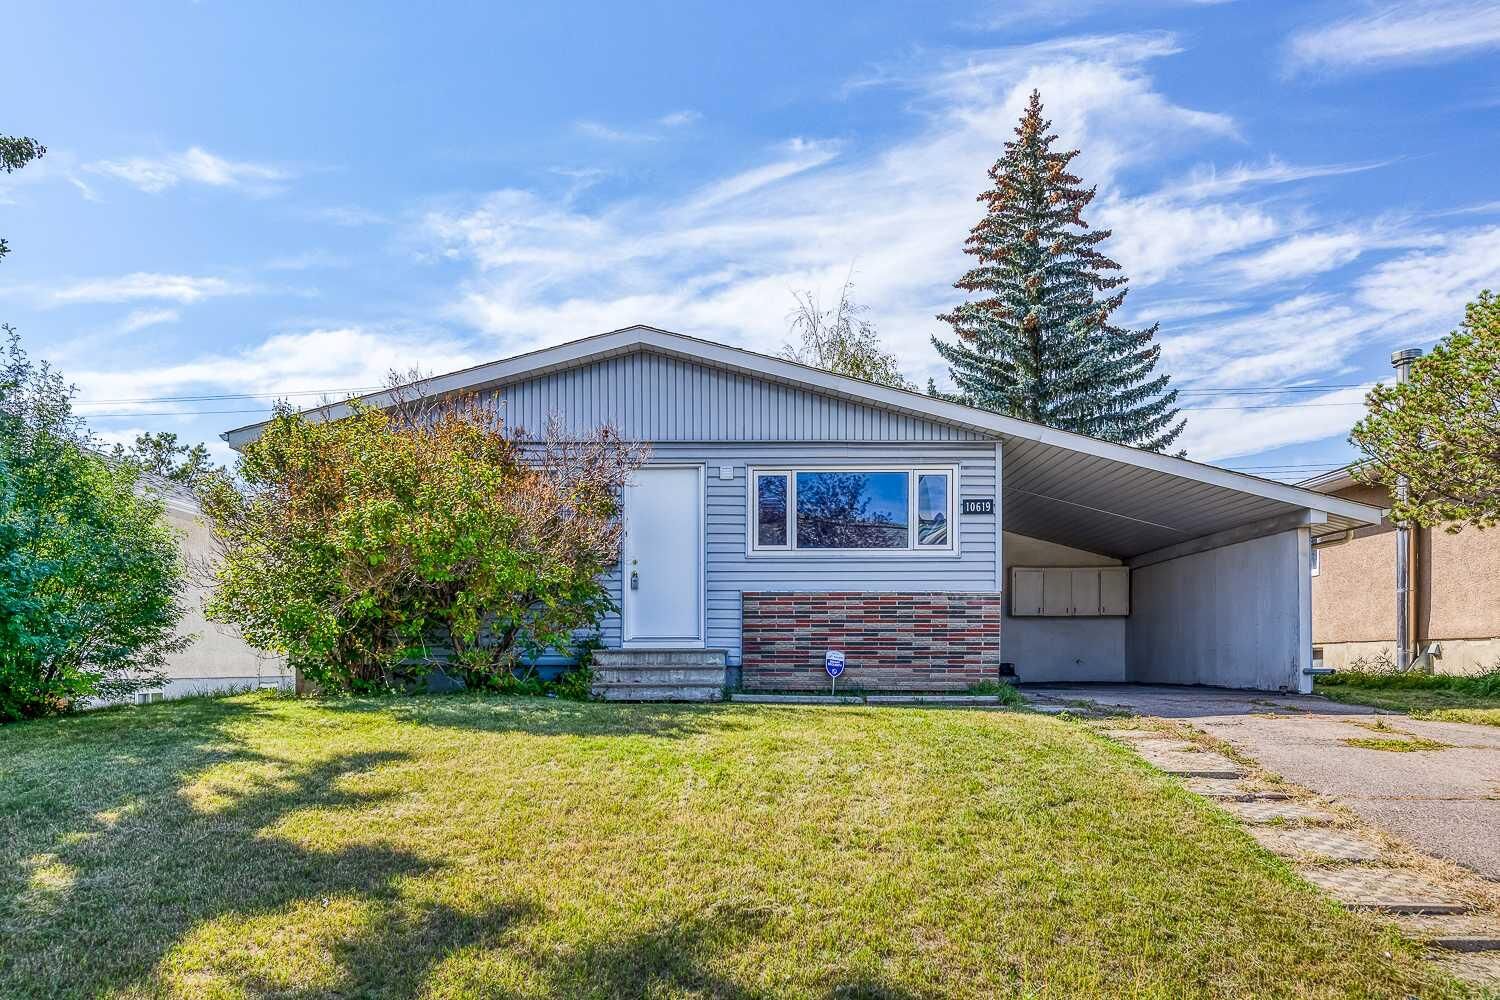
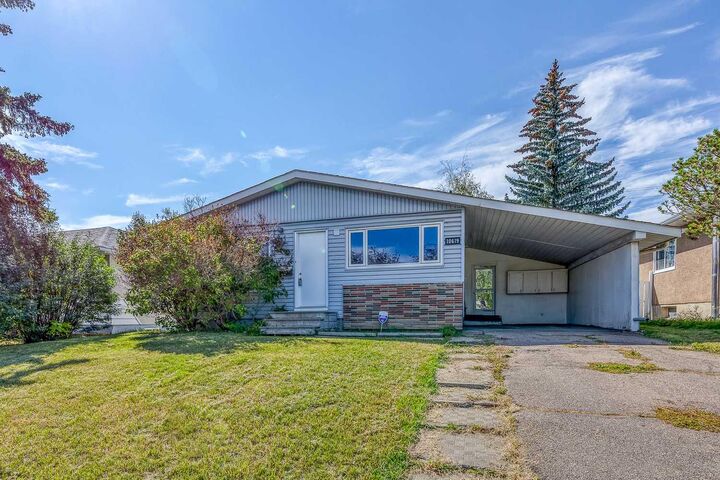
10619 Elbow Drive SW Calgary, AB T2W 1G3
Active
$524,900 (CAD)
Description
MLS®:
A2327013
A2327013
Lot Size
5,005 SQFT
5,005 SQFT
Type
Single-Family Home
Single-Family Home
Year Built
1962
1962
Style
Bungalow
Bungalow
Listed By
Robby Khun Khun, Real Broker
Source
PILLAR 9 - IDX
Last checked Jul 8 2026 at 5:43 PM GMT+0000
PILLAR 9 - IDX
Last checked Jul 8 2026 at 5:43 PM GMT+0000
Bathroom Details
- Full Bathrooms: 2
- Half Bathroom: 1
Interior Features
- Appliances : Refrigerator
- Appliances : Dishwasher
- Appliances : Electric Stove
- Appliances : Dryer
- Laundry/Utility Room : In Basement
- Appliances : Washer
- No Smoking Home
- Separate Entrance
- No Animal Home
- See Remarks
Subdivision
- Southwood
Lot Information
- Back Lane
- Back Yard
- Front Yard
Property Features
- Fireplace: Total Fireplace(s) : 0
- Foundation: Poured Concrete
Heating and Cooling
- Forced Air
- None
Basement Information
- Full
Flooring
- Hardwood
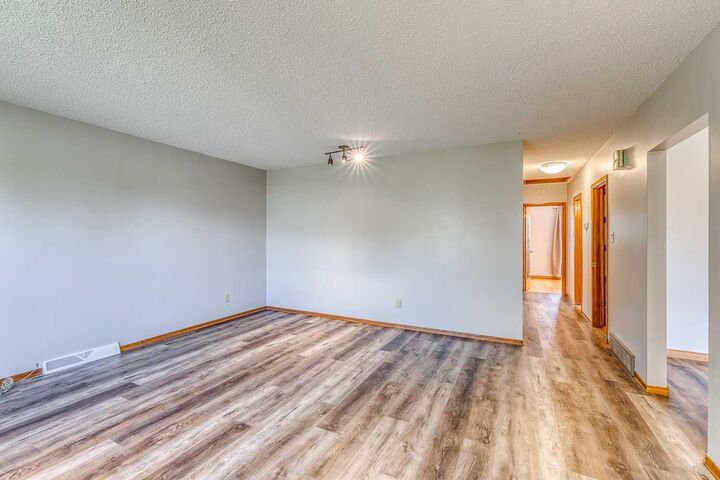
- Vinyl Plank
Exterior Features
- Roof: Asphalt Shingle
Parking
- Parking Space(s) : 2
- Attached Carport
Stories
- 1
Living Area
- 1,119 sqft
Location
Disclaimer: Data is supplied by Pillar 9™ MLS® System. Pillar 9™ is the owner of the copyright in its MLS® System. Data is deemed reliable but is not guaranteed accurate by Pillar 9™. The trademarks MLS®, Multiple Listing Service® and the associated logos are owned by The Canadian Real Estate Association (CREA) and identify the quality of services provided by real estate professionals who are members of CREA. Used under license.
Data is supplied by Pillar 9™ MLS® System. Pillar 9™ is the owner of the copyright in its MLS® System. Data is deemed reliable but is not guaranteed accurate by Pillar 9™. The trademarks MLS®, Multiple Listing Service® and the associated logos are owned by The Canadian Real Estate Association (CREA) and identify the quality of services provided by real estate professionals who are members of CREA. Used under license.
Data is supplied by Pillar 9™ MLS® System. Pillar 9™ is the owner of the copyright in its MLS® System. Data is deemed reliable but is not guaranteed accurate by Pillar 9™. The trademarks MLS®, Multiple Listing Service® and the associated logos are owned by The Canadian Real Estate Association (CREA) and identify the quality of services provided by real estate professionals who are members of CREA. Used under license.


The main level features 3 generously sized bedrooms, a full 4-piece bathroom, plus a convenient 2-piece Jack-and-Jill bathroom connected to the primary bedroom. A spacious living room and bright kitchen with a generous dining area provide a functional and inviting layout.
Recent upgrades include luxury vinyl plank flooring throughout most of the home, beautifully updated bathrooms, a new high-efficiency furnace, and newer appliances including the stove, hood fan, and washer.
The fully developed basement offers a massive recreation room, two dens, and a renovated full bathroom. A separate side entrance provides excellent potential for a future secondary suite (subject to City approval and permitting), making this an outstanding opportunity for additional rental income or multi-generational living.With its versatile RC-G zoning, prime location, and excellent future redevelopment potential, this is a property you won't want to miss. Contact your favourite REALTOR® today to book your private showing!