

Listing Courtesy of: PILLAR 9 - IDX / Listed By: Real Broker
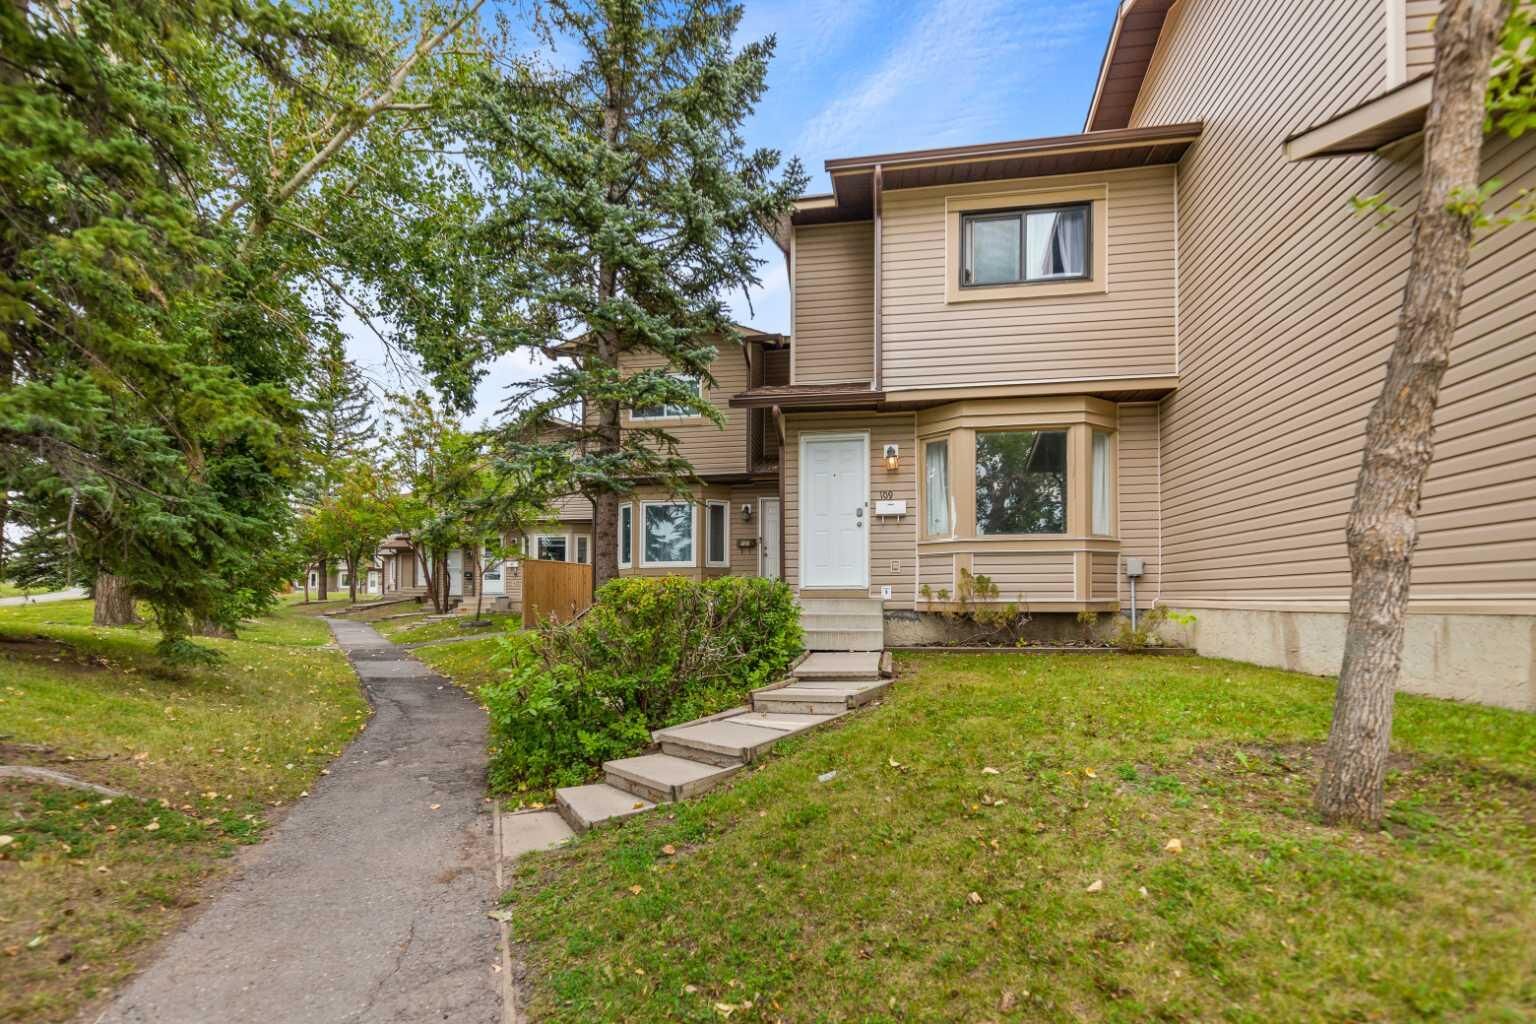
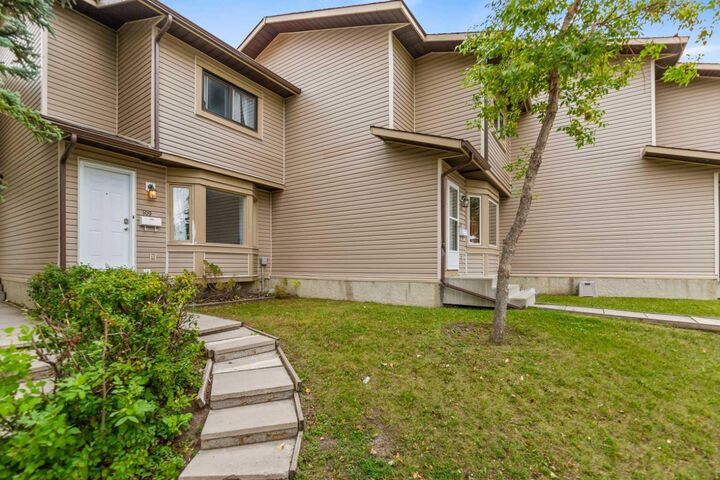
109 Falshire Terrace NE Calgary, AB T2G 5K9
Active (26 Days)
$299,999 (CAD)
Description
MLS®:
A2341559
A2341559
Type
Single-Family Home
Single-Family Home
Year Built
1982
1982
Style
2 Storey
2 Storey
Listed By
Aman Singh, Real Broker
Source
PILLAR 9 - IDX
Last checked Sep 26 2026 at 9:57 PM GMT+0000
PILLAR 9 - IDX
Last checked Sep 26 2026 at 9:57 PM GMT+0000
Bathroom Details
- Full Bathroom: 1
- Half Bathroom: 1
Interior Features
- Appliances : Refrigerator
- Appliances : Dishwasher
- Appliances : Electric Stove
- Appliances : Dryer
- Appliances : Washer
- Laundry/Utility Room : Lower Level
- No Smoking Home
Subdivision
- Falconridge
Lot Information
- Other
Property Features
- Fireplace: Total Fireplace(s) : 0
- Foundation: Poured Concrete
Heating and Cooling
- Forced Air
- None
Basement Information
- Full
Condo Information
- Fees: $411/Monthly
Flooring
- Carpet
- Laminate
- Ceramic Tile
Exterior Features
- Roof: Asphalt Shingle
Parking
- Stall
- Parking Space(s) : 1
Stories
- 2
Living Area
- 1,077 sqft
Location
Disclaimer: Data is supplied by Pillar 9™ MLS® System. Pillar 9™ is the owner of the copyright in its MLS® System. Data is deemed reliable but is not guaranteed accurate by Pillar 9™. The trademarks MLS®, Multiple Listing Service® and the associated logos are owned by The Canadian Real Estate Association (CREA) and identify the quality of services provided by real estate professionals who are members of CREA. Used under license.
Data is supplied by Pillar 9™ MLS® System. Pillar 9™ is the owner of the copyright in its MLS® System. Data is deemed reliable but is not guaranteed accurate by Pillar 9™. The trademarks MLS®, Multiple Listing Service® and the associated logos are owned by The Canadian Real Estate Association (CREA) and identify the quality of services provided by real estate professionals who are members of CREA. Used under license.
Data is supplied by Pillar 9™ MLS® System. Pillar 9™ is the owner of the copyright in its MLS® System. Data is deemed reliable but is not guaranteed accurate by Pillar 9™. The trademarks MLS®, Multiple Listing Service® and the associated logos are owned by The Canadian Real Estate Association (CREA) and identify the quality of services provided by real estate professionals who are members of CREA. Used under license.


The main floor offers a comfortable and functional layout, beginning with a spacious living room and convenient 2-piece bathroom. The bright, open kitchen provides generous cabinetry and connects seamlessly to an oversized dining area — the perfect space for family meals, entertaining, or hosting friends. From the dining area, step outside into your private fenced backyard, where there’s plenty of room for summer barbecues, outdoor dining, gardening, or simply enjoying the sunshine.
Upstairs, you'll find three bright bedrooms along with a full 4-piece bathroom. The lower level adds even more potential, with a full basement ready for you to develop according to your family's needs — whether that means creating a recreation room, home office, gym, additional bedroom space, or simply using it for storage.
Outside, the fenced backyard provides a private extension of your living space, while your assigned parking stall adds everyday convenience. Condo fees include garbage and recycling, snow removal, exterior maintenance, one parking stall, and contributions to the reserve fund, helping simplify homeownership.
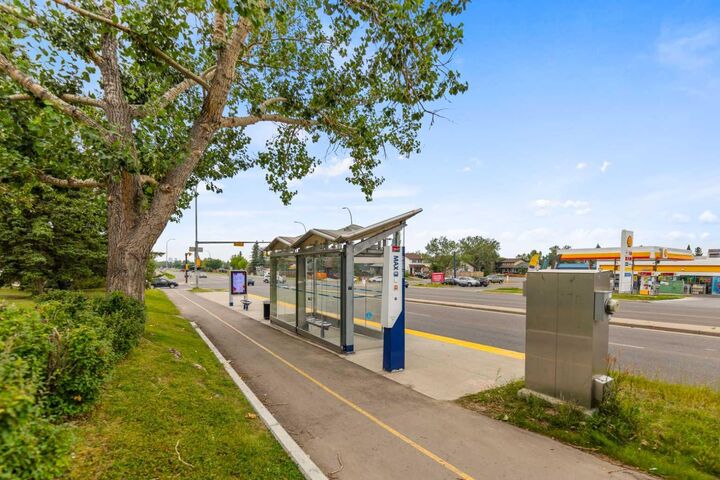
The location is another major advantage, with schools, shopping, public transit, parks, and green space all nearby. Whether you're looking for an affordable place to call home or a property with rental potential, this townhouse offers plenty of possibilities.
With rising rental costs, owning may make more sense than continuing to rent. Bring the family, bring your small-to-medium-sized furry friends, and take the next step toward homeownership in Falconridge!