

Listing Courtesy of: PILLAR 9 - IDX / Listed By: Re/Max First
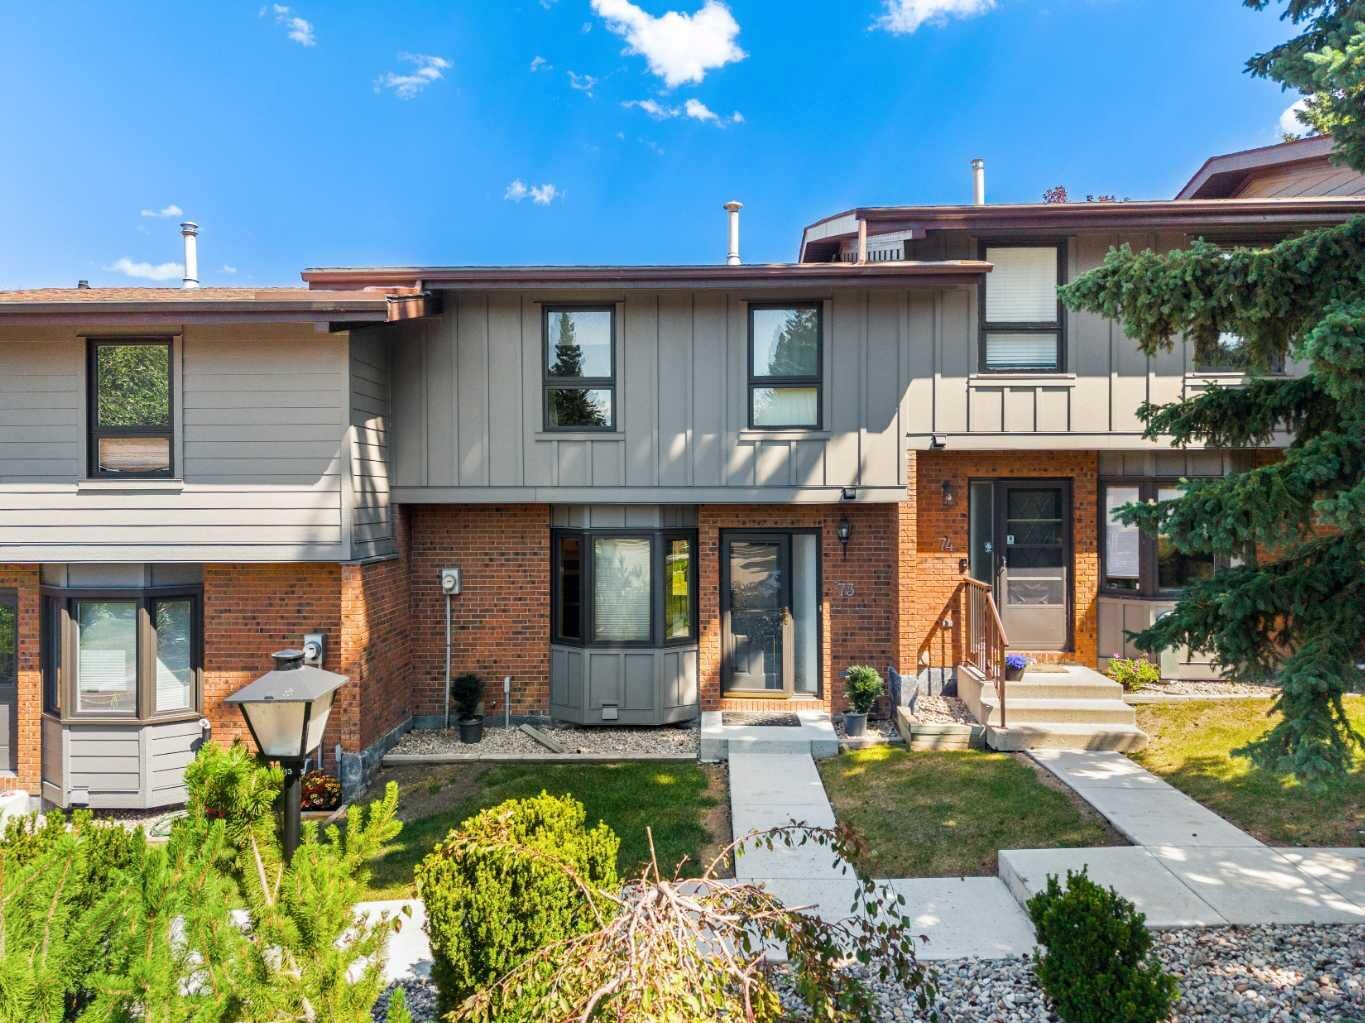
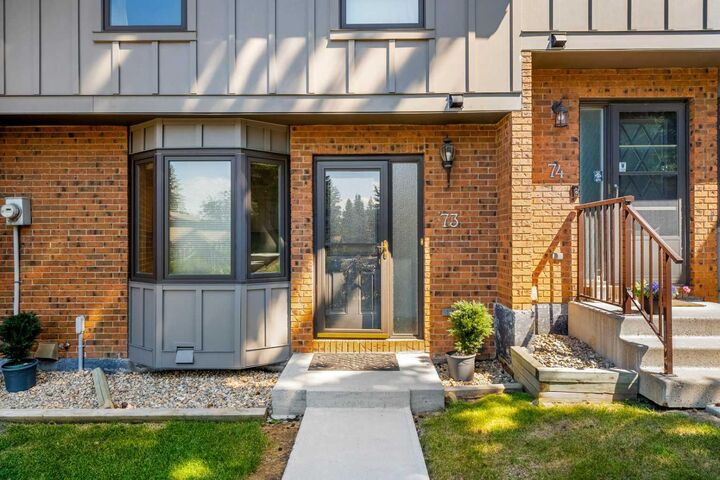
10940 Bonaventure Drive SE 73 Calgary, AB T2J 5C8
Active
$283,725 (USD)
Description
MLS®:
A2332519
A2332519
Type
Single-Family Home
Single-Family Home
Year Built
1975
1975
Style
2 Storey
2 Storey
Listed By
Jamie Newton, Re/Max First
Source
PILLAR 9 - IDX
Last checked Jul 30 2026 at 2:54 AM GMT+0000
PILLAR 9 - IDX
Last checked Jul 30 2026 at 2:54 AM GMT+0000
Bathroom Details
- Full Bathrooms: 2
- Half Bathroom: 1
Interior Features
- Appliances : Refrigerator
- Appliances : Dishwasher
- Appliances : Electric Stove
- Appliances : Dryer
- Laundry/Utility Room : In Basement
- Appliances : Washer
- Appliances : Microwave Hood Fan
- Walk-In Closet(s)
- Laminate Counters
Subdivision
- Willow Park
Lot Information
- Landscaped
Property Features
- Fireplace: Gas
- Fireplace: Living Room
- Fireplace: Total Fireplace(s) : 1 Brick Facing
- Foundation: Poured Concrete
Heating and Cooling
- Natural Gas
- Central Air
Basement Information
- Full
Condo Information
- Fees: $415
Flooring
- Carpet
- Ceramic Tile
- Hardwood
Exterior Features
- Roof: Asphalt Shingle
Parking
- Off Street
- Parking Space(s) : 2
Stories
- 2
Living Area
- 1,256 sqft
Location
Disclaimer: Data is supplied by Pillar 9™ MLS® System. Pillar 9™ is the owner of the copyright in its MLS® System. Data is deemed reliable but is not guaranteed accurate by Pillar 9™. The trademarks MLS®, Multiple Listing Service® and the associated logos are owned by The Canadian Real Estate Association (CREA) and identify the quality of services provided by real estate professionals who are members of CREA. Used under license.
Data is supplied by Pillar 9™ MLS® System. Pillar 9™ is the owner of the copyright in its MLS® System. Data is deemed reliable but is not guaranteed accurate by Pillar 9™. The trademarks MLS®, Multiple Listing Service® and the associated logos are owned by The Canadian Real Estate Association (CREA) and identify the quality of services provided by real estate professionals who are members of CREA. Used under license.
Data is supplied by Pillar 9™ MLS® System. Pillar 9™ is the owner of the copyright in its MLS® System. Data is deemed reliable but is not guaranteed accurate by Pillar 9™. The trademarks MLS®, Multiple Listing Service® and the associated logos are owned by The Canadian Real Estate Association (CREA) and identify the quality of services provided by real estate professionals who are members of CREA. Used under license.


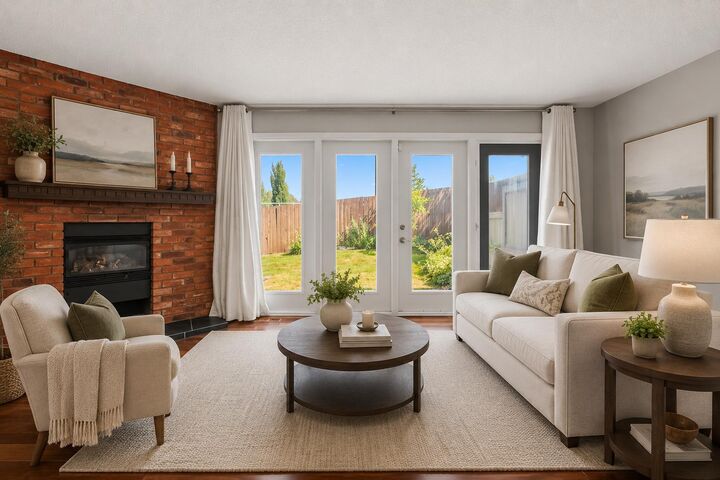
The main floor features beautiful Brazilian teak hardwood flooring, a welcoming living room with a cozy gas fireplace, a dedicated dining room, and an eat-in kitchen with plenty of cabinetry and workspace. The kitchen provides a great space for family meals, morning coffee, and gathering with friends. Enjoy your own private outdoor space, ideal for summer evenings or relaxing outdoors.
Upstairs, you will find three generously sized bedrooms, including a primary bedroom with a walk in closet and private ensuite. The fully developed basement offers additional living space with a separate recreation area and tons of storage.
This well run complex offers fantastic amenities including an outdoor pool and hot tub for residents to enjoy during the warmer months. With two assigned parking stalls and a fantastic location, this home is perfectly situated across from Southcentre Mall, close to schools, the LRT, shopping, restaurants, and just minutes from Willow Park Golf & Country Club.
Located in one of Calgary’s most desirable communities, this home offers the perfect combination of space, convenience, and lifestyle. Call to book your showing today!