

Listing Courtesy of: PILLAR 9 - IDX / Coldwell Banker Mountain Central
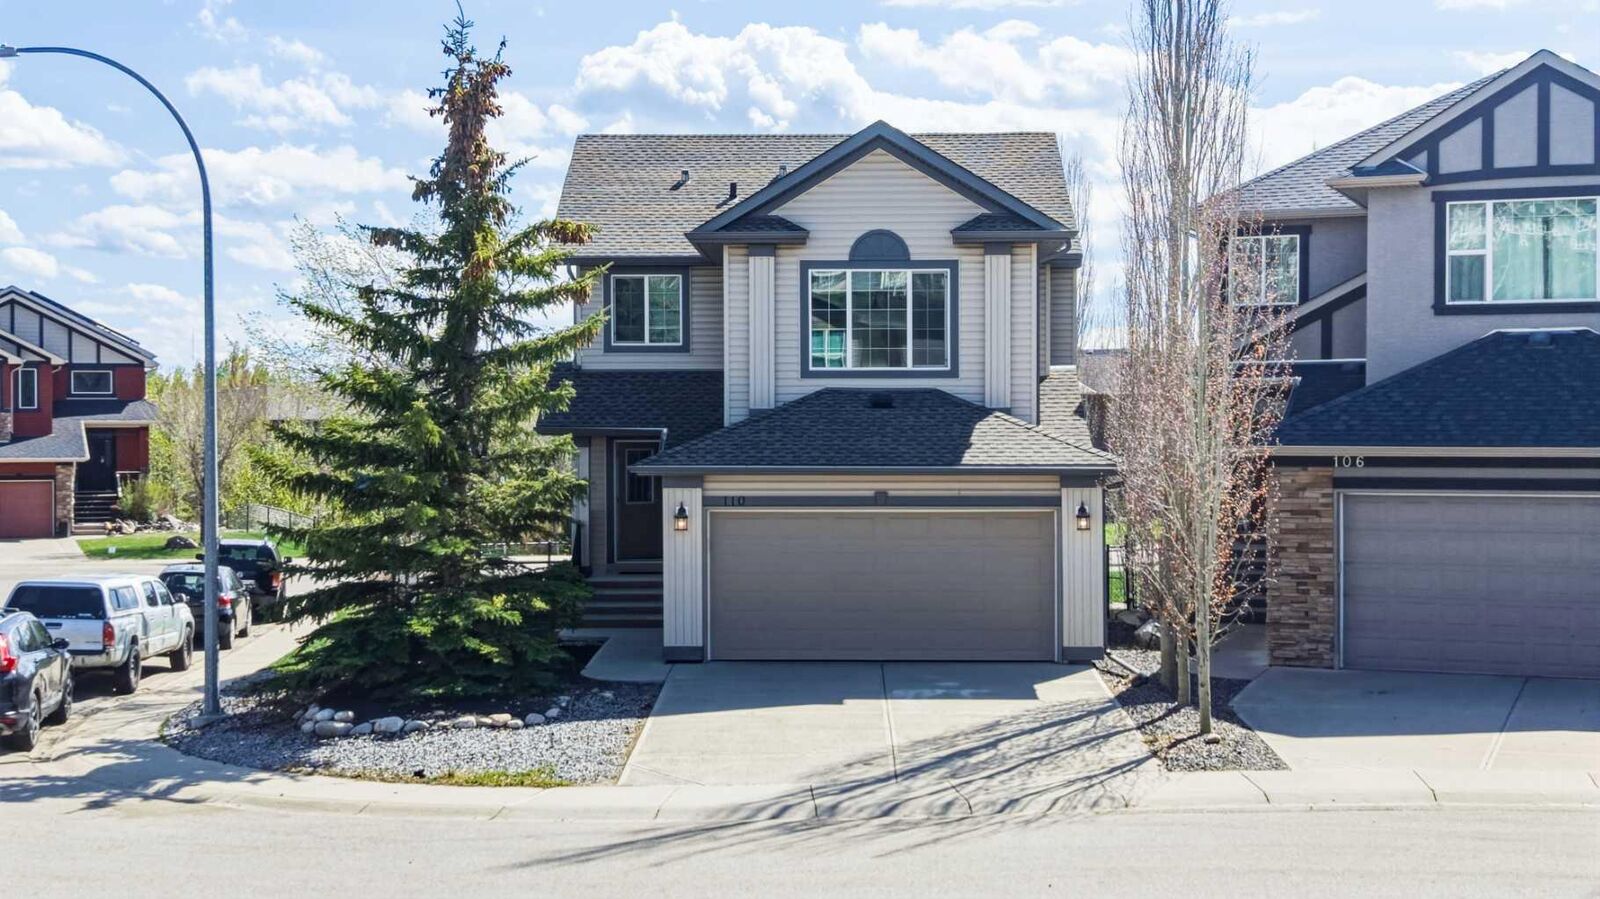
110 Tuscany Summit Green NW Calgary, AB T3L 0B8
Active
$579,587 (USD)
Description
MLS®:
A2315282
A2315282
Lot Size
5,091 SQFT
5,091 SQFT
Type
Single-Family Home
Single-Family Home
Year Built
2008
2008
Style
2 Storey
2 Storey
Listed By
Sapna Savai, Coldwell Banker Mountain Central
Source
PILLAR 9 - IDX
Last checked May 29 2026 at 8:38 PM GMT+0000
PILLAR 9 - IDX
Last checked May 29 2026 at 8:38 PM GMT+0000
Bathroom Details
- Full Bathrooms: 3
- Half Bathroom: 1
Interior Features
- Laundry/Utility Room : Laundry Room
- Breakfast Bar
- Built-In Features
- Ceiling Fan(s)
- Double Vanity
- Kitchen Island
- Open Floorplan
- Pantry
- Soaking Tub
- Walk-In Closet(s)
- Vaulted Ceiling(s)
- Recessed Lighting
Subdivision
- Tuscany
Lot Information
- Irregular Lot
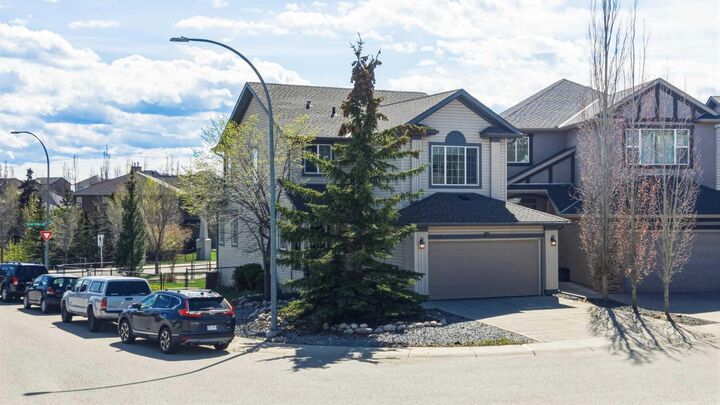
- Corner Lot
- Back Yard
- Backs on to Park/Green Space
Property Features
- Fireplace: Total Fireplace(s) : 1 Gas
- Foundation: Poured Concrete
Heating and Cooling
- Forced Air
- None
Basement Information
- Full
Flooring
- Ceramic Tile
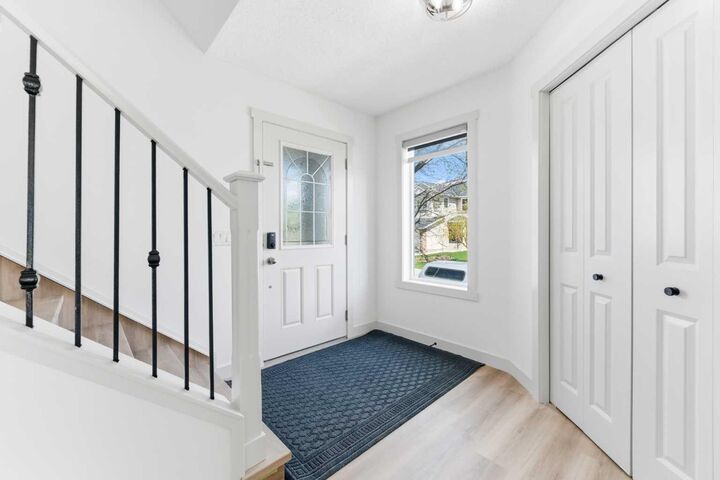
- Vinyl Plank
Exterior Features
- Roof: Asphalt Shingle
Garage
- Double Garage Attached
Parking
- Parking Space(s) : 4
Stories
- 2
Living Area
- 1,713 sqft
Location
Disclaimer: Data is supplied by Pillar 9™ MLS® System. Pillar 9™ is the owner of the copyright in its MLS® System. Data is deemed reliable but is not guaranteed accurate by Pillar 9™. The trademarks MLS®, Multiple Listing Service® and the associated logos are owned by The Canadian Real Estate Association (CREA) and identify the quality of services provided by real estate professionals who are members of CREA. Used under license.
Data is supplied by Pillar 9™ MLS® System. Pillar 9™ is the owner of the copyright in its MLS® System. Data is deemed reliable but is not guaranteed accurate by Pillar 9™. The trademarks MLS®, Multiple Listing Service® and the associated logos are owned by The Canadian Real Estate Association (CREA) and identify the quality of services provided by real estate professionals who are members of CREA. Used under license.
Data is supplied by Pillar 9™ MLS® System. Pillar 9™ is the owner of the copyright in its MLS® System. Data is deemed reliable but is not guaranteed accurate by Pillar 9™. The trademarks MLS®, Multiple Listing Service® and the associated logos are owned by The Canadian Real Estate Association (CREA) and identify the quality of services provided by real estate professionals who are members of CREA. Used under license.


Enjoy the large balcony expansive fenced yard. Additional highlights include an attached double garage, new updated vinyl plank flooring throughout, and a pre-inspected property with all deficiencies already addressed for peace of mind. Located within walking distance to the Tuscany CTrain station, schools, parks, pathways, and community amenities, this move-in ready home combines style, space, and convenience in one of NW Calgary’s most popular neighbourhoods. Book your private showing today!