

Listing Courtesy of: PILLAR 9 - IDX / Listed By: Trec The Real Estate Company
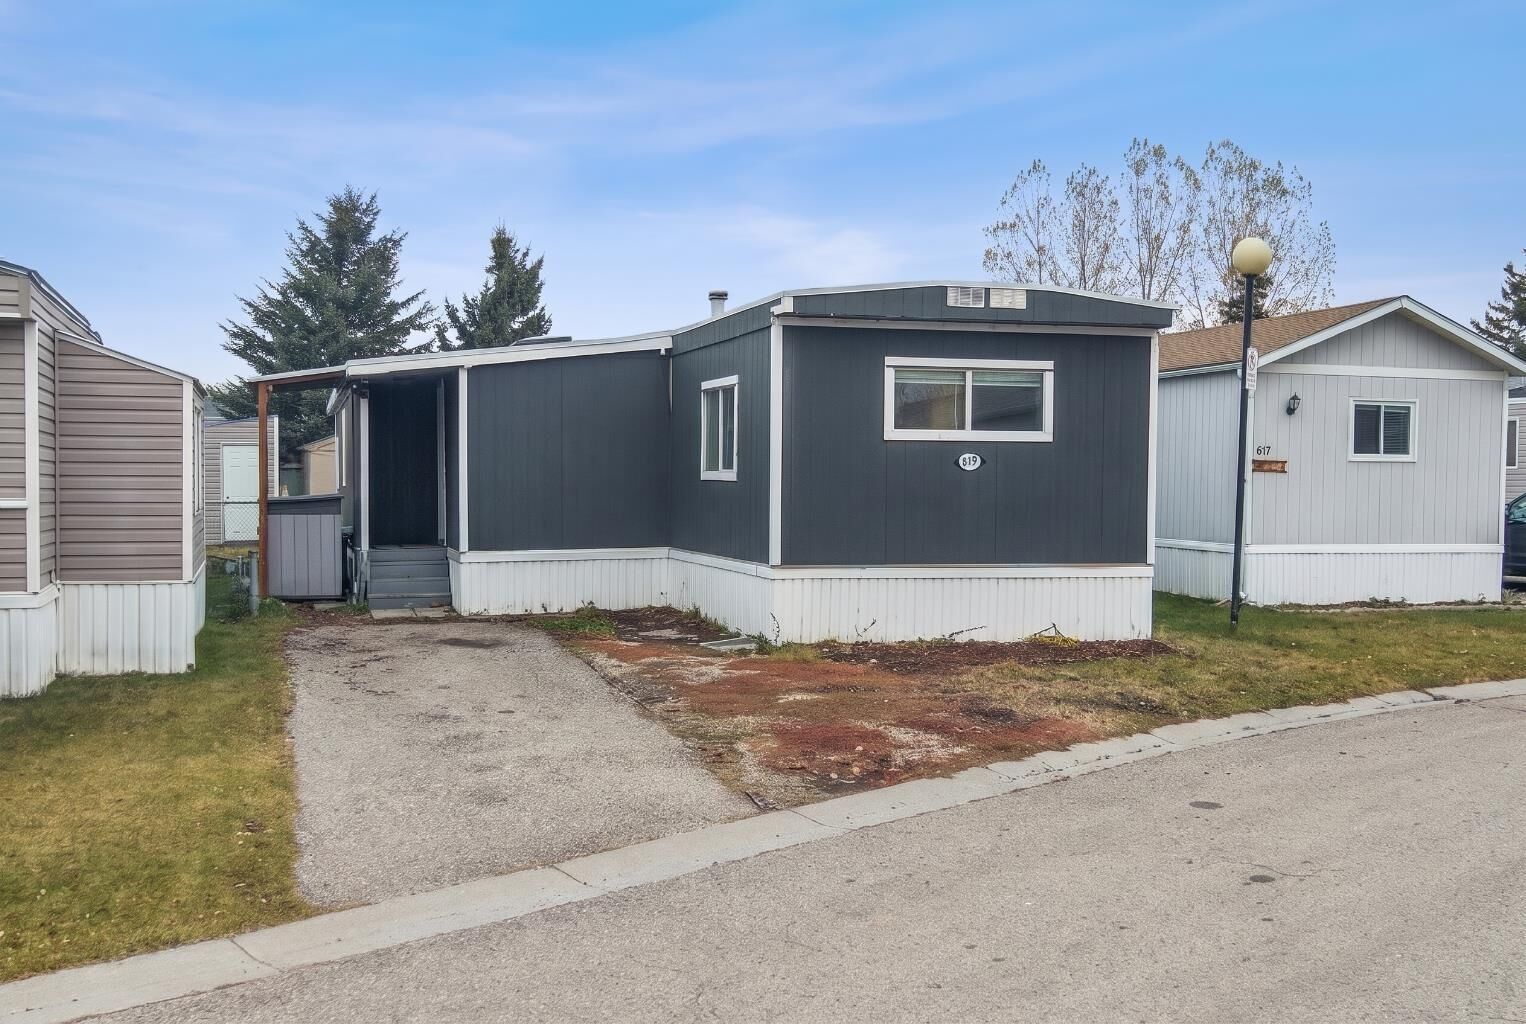
1101 84 Street NE 819 Calgary, AB T2A 7X2
Active (0 Days)
$189,900 (CAD)
Description
MLS®:
A2355383
A2355383
Type
Mfghome
Mfghome
Year Built
1972
1972
Style
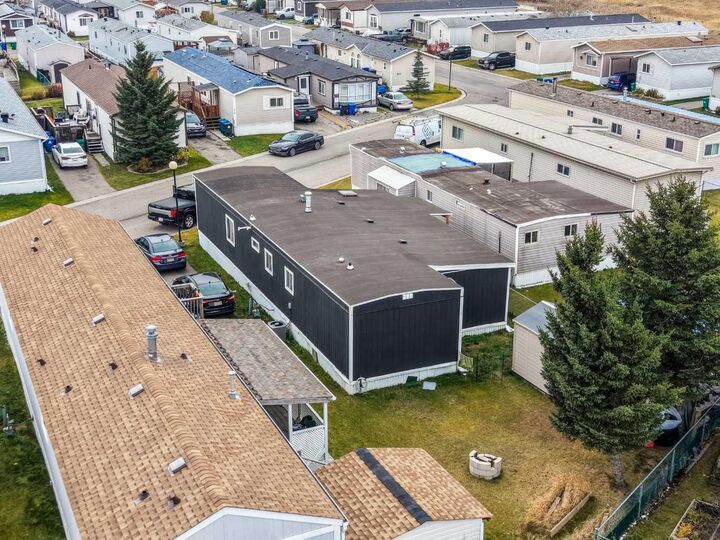
Mobile Home-Single Wide
Mobile Home-Single Wide
Listed By
Sharon McCoy, Trec The Real Estate Company
Source
PILLAR 9 - IDX
Last checked Oct 29 2026 at 9:18 PM GMT+0000
PILLAR 9 - IDX
Last checked Oct 29 2026 at 9:18 PM GMT+0000
Bathroom Details
- Full Bathroom: 1
Interior Features
- Appliances : Refrigerator
- Appliances : Stove(s)
- Appliances : Dishwasher
- Appliances : Washer/Dryer
- Appliances : Window Coverings
- Laundry/Utility Room : Laundry Room
Subdivision
- Abbeydale
Property Features
- Fireplace: Total Fireplace(s) : 0
Heating and Cooling
- Natural Gas
Flooring
- Laminate
Exterior Features
- Roof: Flat Torch Membrane
Parking
- Parking Pad
- Parking Space(s) : 2
Stories
- 1
Living Area
- 1,316 sqft
Location
Disclaimer: Data is supplied by Pillar 9™ MLS® System. Pillar 9™ is the owner of the copyright in its MLS® System. Data is deemed reliable but is not guaranteed accurate by Pillar 9™. The trademarks MLS®, Multiple Listing Service® and the associated logos are owned by The Canadian Real Estate Association (CREA) and identify the quality of services provided by real estate professionals who are members of CREA. Used under license.
Data is supplied by Pillar 9™ MLS® System. Pillar 9™ is the owner of the copyright in its MLS® System. Data is deemed reliable but is not guaranteed accurate by Pillar 9™. The trademarks MLS®, Multiple Listing Service® and the associated logos are owned by The Canadian Real Estate Association (CREA) and identify the quality of services provided by real estate professionals who are members of CREA. Used under license.
Data is supplied by Pillar 9™ MLS® System. Pillar 9™ is the owner of the copyright in its MLS® System. Data is deemed reliable but is not guaranteed accurate by Pillar 9™. The trademarks MLS®, Multiple Listing Service® and the associated logos are owned by The Canadian Real Estate Association (CREA) and identify the quality of services provided by real estate professionals who are members of CREA. Used under license.


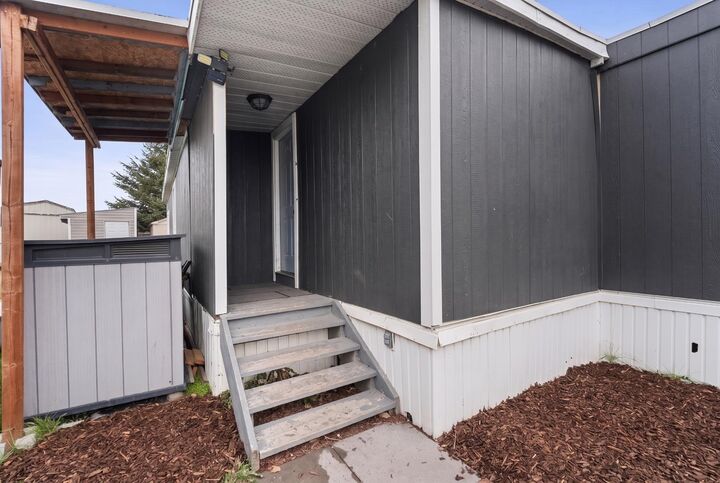
Whether you're a first-time buyer, downsizer, investor, or a family needing extra space, this well-cared-for home offers an exceptional opportunity to enjoy affordable homeownership.