

Listing Courtesy of: PILLAR 9 - IDX / Listed By: eXp Realty
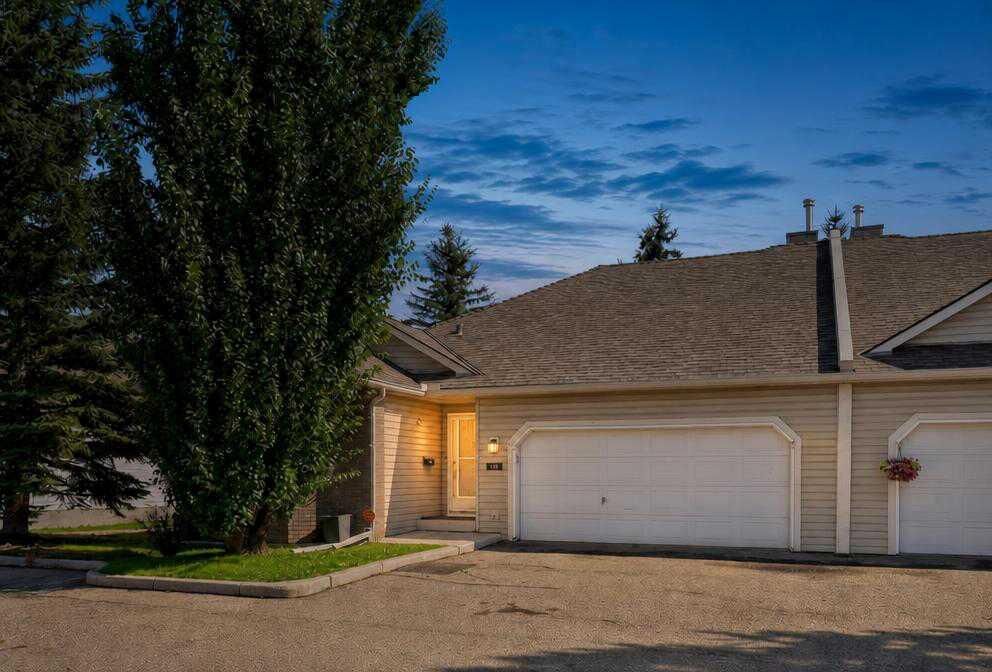
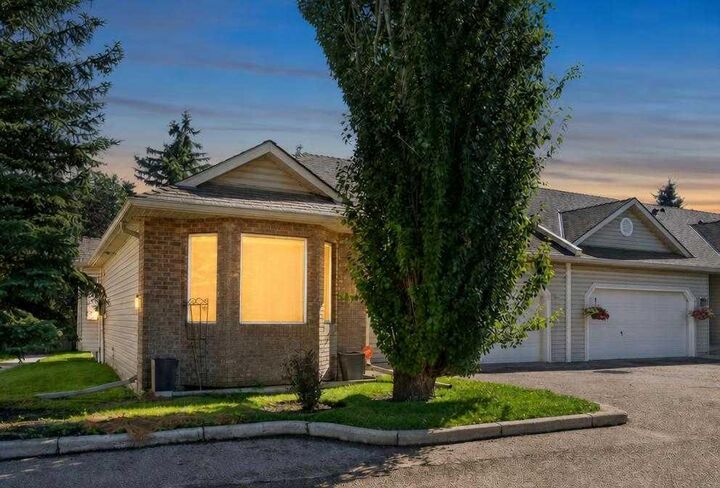
113 Mt Douglas Villas SE Calgary, AB T2Z 3R5
Active
$475,000 (CAD)
Description
MLS®:
A2342282
A2342282
Lot Size
4,434 SQFT
4,434 SQFT
Type
Single-Family Home
Single-Family Home
Year Built
2000
2000
Style
Bungalow
Bungalow
Listed By
Justin Havre, eXp Realty
Source
PILLAR 9 - IDX
Last checked Sep 9 2026 at 9:39 PM GMT+0000
PILLAR 9 - IDX
Last checked Sep 9 2026 at 9:39 PM GMT+0000
Bathroom Details
- Full Bathrooms: 3
Interior Features
- Appliances : Refrigerator
- Appliances : Stove(s)
- Appliances : Dishwasher
- Laundry/Utility Room : Main Level
- Appliances : Dryer
- Appliances : Garage Control(s)
- Appliances : Washer
- No Smoking Home
Subdivision
- Mckenzie Lake
Lot Information
- No Back Lane
Property Features
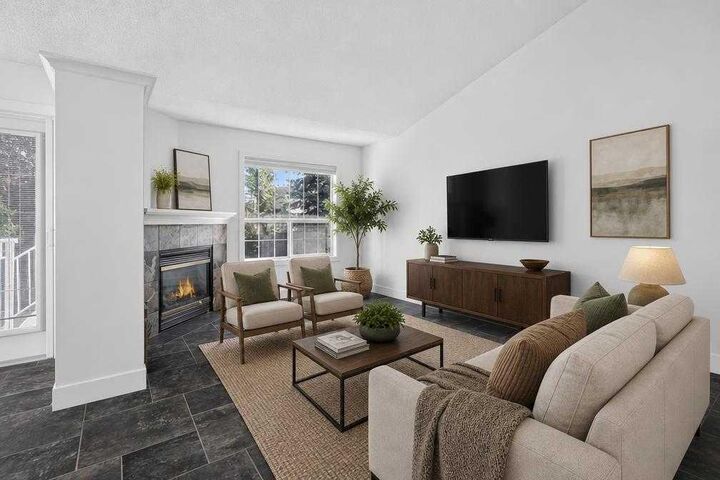
- Fireplace: Total Fireplace(s) : 1 Gas
- Foundation: Poured Concrete
Heating and Cooling
- Forced Air
- None
Basement Information
- Full
Condo Information
- Fees: $550/Monthly
Flooring
- Hardwood
- Tile
Exterior Features
- Roof: Asphalt Shingle
Garage
- Double Garage Attached
Parking
- Parking Space(s) : 4
Stories
- 1
Living Area
- 1,315 sqft
Location
Disclaimer: Data is supplied by Pillar 9™ MLS® System. Pillar 9™ is the owner of the copyright in its MLS® System. Data is deemed reliable but is not guaranteed accurate by Pillar 9™. The trademarks MLS®, Multiple Listing Service® and the associated logos are owned by The Canadian Real Estate Association (CREA) and identify the quality of services provided by real estate professionals who are members of CREA. Used under license.
Data is supplied by Pillar 9™ MLS® System. Pillar 9™ is the owner of the copyright in its MLS® System. Data is deemed reliable but is not guaranteed accurate by Pillar 9™. The trademarks MLS®, Multiple Listing Service® and the associated logos are owned by The Canadian Real Estate Association (CREA) and identify the quality of services provided by real estate professionals who are members of CREA. Used under license.
Data is supplied by Pillar 9™ MLS® System. Pillar 9™ is the owner of the copyright in its MLS® System. Data is deemed reliable but is not guaranteed accurate by Pillar 9™. The trademarks MLS®, Multiple Listing Service® and the associated logos are owned by The Canadian Real Estate Association (CREA) and identify the quality of services provided by real estate professionals who are members of CREA. Used under license.


Thoughtfully designed for comfort and privacy, the primary retreat features its own private four-piece ensuite bath, while an additional three-piece main bath offers maximum convenience by thoughtfully incorporating main-floor laundry. Downstairs, the finished lower level provides an expansive versatile space ready to adapt to your lifestyle needs—complete with a third full four-piece bath. Exceptional functionality extends to the attached garage, which comes enhanced with newly installed cabinet doors for organized storage. Positioned with great bones, timeless finishes, and unmatched potential, this unit represents an outstanding opportunity to move in and personalize a truly wonderful space!