

Listing Courtesy of: PILLAR 9 - IDX / Listed By: Re/Max House Of Real Estate
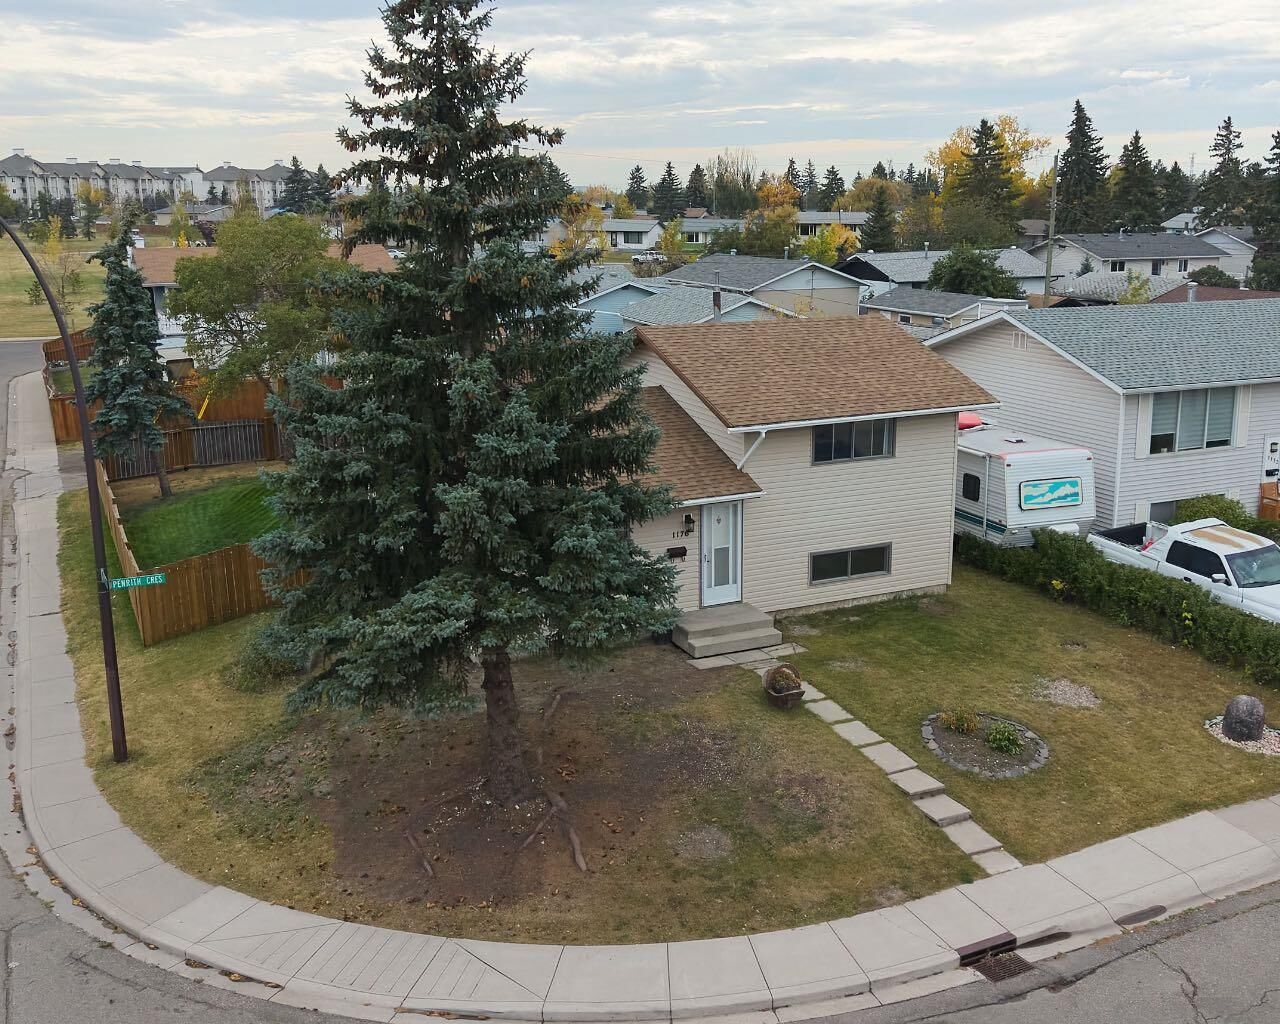
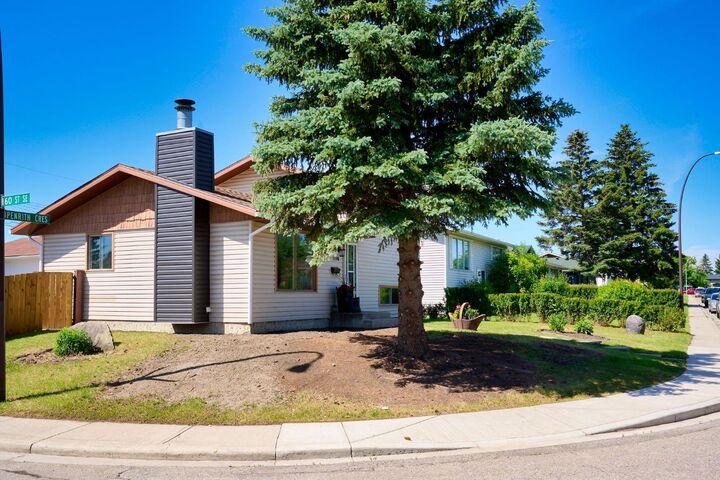
1176 Penrith Crescent SE Calgary, AB T2A 2H9
Active
$319,977 (USD)
Description
MLS®:
A2330256
A2330256
Lot Size
5,597 SQFT
5,597 SQFT
Type
Single-Family Home
Single-Family Home
Year Built
1971
1971
Style
3 Level Split
3 Level Split
Listed By
Logan Christianson, Re/Max House Of Real Estate
Source
PILLAR 9 - IDX
Last checked Jul 18 2026 at 4:58 AM GMT+0000
PILLAR 9 - IDX
Last checked Jul 18 2026 at 4:58 AM GMT+0000
Bathroom Details
- Full Bathrooms: 2
Interior Features
- Appliances : Refrigerator
- Appliances : Stove(s)
- Appliances : Dishwasher
- Laundry/Utility Room : In Unit
- Appliances : Microwave Hood Fan
- No Smoking Home
- No Animal Home
Subdivision
- Penbrooke Meadows
Lot Information
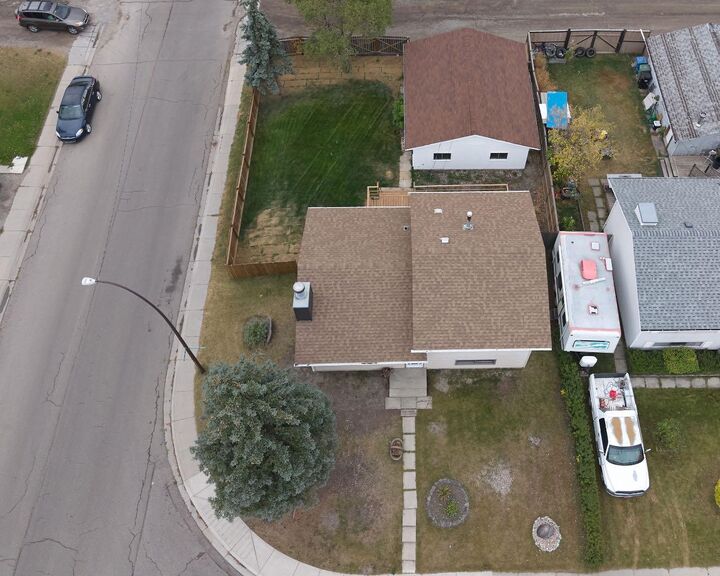
- Back Lane
- Corner Lot
- Back Yard
Property Features
- Fireplace: Total Fireplace(s) : 0
- Foundation: Poured Concrete
Heating and Cooling
- Forced Air
- None
Basement Information
- Full
Flooring
- Vinyl Plank
Exterior Features
- Roof: Asphalt Shingle
Garage
- Double Garage Detached
Parking
- Oversized
- Parking Space(s) : 4
Living Area
- 834 sqft
Location
Disclaimer: Data is supplied by Pillar 9™ MLS® System. Pillar 9™ is the owner of the copyright in its MLS® System. Data is deemed reliable but is not guaranteed accurate by Pillar 9™. The trademarks MLS®, Multiple Listing Service® and the associated logos are owned by The Canadian Real Estate Association (CREA) and identify the quality of services provided by real estate professionals who are members of CREA. Used under license.
Data is supplied by Pillar 9™ MLS® System. Pillar 9™ is the owner of the copyright in its MLS® System. Data is deemed reliable but is not guaranteed accurate by Pillar 9™. The trademarks MLS®, Multiple Listing Service® and the associated logos are owned by The Canadian Real Estate Association (CREA) and identify the quality of services provided by real estate professionals who are members of CREA. Used under license.
Data is supplied by Pillar 9™ MLS® System. Pillar 9™ is the owner of the copyright in its MLS® System. Data is deemed reliable but is not guaranteed accurate by Pillar 9™. The trademarks MLS®, Multiple Listing Service® and the associated logos are owned by The Canadian Real Estate Association (CREA) and identify the quality of services provided by real estate professionals who are members of CREA. Used under license.


There are plenty of windows allowing natural light to flow through, making this home BRIGHT and CHEERY. The main floor features a large living room, a new spacious kitchen with brand new STAINLESS STEEL appliances, an ISLAND, and a large eating area. The patio door leads to your DECK and MASSIVE fenced backyard.
There are 2 bedrooms and a bathroom on the upper level and a full bathroom. The lower level is finished with another large bedroom (flex room) and a second updated bathroom. There is an OVERSIZED DOUBLE DETACHED GARAGE (24x21.2).
Conveniently located within walking distance to schools, transit, and 17th Ave, offering an abundance of restaurants and amenities. Exceptional value! Don’t miss out on this fabulous home!