

Listing Courtesy of: PILLAR 9 - IDX / Listed By: Maxwell Canyon Creek
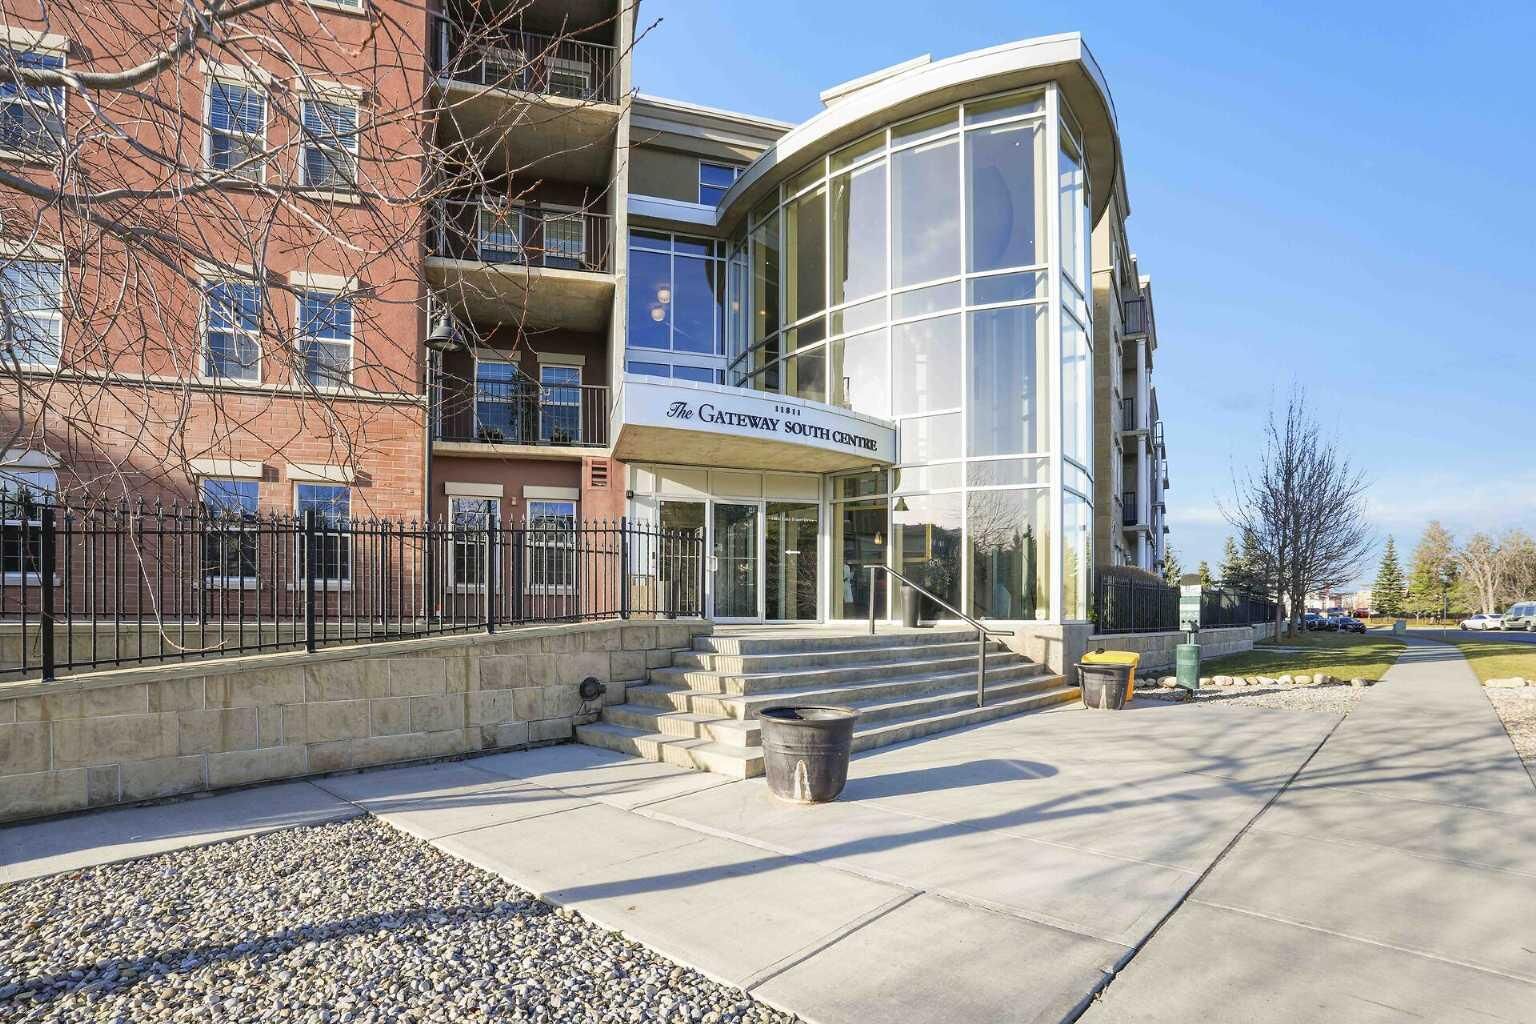
11811 Lake Fraser Drive SE 3312 Calgary, AB T2J 7J1
Active (1 Days)
$160,628 (USD)
MLS®:
A2358728
A2358728
Type
Single-Family Home
Single-Family Home
Year Built
2008
2008
Style
Apartment-Single Level Unit
Apartment-Single Level Unit
Listed By
Joe Badin, Maxwell Canyon Creek
Source
PILLAR 9 - IDX
Last checked Nov 16 2026 at 6:45 PM GMT+0000
PILLAR 9 - IDX
Last checked Nov 16 2026 at 6:45 PM GMT+0000
Bathroom Details
- Full Bathroom: 1
Interior Features
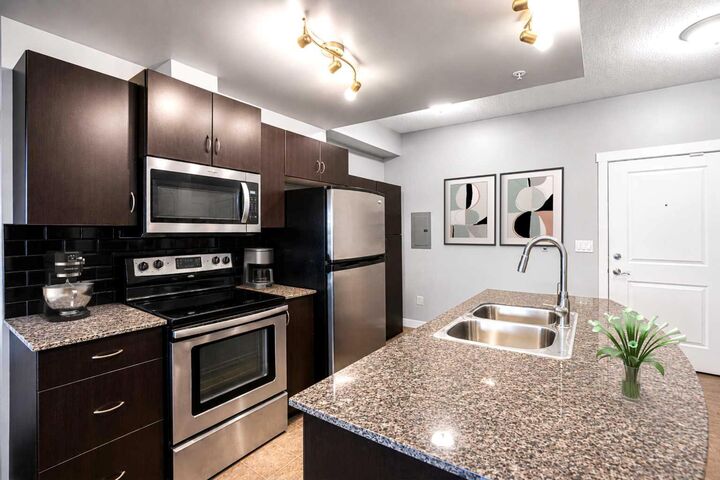
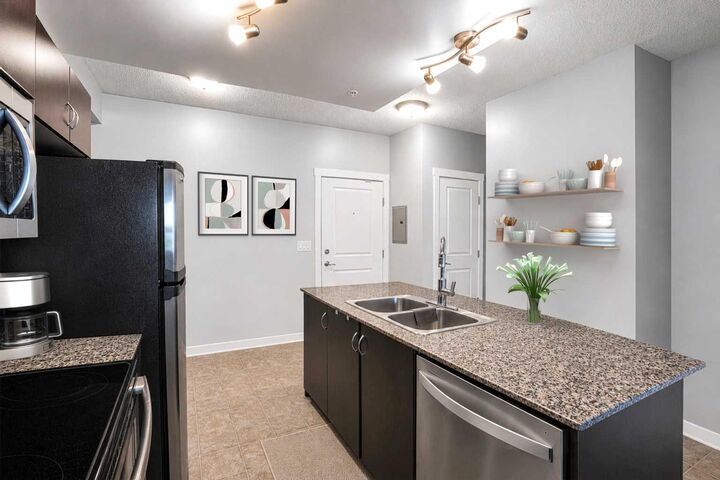
- Appliances : Refrigerator
- Appliances : Dishwasher
- Appliances : Electric Stove
- Appliances : Dryer
- Appliances : Window Coverings
- Appliances : Washer
- Laundry/Utility Room : In Unit
- Appliances : Microwave Hood Fan
- Breakfast Bar
- Closet Organizers
- Kitchen Island
- Open Floorplan
- Quartz Counters
Subdivision
- Lake Bonavista
Property Features
- Fireplace: Total Fireplace(s) : 0
Heating and Cooling
- Forced Air
- Central Air
Condo Information
- Fees: $396
Flooring
- Linoleum
- Laminate
Parking
- Underground
- Parking Space(s) : 1
Stories
- 1
Living Area
- 578 sqft
Location
Disclaimer: Data is supplied by Pillar 9™ MLS® System. Pillar 9™ is the owner of the copyright in its MLS® System. Data is deemed reliable but is not guaranteed accurate by Pillar 9™. The trademarks MLS®, Multiple Listing Service® and the associated logos are owned by The Canadian Real Estate Association (CREA) and identify the quality of services provided by real estate professionals who are members of CREA. Used under license.
Data is supplied by Pillar 9™ MLS® System. Pillar 9™ is the owner of the copyright in its MLS® System. Data is deemed reliable but is not guaranteed accurate by Pillar 9™. The trademarks MLS®, Multiple Listing Service® and the associated logos are owned by The Canadian Real Estate Association (CREA) and identify the quality of services provided by real estate professionals who are members of CREA. Used under license.
Data is supplied by Pillar 9™ MLS® System. Pillar 9™ is the owner of the copyright in its MLS® System. Data is deemed reliable but is not guaranteed accurate by Pillar 9™. The trademarks MLS®, Multiple Listing Service® and the associated logos are owned by The Canadian Real Estate Association (CREA) and identify the quality of services provided by real estate professionals who are members of CREA. Used under license.


Description