

Listing Courtesy of: PILLAR 9 - IDX / Listed By: Maxwell Devonshire Realty
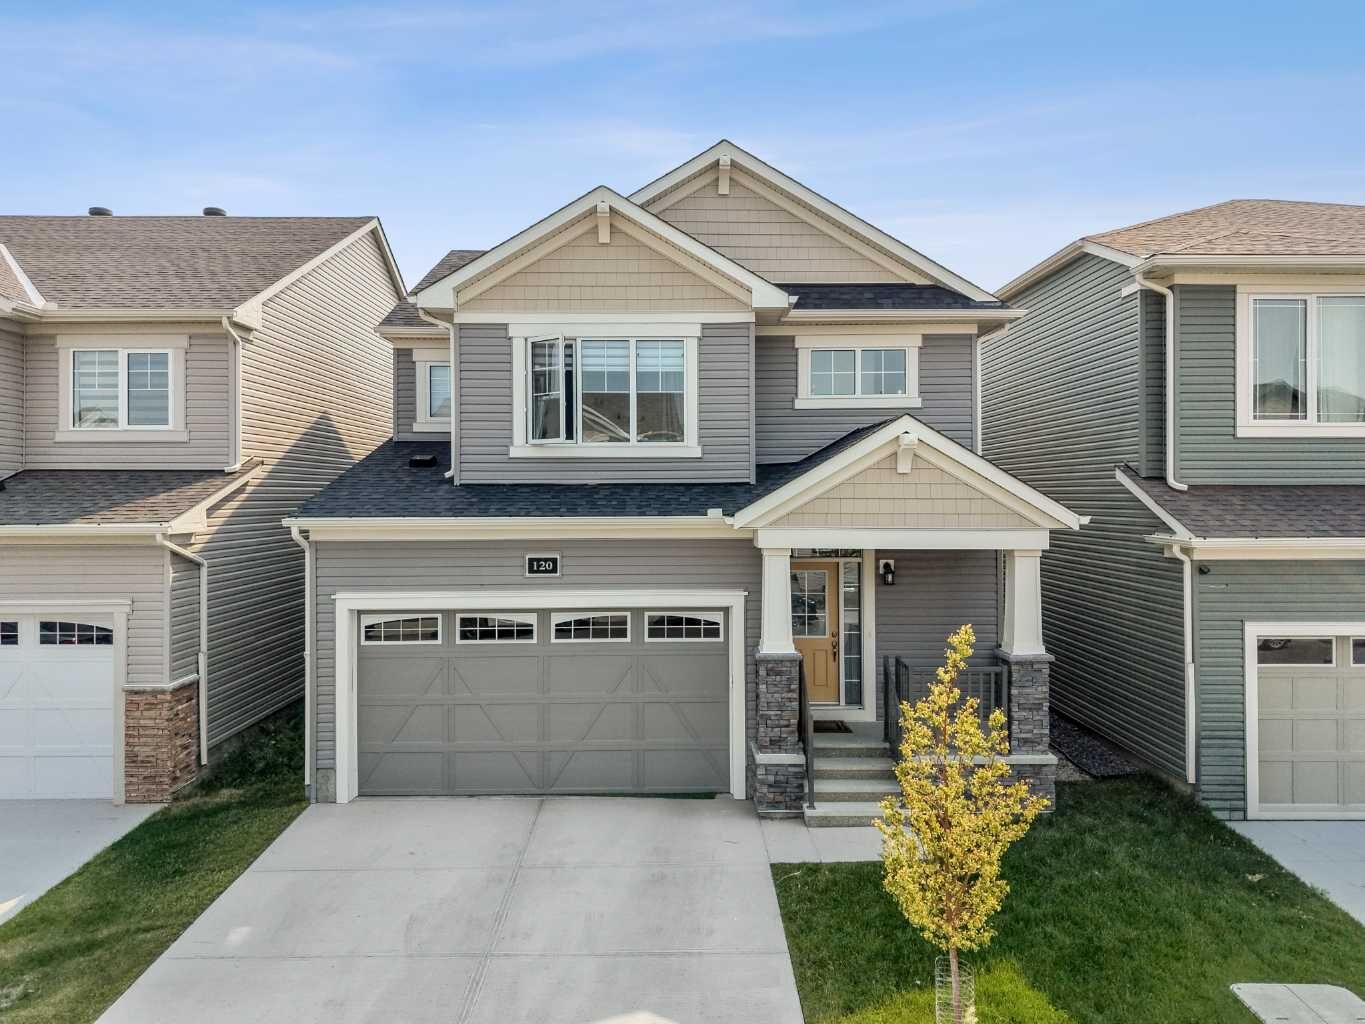
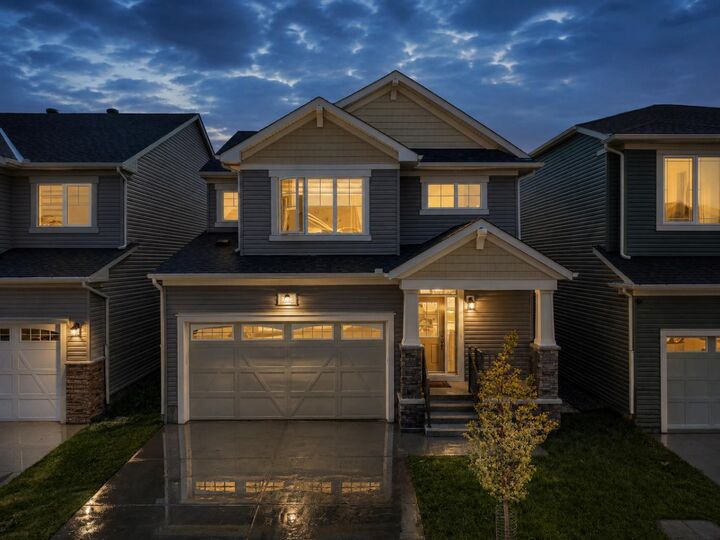
120 Carringford Road NW Calgary, AB T3P 2H1
Active
$548,149 (USD)
Description
MLS®:
A2335238
A2335238
Lot Size
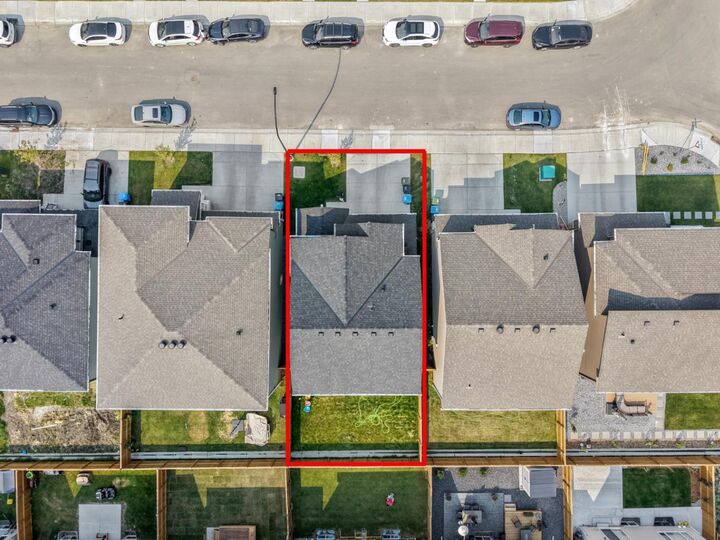
275 SQFT
275 SQFT
Type
Single-Family Home
Single-Family Home
Year Built
2024
2024
Style
2 Storey
2 Storey
Listed By
Rinku Joseph, Maxwell Devonshire Realty
Source
PILLAR 9 - IDX
Last checked Aug 8 2026 at 3:44 AM GMT+0000
PILLAR 9 - IDX
Last checked Aug 8 2026 at 3:44 AM GMT+0000
Bathroom Details
- Full Bathrooms: 3
- Half Bathroom: 1
Interior Features
- Appliances : Refrigerator
- Appliances : Dishwasher
- Appliances : Built-In Oven
- Appliances : Dryer
- Laundry/Utility Room : In Basement
- Appliances : Washer
- Laundry/Utility Room : Upper Level
- Appliances : Built-In Electric Range
- No Smoking Home
- No Animal Home
Subdivision
- Carrington
Lot Information
- Landscaped
- Back Yard
- No Back Lane
Property Features
- Fireplace: Total Fireplace(s) : 0 None
- Foundation: Poured Concrete
Heating and Cooling
- Natural Gas
- None
Basement Information
- Full
Flooring
- Carpet
- Vinyl
Exterior Features
- Roof: Asphalt Shingle
Garage
- Double Garage Attached
Parking
- Parking Space(s) : 2
Stories
- 2
Living Area
- 1,922 sqft
Location
Disclaimer: Data is supplied by Pillar 9™ MLS® System. Pillar 9™ is the owner of the copyright in its MLS® System. Data is deemed reliable but is not guaranteed accurate by Pillar 9™. The trademarks MLS®, Multiple Listing Service® and the associated logos are owned by The Canadian Real Estate Association (CREA) and identify the quality of services provided by real estate professionals who are members of CREA. Used under license.
Data is supplied by Pillar 9™ MLS® System. Pillar 9™ is the owner of the copyright in its MLS® System. Data is deemed reliable but is not guaranteed accurate by Pillar 9™. The trademarks MLS®, Multiple Listing Service® and the associated logos are owned by The Canadian Real Estate Association (CREA) and identify the quality of services provided by real estate professionals who are members of CREA. Used under license.
Data is supplied by Pillar 9™ MLS® System. Pillar 9™ is the owner of the copyright in its MLS® System. Data is deemed reliable but is not guaranteed accurate by Pillar 9™. The trademarks MLS®, Multiple Listing Service® and the associated logos are owned by The Canadian Real Estate Association (CREA) and identify the quality of services provided by real estate professionals who are members of CREA. Used under license.


Upstairs, the home features three spacious bedrooms and convenient upper-level laundry. The primary retreat serves as a private oasis complete with a walk-in closet and a refined 4-piece ensuite. Adding incredible versatility and value, the property includes a professionally finished, fully legal basement suite equipped with its own bedroom, full bathroom, separate laundry, and ample storage—offering an exceptional mortgage helper through long-term rentals or short-term Airbnb hosting. Outdoors, the fully fenced and landscaped backyard offers an ideal setup for summer BBQs, relaxation, and outdoor gatherings. Complete with a double attached garage for secure parking and extra storage, this exceptional property sits just steps from Carrington’s popular parks, pathways, playgrounds, and natural wetlands.