

Listing Courtesy of: PILLAR 9 - IDX / The Real Estate District
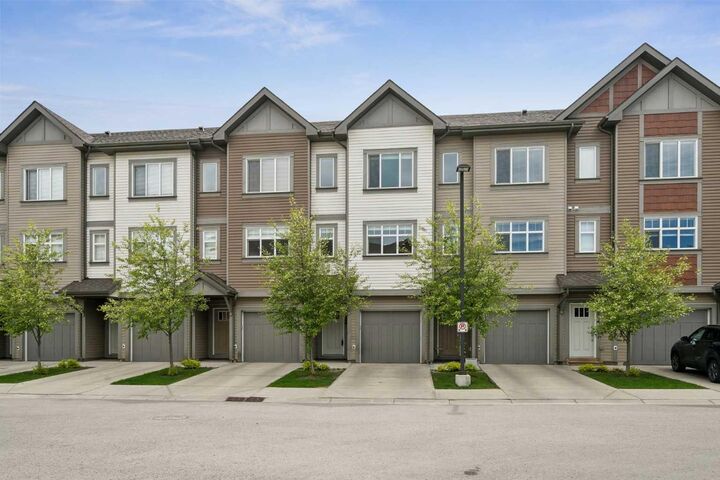
120 Copperstone Villas SE Calgary, AB T2X 5A8
Active
$389,900 (CAD)
Description
MLS®:
A2315068
A2315068
Lot Size
1,140 SQFT
1,140 SQFT
Type
Single-Family Home
Single-Family Home
Year Built
2017
2017
Style
3 (or More) Storey
3 (or More) Storey
Listed By
Ellen Bruns, The Real Estate District
Source
PILLAR 9 - IDX
Last checked May 28 2026 at 7:28 PM GMT+0000
PILLAR 9 - IDX
Last checked May 28 2026 at 7:28 PM GMT+0000
Bathroom Details
- Full Bathrooms: 2
- Half Bathroom: 1
Interior Features
- Appliances : Refrigerator
- Appliances : Stove(s)
- Appliances : Dishwasher
- Appliances : Garage Control(s)
- Appliances : Microwave
- Appliances : Washer/Dryer
- Appliances : Window Coverings
- Laundry/Utility Room : Upper Level
- Pantry
- Storage
Subdivision
- Copperfield
Lot Information
- No Neighbours Behind
- Low Maintenance Landscape
- Backs on to Park/Green Space
- Wetlands
Property Features
- Fireplace: Total Fireplace(s) : 0
- Foundation: Poured Concrete
Heating and Cooling
- Forced Air
- None
Condo Information
- Fees: $260/Monthly
Flooring
- Carpet
- Laminate
- Tile
Exterior Features
- Roof: Asphalt Shingle
Garage
- Single Garage Attached
Parking
- Parking Space(s) : 2
Stories
- 3
Living Area
- 1,453 sqft
Location
Disclaimer: Data is supplied by Pillar 9™ MLS® System. Pillar 9™ is the owner of the copyright in its MLS® System. Data is deemed reliable but is not guaranteed accurate by Pillar 9™. The trademarks MLS®, Multiple Listing Service® and the associated logos are owned by The Canadian Real Estate Association (CREA) and identify the quality of services provided by real estate professionals who are members of CREA. Used under license.
Data is supplied by Pillar 9™ MLS® System. Pillar 9™ is the owner of the copyright in its MLS® System. Data is deemed reliable but is not guaranteed accurate by Pillar 9™. The trademarks MLS®, Multiple Listing Service® and the associated logos are owned by The Canadian Real Estate Association (CREA) and identify the quality of services provided by real estate professionals who are members of CREA. Used under license.
Data is supplied by Pillar 9™ MLS® System. Pillar 9™ is the owner of the copyright in its MLS® System. Data is deemed reliable but is not guaranteed accurate by Pillar 9™. The trademarks MLS®, Multiple Listing Service® and the associated logos are owned by The Canadian Real Estate Association (CREA) and identify the quality of services provided by real estate professionals who are members of CREA. Used under license.


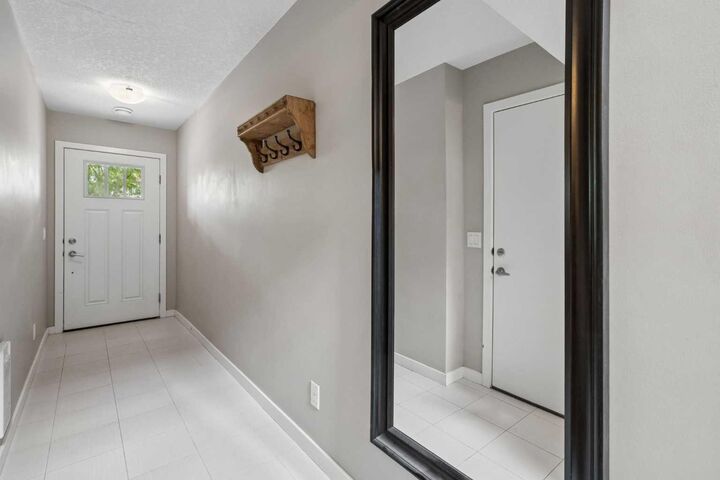
Step inside to a welcoming entryway with access to the single car garage and a versatile walkout lower level ready for your personal touch. Whether you envision a home office, gym, recreation space, or extra storage, this flexible area opens directly onto a private patio, creating even more space to relax and enjoy.
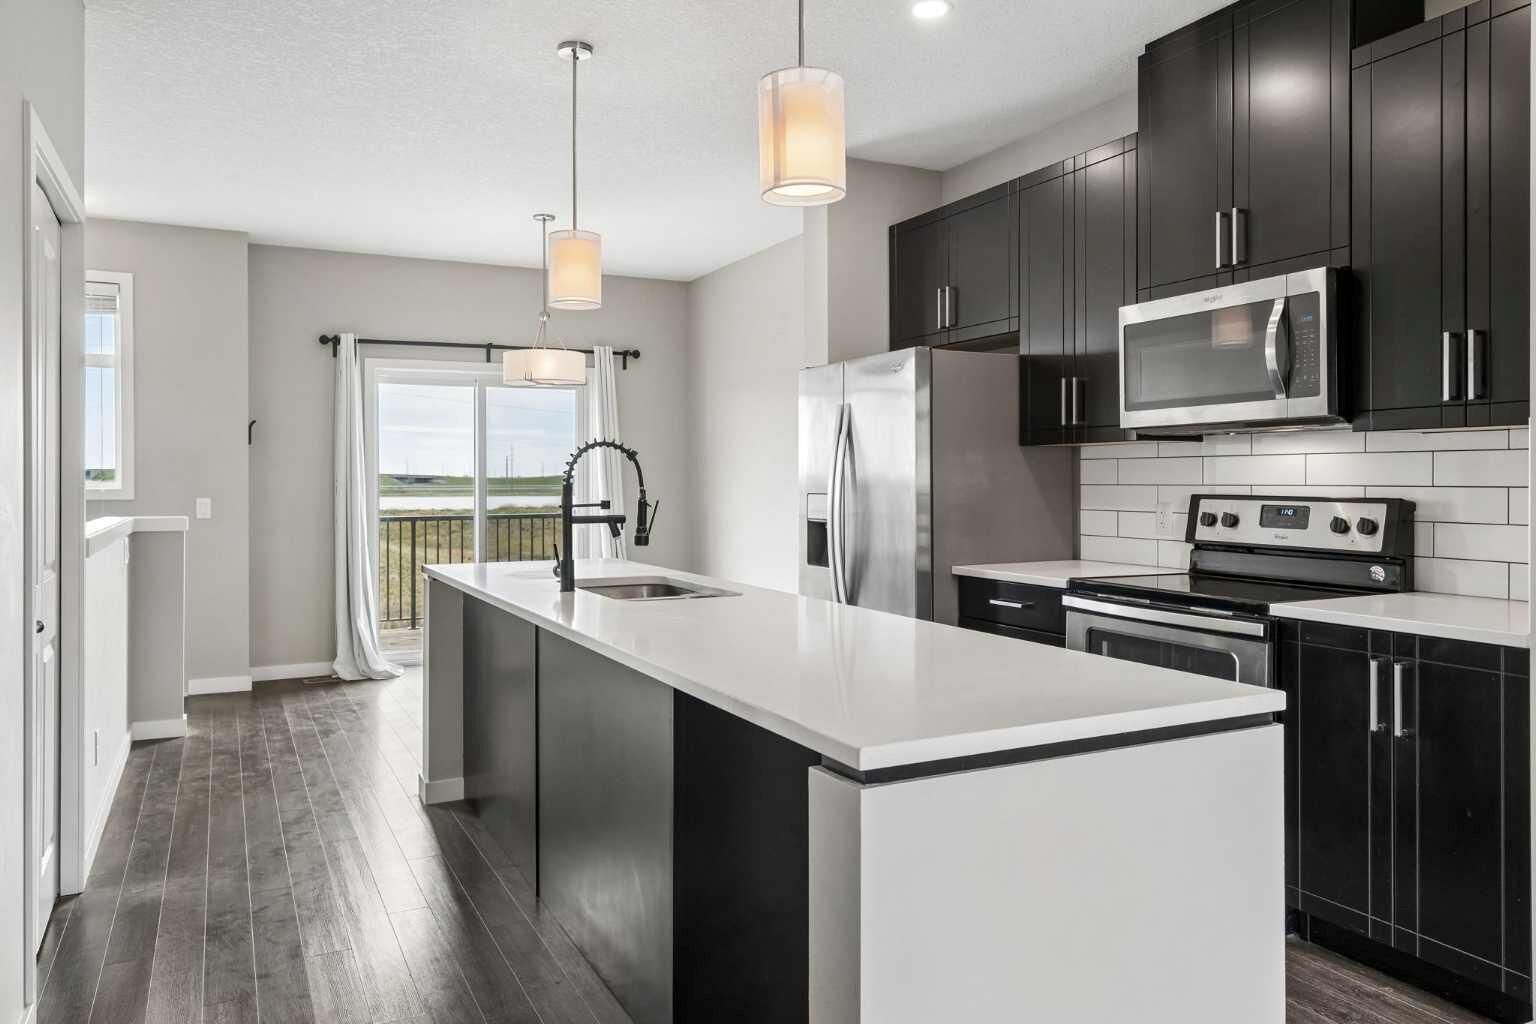
Head upstairs to the bright and open main living area designed for both entertaining and everyday living. The spacious living room flows seamlessly into the dining area and beautifully appointed kitchen, creating a warm and inviting atmosphere throughout. The kitchen features quartz countertops, a large island with seating, sleek cabinetry, and a convenient pantry for added storage. Step out onto the balcony and take in the beautiful open views while enjoying your morning coffee or summer BBQs. A stylish 2 piece powder room completes this level.
Upstairs, the spacious primary retreat offers the perfect place to unwind, complete with a large closet and private 4 piece ensuite. A second generous bedroom, another full 4 piece bathroom, and upper floor laundry add comfort and convenience for family, guests, or roommates.
Located just steps from playgrounds, ponds, walking and biking paths, schools, and shopping, this home offers the ideal low maintenance lifestyle in one of Copperfield’s most desirable communities. With easy access to major routes and everything the area has to offer, this is an incredible opportunity for first time buyers, or anyone looking for modern townhouse living.
Contact your favorite Realtor today and experience everything this beautiful home has to offer.