

Listing Courtesy of: PILLAR 9 - IDX / Listed By: Re/Max Realty Professionals
121 Everhollow Heights SW Calgary, AB T2Y 5B3
Active (0 Days)
$275,621 (USD)
Description
MLS®:
A2347104
A2347104
Lot Size
1,723 SQFT
1,723 SQFT
Type
Single-Family Home
Single-Family Home
Year Built
2004
2004
Style
4 Level Split
4 Level Split
Listed By
Big John Peterson, Re/Max Realty Professionals
Source
PILLAR 9 - IDX
Last checked Sep 26 2026 at 12:51 AM GMT+0000
PILLAR 9 - IDX
Last checked Sep 26 2026 at 12:51 AM GMT+0000
Bathroom Details
- Full Bathrooms: 2
- Half Bathroom: 1
Interior Features
- Appliances : Refrigerator
- Appliances : Dishwasher
- Appliances : Garage Control(s)
- Appliances : Range Hood
- Appliances : Washer/Dryer
- Appliances : Window Coverings
- Laundry/Utility Room : Upper Level
- Appliances : Water Softener
- Appliances : Gas Range
- No Smoking Home
- No Animal Home
- Vaulted Ceiling(s)
Subdivision
- Evergreen
Lot Information
- Landscaped
Property Features
- Fireplace: Total Fireplace(s) : 1 Electric
- Foundation: Poured Concrete
Heating and Cooling
- Natural Gas
- None
Basement Information
- Partial
Condo Information
- Fees: $398
Flooring
- Carpet
- Ceramic Tile
- Hardwood
- Vinyl Plank
Exterior Features
- Roof: Asphalt Shingle
Garage
- Single Garage Attached
Parking
- Oversized
- Parking Space(s) : 2
Stories
- 4
Living Area
- 1,269 sqft
Location
Disclaimer: Data is supplied by Pillar 9™ MLS® System. Pillar 9™ is the owner of the copyright in its MLS® System. Data is deemed reliable but is not guaranteed accurate by Pillar 9™. The trademarks MLS®, Multiple Listing Service® and the associated logos are owned by The Canadian Real Estate Association (CREA) and identify the quality of services provided by real estate professionals who are members of CREA. Used under license.
Data is supplied by Pillar 9™ MLS® System. Pillar 9™ is the owner of the copyright in its MLS® System. Data is deemed reliable but is not guaranteed accurate by Pillar 9™. The trademarks MLS®, Multiple Listing Service® and the associated logos are owned by The Canadian Real Estate Association (CREA) and identify the quality of services provided by real estate professionals who are members of CREA. Used under license.
Data is supplied by Pillar 9™ MLS® System. Pillar 9™ is the owner of the copyright in its MLS® System. Data is deemed reliable but is not guaranteed accurate by Pillar 9™. The trademarks MLS®, Multiple Listing Service® and the associated logos are owned by The Canadian Real Estate Association (CREA) and identify the quality of services provided by real estate professionals who are members of CREA. Used under license.


The expansive living spaces unfold across the main living areas, complemented by a fully finished partial basement providing additional living space – perfect for a games room, family room, or TV room.
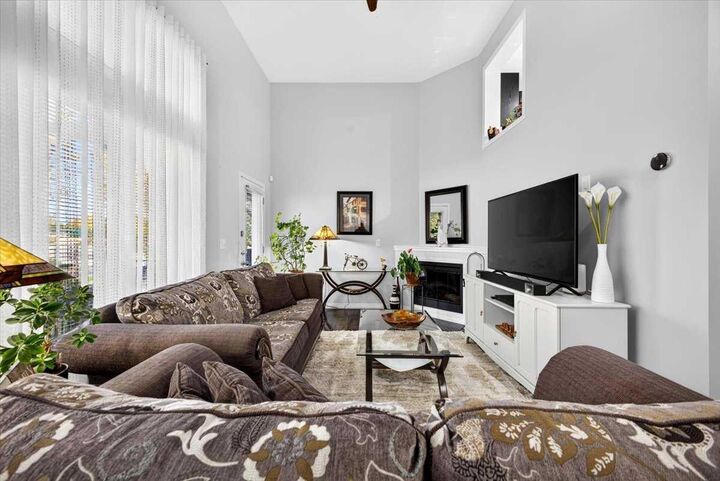
Newer vinyl plank flooring complements the hardwood, ceramic tile, and carpet flooring to create warmth throughout the home. The vaulted ceilings, large windows and an electric fireplace add visual impact and tons of natural light to the living room.
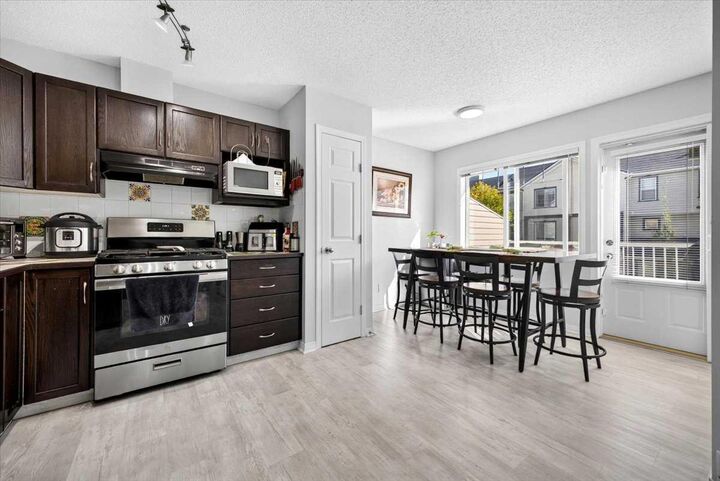
The combination kitchen and dining area with maple cabinets and stainless-steel appliances, including a gas range, provide the perfect space for cooking and entertaining with family and guests. The private patio off the dining area creates the perfect space to wind down after a long day.
The upper level is the highlight of the home, boasting two spacious primary bedrooms each complete with its own private ensuite and walk-in closet, catering well to singles, couples, families with older children, or roommate situations.
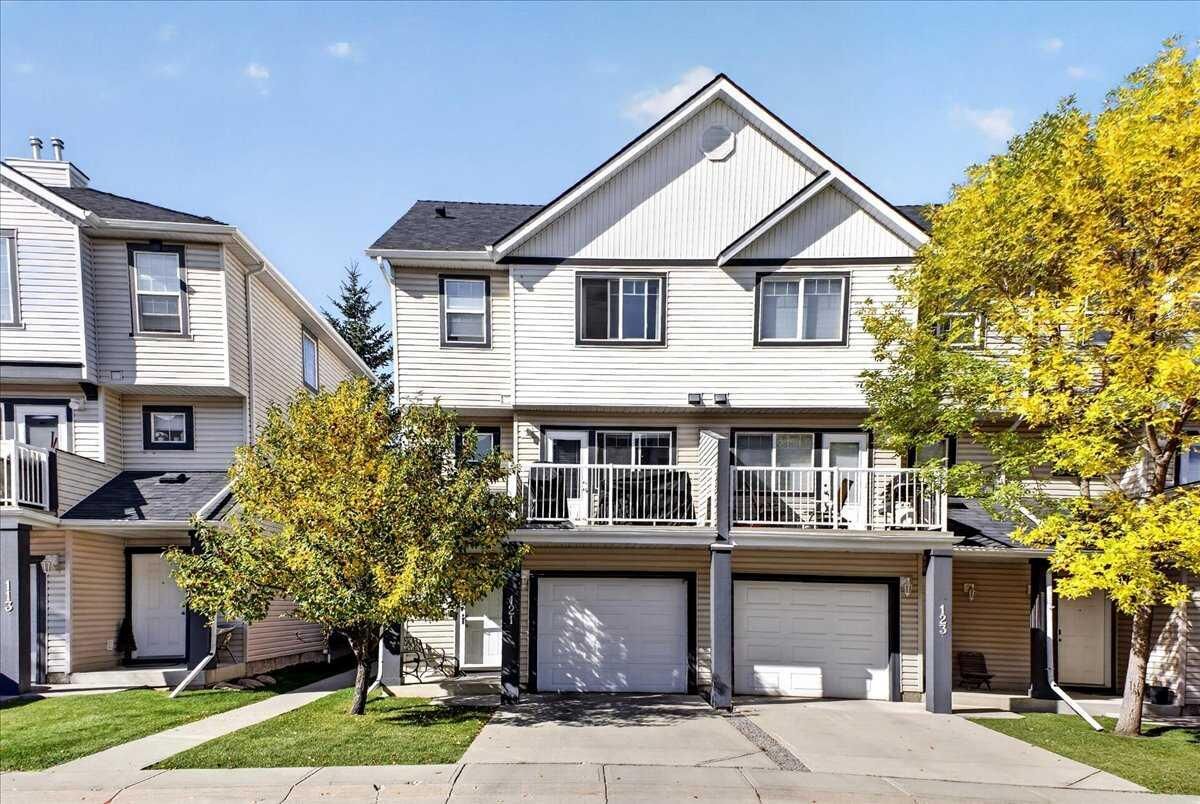
You will appreciate the convenience of upper level laundry and central vacuum system, while the oversized single attached garage accommodates one vehicle plus storage space with additional parking for an additional vehicle in the driveway.