

Listing Courtesy of: PILLAR 9 - IDX / Listed By: eXp Realty
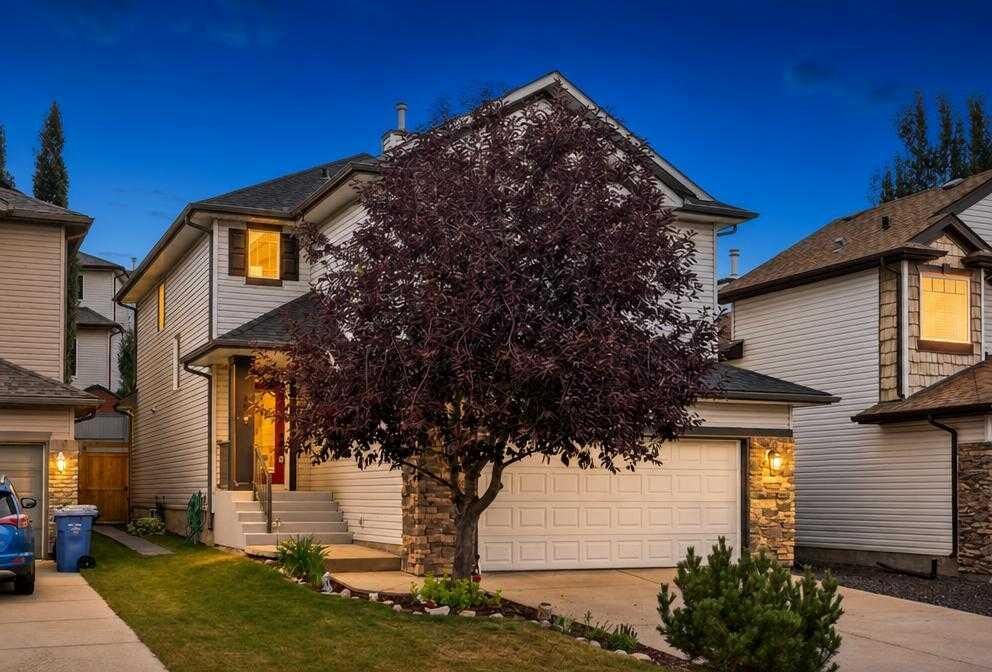
121 Rockyspring Terrace NW Calgary, AB T3G 5Z7
Active
$750,000 (CAD)
Description
MLS®:
A2336349
A2336349
Lot Size
4,402 SQFT
4,402 SQFT
Type
Single-Family Home
Single-Family Home
Year Built
2004
2004
Style
2 Storey
2 Storey
Listed By
Justin Havre, eXp Realty
Source
PILLAR 9 - IDX
Last checked Aug 14 2026 at 4:32 AM GMT+0000
PILLAR 9 - IDX
Last checked Aug 14 2026 at 4:32 AM GMT+0000
Bathroom Details
- Full Bathrooms: 3
- Half Bathroom: 1
Interior Features
- Appliances : Refrigerator
- Appliances : Dishwasher
- Appliances : Electric Stove
- Laundry/Utility Room : Main Level
- Appliances : Garage Control(s)
- Appliances : Window Coverings
- Appliances : Microwave Hood Fan
- Central Vacuum
- Double Vanity
- High Ceilings
- Kitchen Island
- Open Floorplan
- Pantry
- Soaking Tub
- Walk-In Closet(s)
- Stone Counters
- Appliances : Central Air Conditioner
Subdivision
- Rocky Ridge
Lot Information
- Cul-De-Sac
- Lawn
- Street Lighting
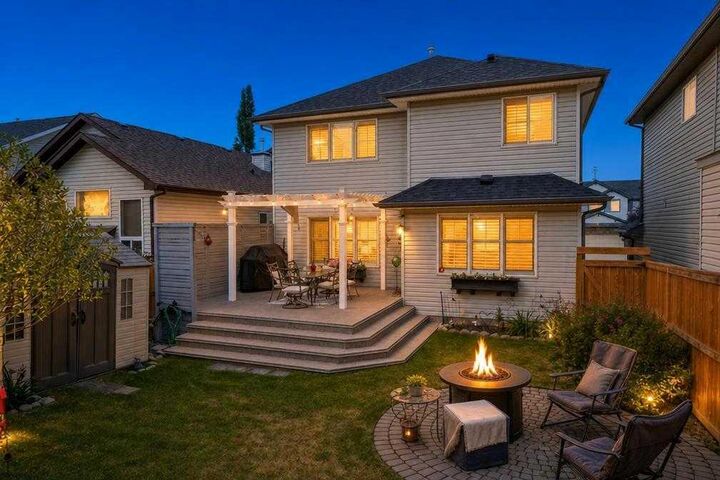
- Back Yard
- Front Yard
- City Lot
- Interior Lot
Property Features
- Fireplace: Living Room
- Fireplace: Mantle
- Fireplace: Tile
- Fireplace: Total Fireplace(s) : 1 Gas
- Foundation: Poured Concrete
Heating and Cooling
- Natural Gas
- Central Air
Basement Information
- Full
Flooring
- Carpet
- Ceramic Tile
- Vinyl Plank
Exterior Features
- Roof: Asphalt Shingle
Garage
- Double Garage Attached
Parking
- Garage Faces Front
- Parking Space(s) : 4
Stories
- 2
Living Area
- 1,963 sqft
Location
Disclaimer: Data is supplied by Pillar 9™ MLS® System. Pillar 9™ is the owner of the copyright in its MLS® System. Data is deemed reliable but is not guaranteed accurate by Pillar 9™. The trademarks MLS®, Multiple Listing Service® and the associated logos are owned by The Canadian Real Estate Association (CREA) and identify the quality of services provided by real estate professionals who are members of CREA. Used under license.
Data is supplied by Pillar 9™ MLS® System. Pillar 9™ is the owner of the copyright in its MLS® System. Data is deemed reliable but is not guaranteed accurate by Pillar 9™. The trademarks MLS®, Multiple Listing Service® and the associated logos are owned by The Canadian Real Estate Association (CREA) and identify the quality of services provided by real estate professionals who are members of CREA. Used under license.
Data is supplied by Pillar 9™ MLS® System. Pillar 9™ is the owner of the copyright in its MLS® System. Data is deemed reliable but is not guaranteed accurate by Pillar 9™. The trademarks MLS®, Multiple Listing Service® and the associated logos are owned by The Canadian Real Estate Association (CREA) and identify the quality of services provided by real estate professionals who are members of CREA. Used under license.


Upstairs, you’ll find a spacious bonus room that’s perfect for watching TV, a play space, or a reading nook. The primary suite is your personal retreat, complete with a spa-style bath featuring a classic clawfoot tub, a tile shower, double sinks and a makeup desk. The additional bedrooms offer great versatility, including one with a custom built-in wardrobe for extra storage, and share a full main bath, making them ideal for family, guests, or a dedicated home office.
Downstairs, the fully finished basement adds even more living space. It features a large rec room that's perfect for movie nights or a play area, along with a fourth bedroom and a full bath that are ideal for guests or older kids.
Best of all, big-ticket updates are already taken care of—including a roof replaced in 2022 and a brand-new hot water tank (July 2026). Bright, clean, and completely move-in ready, this home is set for its next chapter. Book a showing today and come see why it feels so good in person!