

Listing Courtesy of: PILLAR 9 - IDX / Listed By: Remax Innovations
121 Sunbank Way SE Calgary, AB T2X 2A5
Active
$674,900 (CAD)
Description
MLS®:
A2342640
A2342640
Lot Size
3,745 SQFT
3,745 SQFT
Type
Single-Family Home
Single-Family Home
Year Built
1982
1982
Style
Bungalow
Bungalow
Listed By
Spencer Tonkinson, Remax Innovations
Source
PILLAR 9 - IDX
Last checked Sep 9 2026 at 9:39 PM GMT+0000
PILLAR 9 - IDX
Last checked Sep 9 2026 at 9:39 PM GMT+0000
Bathroom Details
- Full Bathrooms: 2
Interior Features
- Appliances : Dishwasher
- Appliances : Built-In Refrigerator
- Appliances : Dryer
- Laundry/Utility Room : Laundry Room
- Appliances : Washer
- Appliances : Electric Range
- Appliances : Microwave Hood Fan
- Laundry/Utility Room : Multiple Locations
- Pantry
- Separate Entrance
- Storage
- Laminate Counters
- Recessed Lighting
Subdivision
- Sundance
Lot Information
- Landscaped
- Lawn
- Back Lane
- Back Yard
- Front Yard
Property Features
- Fireplace: Wood Burning
- Fireplace: Total Fireplace(s) : 1 Basement
- Foundation: Poured Concrete
Heating and Cooling
- Natural Gas
- None
Basement Information
- Full
Flooring
- Carpet
- Laminate
- Hardwood
Exterior Features
- Roof: Asphalt Shingle
Garage
- Double Garage Detached
Parking
- Insulated
- Parking Space(s) : 2
Stories
- 1
Living Area
- 1,025 sqft
Location
Disclaimer: Data is supplied by Pillar 9™ MLS® System. Pillar 9™ is the owner of the copyright in its MLS® System. Data is deemed reliable but is not guaranteed accurate by Pillar 9™. The trademarks MLS®, Multiple Listing Service® and the associated logos are owned by The Canadian Real Estate Association (CREA) and identify the quality of services provided by real estate professionals who are members of CREA. Used under license.
Data is supplied by Pillar 9™ MLS® System. Pillar 9™ is the owner of the copyright in its MLS® System. Data is deemed reliable but is not guaranteed accurate by Pillar 9™. The trademarks MLS®, Multiple Listing Service® and the associated logos are owned by The Canadian Real Estate Association (CREA) and identify the quality of services provided by real estate professionals who are members of CREA. Used under license.
Data is supplied by Pillar 9™ MLS® System. Pillar 9™ is the owner of the copyright in its MLS® System. Data is deemed reliable but is not guaranteed accurate by Pillar 9™. The trademarks MLS®, Multiple Listing Service® and the associated logos are owned by The Canadian Real Estate Association (CREA) and identify the quality of services provided by real estate professionals who are members of CREA. Used under license.


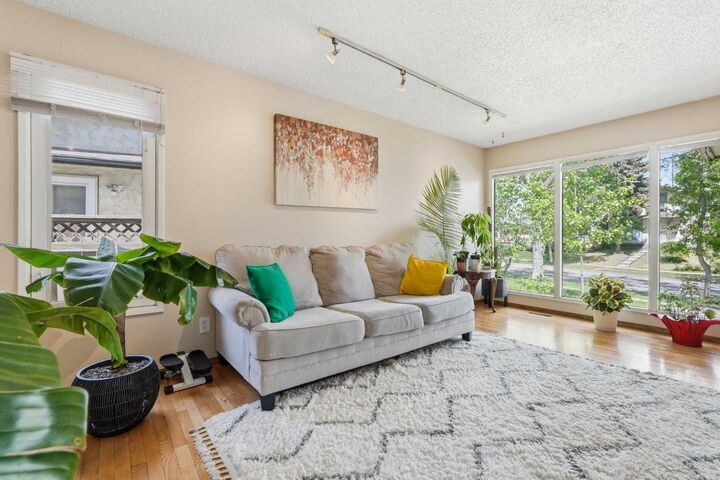
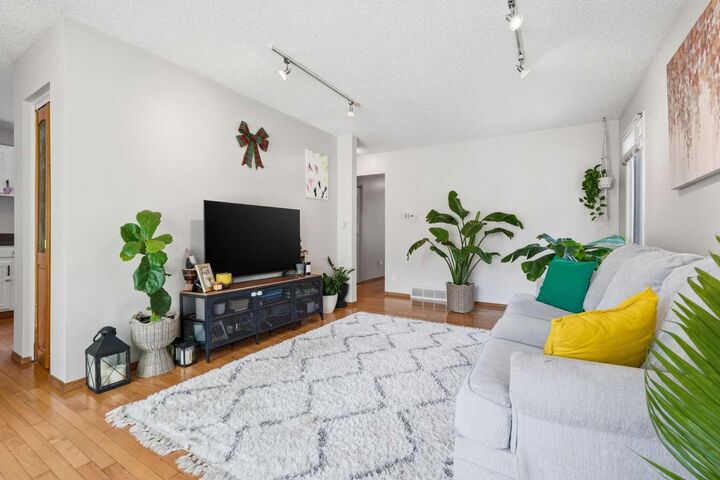
The main level offers over 1,000 sq. ft. with three bedrooms, a spacious living room, dedicated dining area, functional kitchen, full bathroom, and its own laundry. The layout provides comfortable, completely independent living space with everything a long-term tenant or owner-occupant needs.
Downstairs is a LEGAL two-bedroom basement suite with its own kitchen, full bathroom, laundry, family room with wood-burning fireplace, storage, and separate entrance. With five bedrooms between the two living spaces, the property provides excellent versatility for investors, extended families, or buyers looking to offset the cost of homeownership.
Adding even more value is the oversized heated double detached garage, providing additional rental potential, secure parking, storage, or space for an owner to enjoy. Outside, you'll find a private south-facing backyard with a fire pit and plenty of room to enjoy the warmer months.
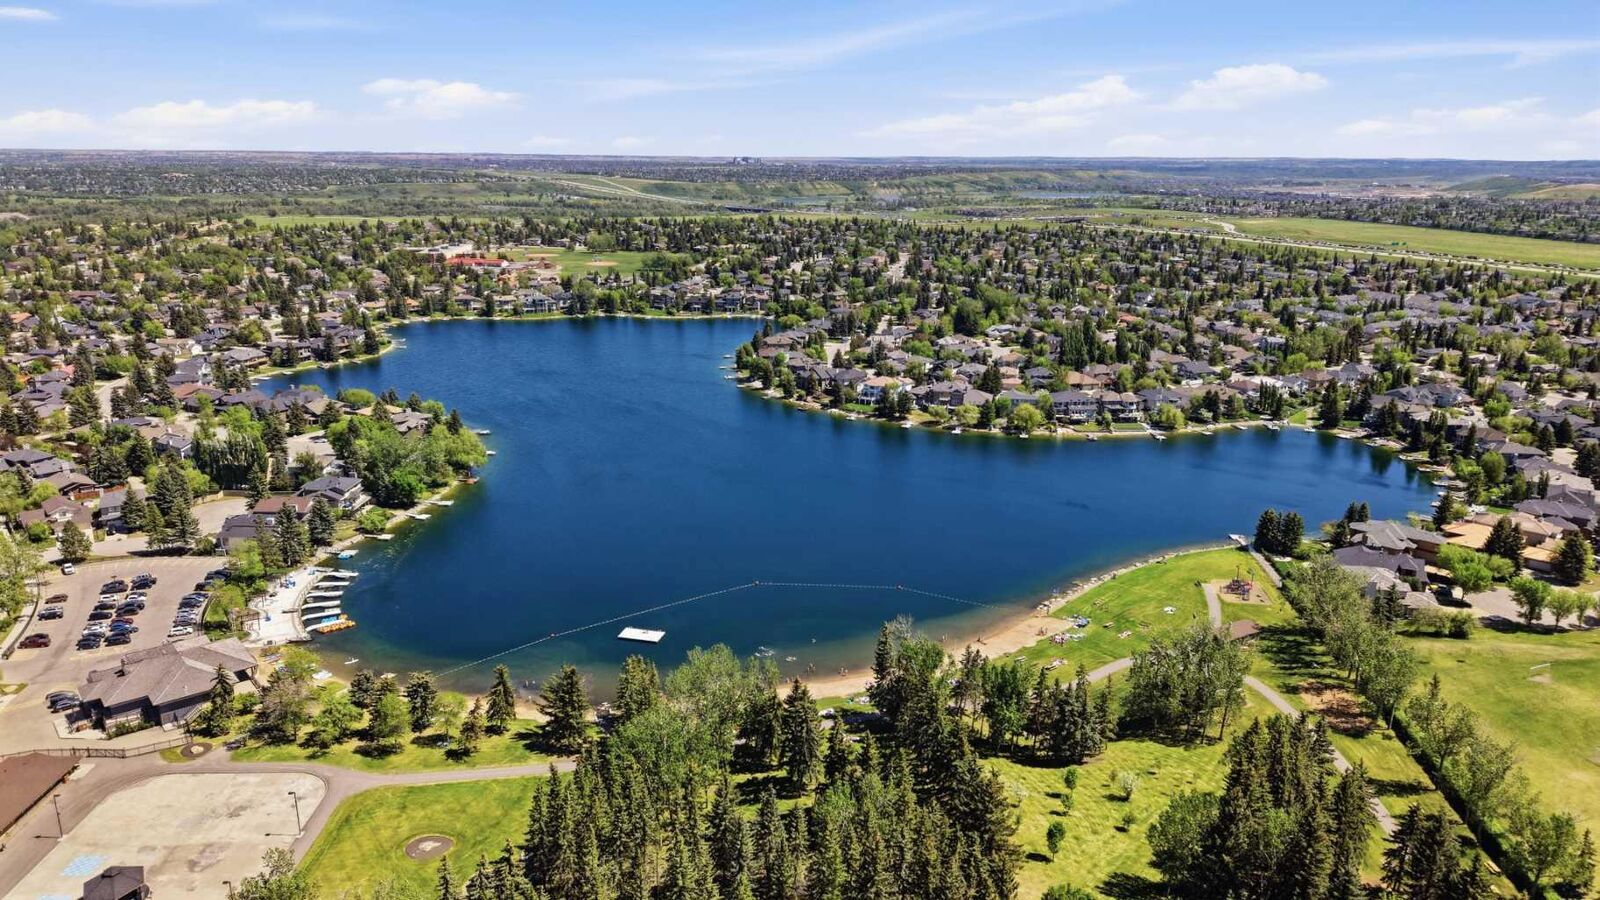
And then there's the location. Sundance is one of Calgary's most established and desirable lake communities, offering residents access to Sundance Lake along with nearby schools, parks, playgrounds, pathways, shopping, transit and Fish Creek Park.
Legal suite. Five bedrooms. Two independent living spaces. Heated double garage. Lake community. Whether you're building your rental portfolio or looking for a home that can help offset your mortgage, 121 Sunbank Way SE offers an investment opportunity with options today and into the future.