

Listing Courtesy of: PILLAR 9 - IDX / Listed By: Royal Lepage Mission Real Estate
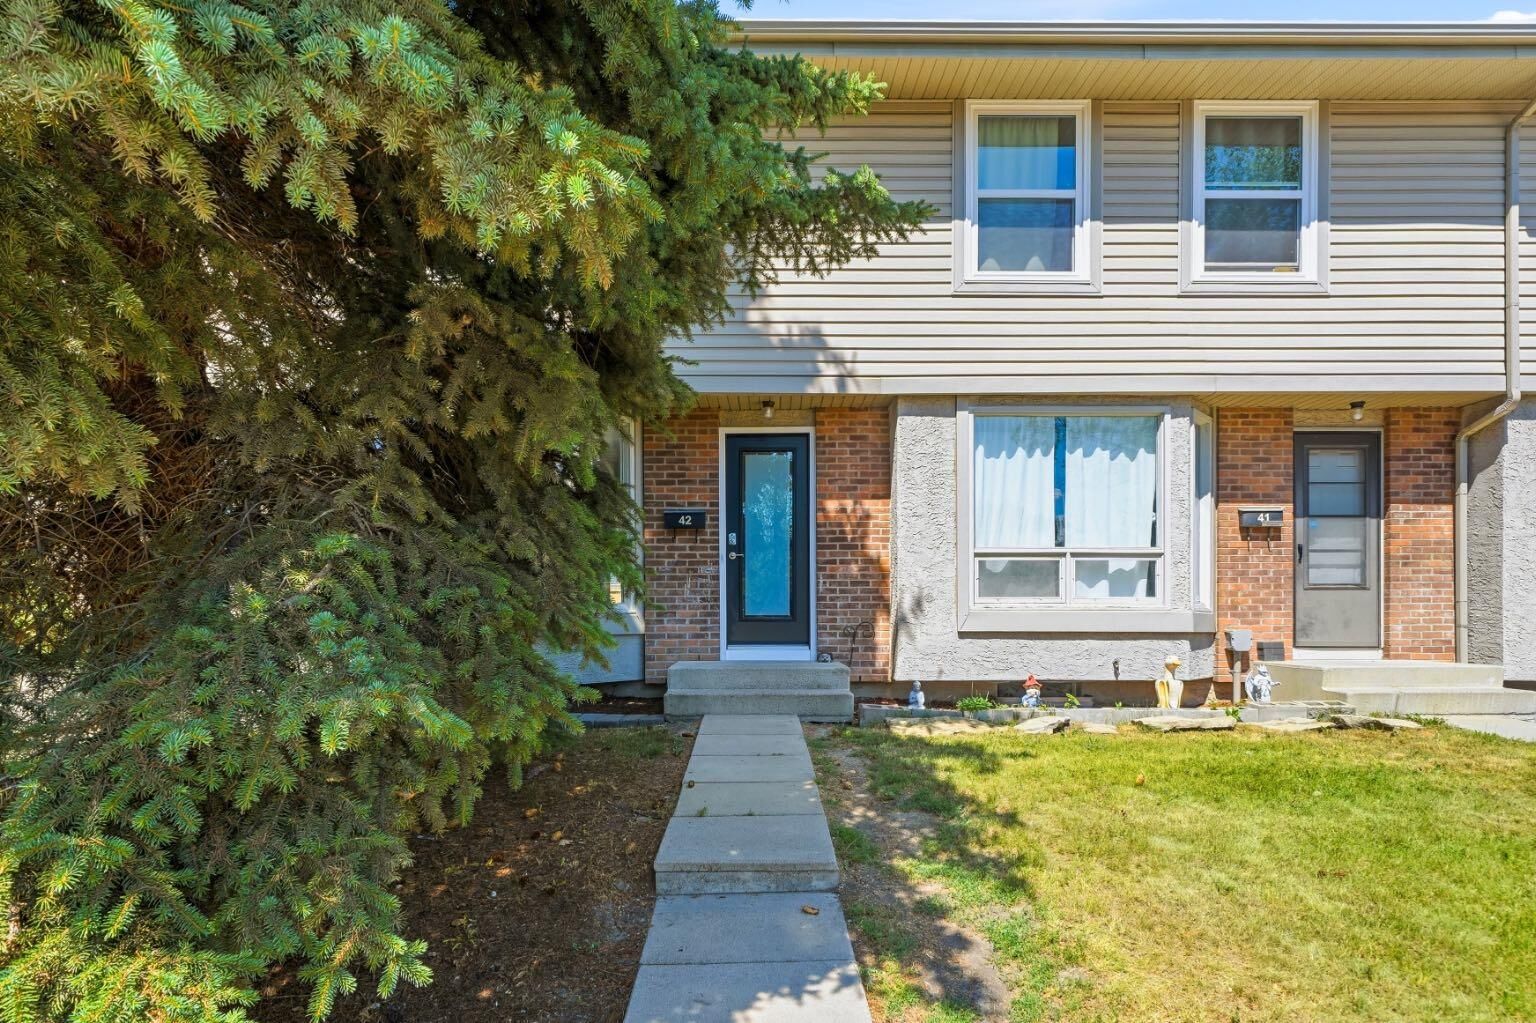
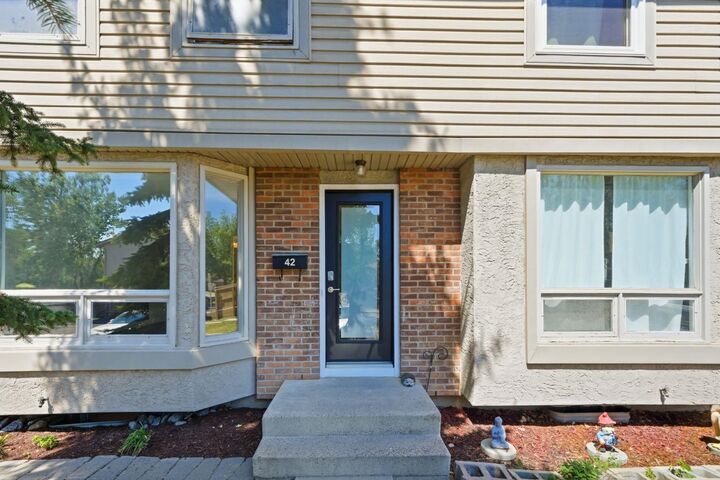
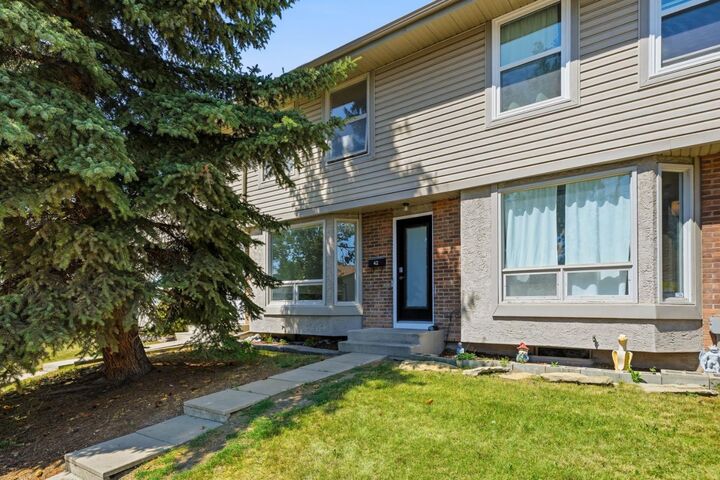
123 Queensland Drive SE 42 Calgary, AB T2J 5J4
Active
$262,670 (USD)
Description
MLS®:
A2332461
A2332461
Type
Single-Family Home
Single-Family Home
Year Built
1977
1977
Style
4 Level Split, Attached-Side by Side
4 Level Split, Attached-Side by Side
Listed By
Sara Dosanjh-Evans, Royal Lepage Mission Real Estate
Source
PILLAR 9 - IDX
Last checked Aug 8 2026 at 3:44 AM GMT+0000
PILLAR 9 - IDX
Last checked Aug 8 2026 at 3:44 AM GMT+0000
Bathroom Details
- Full Bathroom: 1
- Half Bathroom: 1
Interior Features
- Appliances : Refrigerator
- Appliances : Dishwasher
- Appliances : Electric Stove
- Appliances : Dryer
- Appliances : Microwave
- Laundry/Utility Room : In Unit
- Built-In Features
- Closet Organizers
- Kitchen Island
- Walk-In Closet(s)
- Quartz Counters
Subdivision
- Queensland
Lot Information
- Low Maintenance Landscape
- Back Lane
- Back Yard
Property Features
- Fireplace: Total Fireplace(s) : 0
- Foundation: Poured Concrete
Heating and Cooling
- Forced Air
- None
Basement Information
- Full
Condo Information
- Fees: $245
Flooring
- Laminate
- Hardwood
- Tile
Exterior Features
- Roof: Asphalt Shingle
Parking
- Stall
- Parking Space(s) : 1
Stories
- 4
Living Area
- 1,118 sqft
Location
Disclaimer: Data is supplied by Pillar 9™ MLS® System. Pillar 9™ is the owner of the copyright in its MLS® System. Data is deemed reliable but is not guaranteed accurate by Pillar 9™. The trademarks MLS®, Multiple Listing Service® and the associated logos are owned by The Canadian Real Estate Association (CREA) and identify the quality of services provided by real estate professionals who are members of CREA. Used under license.
Data is supplied by Pillar 9™ MLS® System. Pillar 9™ is the owner of the copyright in its MLS® System. Data is deemed reliable but is not guaranteed accurate by Pillar 9™. The trademarks MLS®, Multiple Listing Service® and the associated logos are owned by The Canadian Real Estate Association (CREA) and identify the quality of services provided by real estate professionals who are members of CREA. Used under license.
Data is supplied by Pillar 9™ MLS® System. Pillar 9™ is the owner of the copyright in its MLS® System. Data is deemed reliable but is not guaranteed accurate by Pillar 9™. The trademarks MLS®, Multiple Listing Service® and the associated logos are owned by The Canadian Real Estate Association (CREA) and identify the quality of services provided by real estate professionals who are members of CREA. Used under license.


Outside, you'll find a fully fenced backyard, offering a private space to relax, garden, or let kids and pets play, along with the convenience of an assigned parking stall directly in front of the unit Located in the sought-after community of Queensland, you'll enjoy easy access to Fish Creek Provincial Park, the Bow River, shopping, schools, transit, and Deerfoot Trail, making commuting and everyday errands a breeze. Whether you're a first-time buyer, downsizer, or investor, this extensively renovated home is a rare opportunity to own a stylish, turnkey property in an unbeatable location.