

Listing Courtesy of: PILLAR 9 - IDX / Listed By: Cir Realty
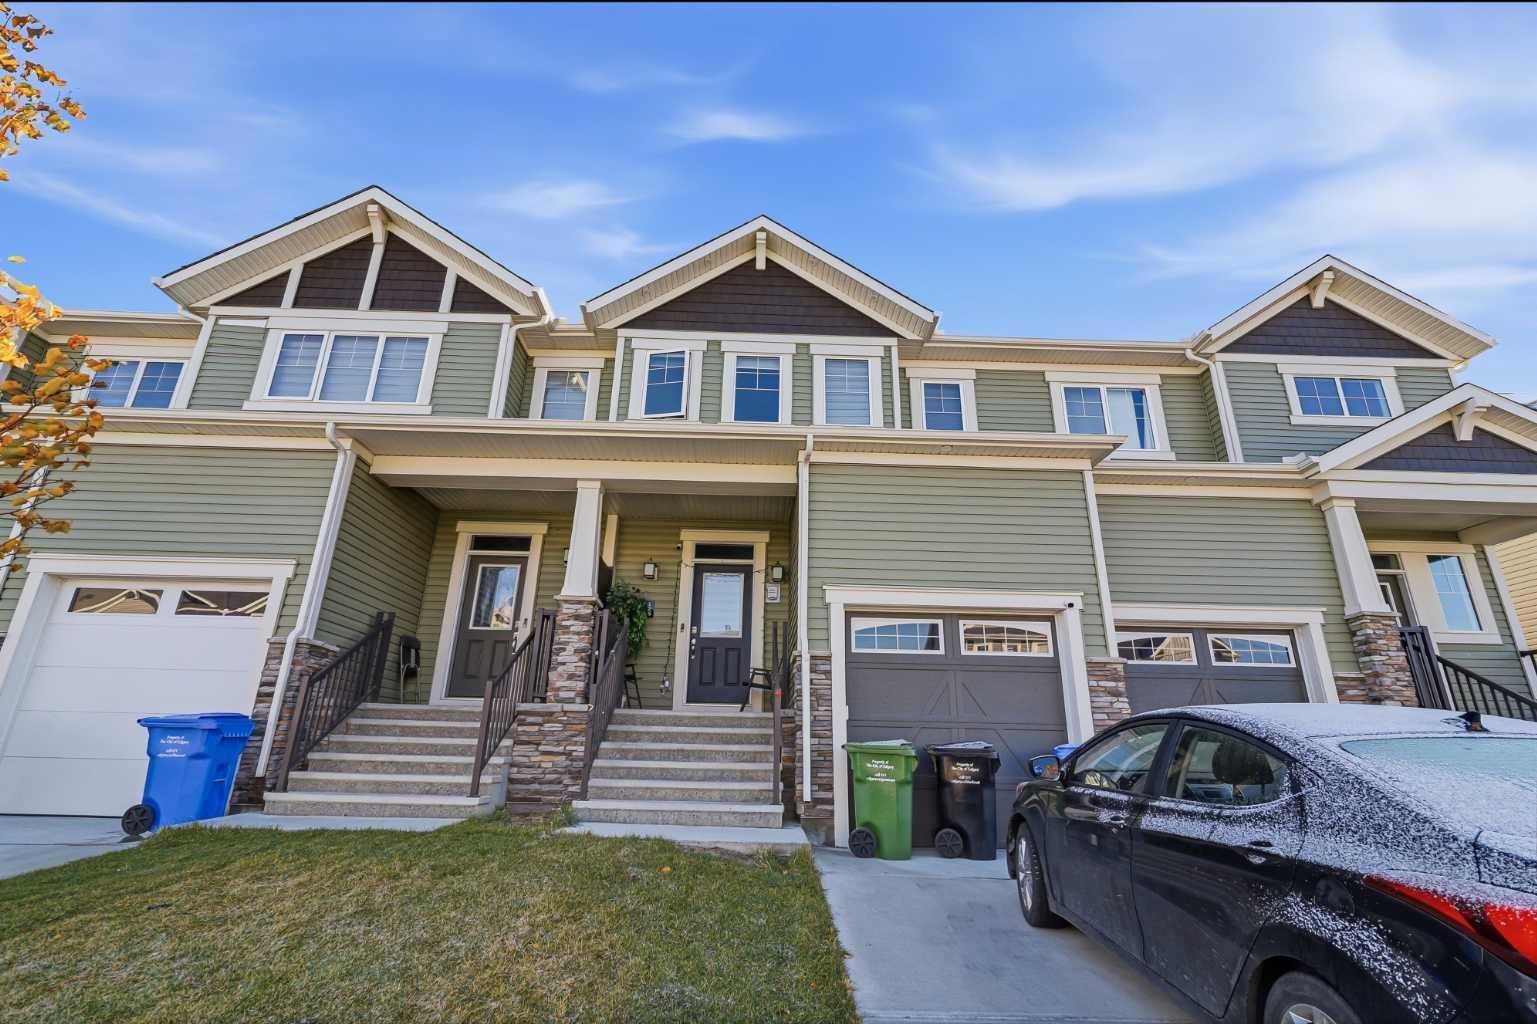
124 Cityline Square NE Calgary, AB T3N 2H5
Active (1 Days)
$367,296 (USD)
Description
MLS®:
A2352789
A2352789
Lot Size
1,689 SQFT
1,689 SQFT
Type
Single-Family Home
Single-Family Home
Year Built
2023
2023
Style
2 Storey
2 Storey
Listed By
Shahriar Husayn, Cir Realty
Source
PILLAR 9 - IDX
Last checked Oct 18 2026 at 1:31 PM GMT+0000
PILLAR 9 - IDX
Last checked Oct 18 2026 at 1:31 PM GMT+0000
Bathroom Details
- Full Bathrooms: 2
- Half Bathroom: 1
Interior Features
- Appliances : Refrigerator
- Appliances : Dishwasher
- Appliances : Electric Stove
- Appliances : Microwave
- Appliances : Washer/Dryer Stacked
- Appliances : Microwave Hood Fan
- Laundry/Utility Room : Upper Level
- Granite Counters
- Pantry
- Walk-In Closet(s)
Subdivision
- Cityscape
Lot Information
- Other
Property Features
- Fireplace: Total Fireplace(s) : 0
- Foundation: Combination
Heating and Cooling
- Floor Furnace
- Sep. Hvac Units
Basement Information
- Full
Flooring
- Carpet
- Vinyl
Exterior Features
- Roof: Asphalt Shingle
Garage
- Single Garage Attached
Parking
- Driveway
- Parking Space(s) : 2
Stories
- 2
Living Area
- 1,531 sqft
Location
Disclaimer: Data is supplied by Pillar 9™ MLS® System. Pillar 9™ is the owner of the copyright in its MLS® System. Data is deemed reliable but is not guaranteed accurate by Pillar 9™. The trademarks MLS®, Multiple Listing Service® and the associated logos are owned by The Canadian Real Estate Association (CREA) and identify the quality of services provided by real estate professionals who are members of CREA. Used under license.
Data is supplied by Pillar 9™ MLS® System. Pillar 9™ is the owner of the copyright in its MLS® System. Data is deemed reliable but is not guaranteed accurate by Pillar 9™. The trademarks MLS®, Multiple Listing Service® and the associated logos are owned by The Canadian Real Estate Association (CREA) and identify the quality of services provided by real estate professionals who are members of CREA. Used under license.
Data is supplied by Pillar 9™ MLS® System. Pillar 9™ is the owner of the copyright in its MLS® System. Data is deemed reliable but is not guaranteed accurate by Pillar 9™. The trademarks MLS®, Multiple Listing Service® and the associated logos are owned by The Canadian Real Estate Association (CREA) and identify the quality of services provided by real estate professionals who are members of CREA. Used under license.


Step inside to a bright and inviting main floor featuring 9-foot ceilings, large windows, and stylish luxury vinyl plank flooring throughout. The open-concept design seamlessly connects the spacious living room, dining area, and contemporary kitchen, creating the perfect setting for everyday living and entertaining. The modern kitchen boasts a central island, sleek countertops, ample cabinetry and counter space, and stainless steel appliances. A 2 piece bathroom on main floor.
Upstairs, you'll find a spacious primary bedroom featuring a walk-in closet and private 3-piece ensuite, along with two additional generously sized bedrooms and a full bathroom. The convenient upper-floor laundry room, complete with a front-load washer and dryer, adds everyday practicality. Updated lighting and flooring further enhance the home's modern appeal, while a soundproof shared wall provides added privacy and comfort.
The fully finished basement expands your living space with two additional bedrooms, a recreation or living area, and storage space, offering flexibility for a growing family, guests, a home office, or additional lifestyle needs.
Enjoy an excellent location with quick access to Stoney Trail, Métis Trail, shopping plazas, schools, parks, and public transit. Calgary International Airport and Cross Iron Mills shopping Centre are also just a short drive away, making commuting, shopping, and travel convenient. Don't miss your chance to make this home yours!
**24 hour tenant notice required. Showing after 4pm from Wednesday to Sunday; Monday & Tuesdays 10am to 5pm.