

Listing Courtesy of: PILLAR 9 - IDX / Listed By: Cir Realty
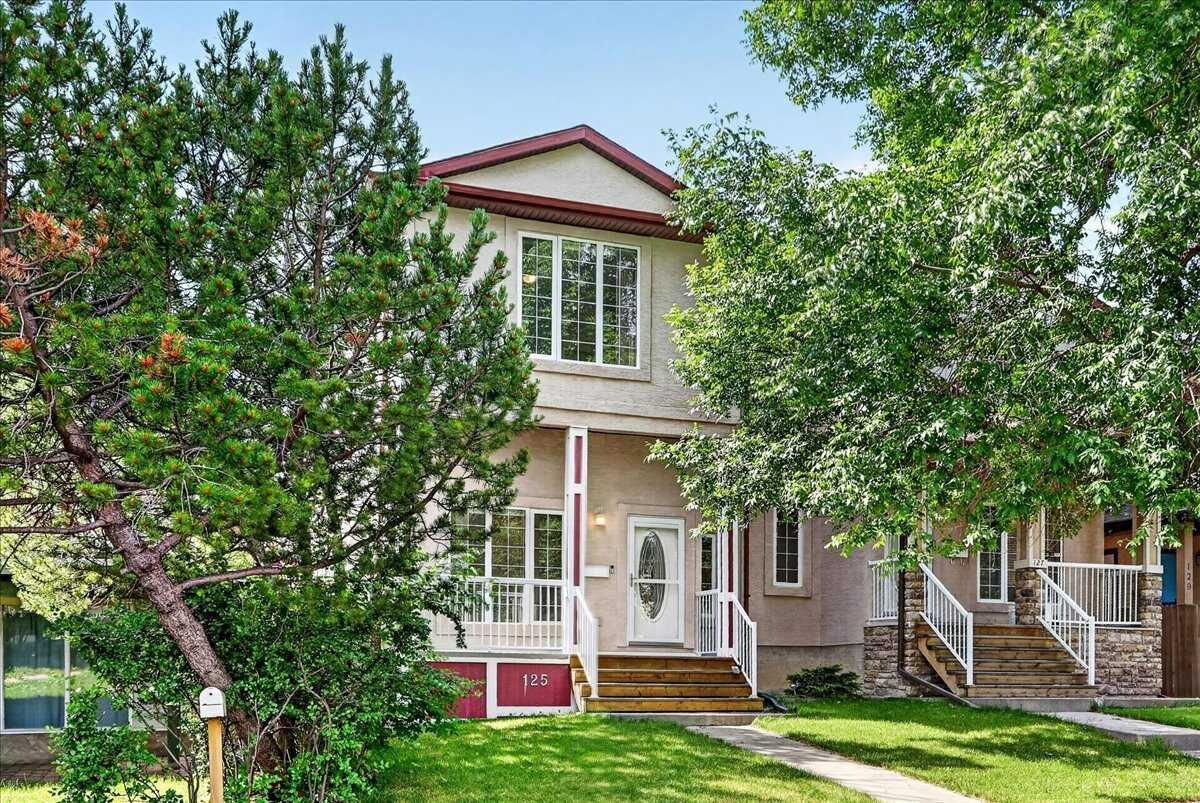
125 25 Avenue NW Calgary, AB T2M 2A4
Active
$745,000 (CAD)
Description
MLS®:
A2327025
A2327025
Lot Size
2,992 SQFT
2,992 SQFT
Type
Single-Family Home
Single-Family Home
Year Built
2004
2004
Style
2 Storey, Attached-Side by Side
2 Storey, Attached-Side by Side
Listed By
Derrick Newman, Cir Realty
Source
PILLAR 9 - IDX
Last checked Jul 11 2026 at 4:18 AM GMT+0000
PILLAR 9 - IDX
Last checked Jul 11 2026 at 4:18 AM GMT+0000
Bathroom Details
- Full Bathrooms: 3
- Half Bathroom: 1
Interior Features
- Appliances : Refrigerator
- Appliances : Dishwasher
- Laundry/Utility Room : Main Level
- Appliances : Dryer
- Appliances : Microwave
- Appliances : Window Coverings
- Laundry/Utility Room : Laundry Room
- Appliances : Washer
- Appliances : Water Softener
- Appliances : Oven
- Central Vacuum
- Granite Counters
- No Smoking Home
- Open Floorplan
- Pantry
- No Animal Home
- Appliances : Central Air Conditioner
Subdivision
- Tuxedo Park
Lot Information
- Rectangular Lot
- Back Lane
- Back Yard
Property Features
- Fireplace: Living Room
- Fireplace: Three-Sided
- Fireplace: Total Fireplace(s) : 1 Gas
- Foundation: Poured Concrete
Heating and Cooling
- Natural Gas
- Central Air
Basement Information
- Full
Flooring
- Carpet
- Hardwood
- Tile
Exterior Features
- Roof: Asphalt Shingle
Garage
- Double Garage Detached
Parking
- Parking Space(s) : 2
Stories
- 2
Living Area
- 1,865 sqft
Location
Disclaimer: Data is supplied by Pillar 9™ MLS® System. Pillar 9™ is the owner of the copyright in its MLS® System. Data is deemed reliable but is not guaranteed accurate by Pillar 9™. The trademarks MLS®, Multiple Listing Service® and the associated logos are owned by The Canadian Real Estate Association (CREA) and identify the quality of services provided by real estate professionals who are members of CREA. Used under license.
Data is supplied by Pillar 9™ MLS® System. Pillar 9™ is the owner of the copyright in its MLS® System. Data is deemed reliable but is not guaranteed accurate by Pillar 9™. The trademarks MLS®, Multiple Listing Service® and the associated logos are owned by The Canadian Real Estate Association (CREA) and identify the quality of services provided by real estate professionals who are members of CREA. Used under license.
Data is supplied by Pillar 9™ MLS® System. Pillar 9™ is the owner of the copyright in its MLS® System. Data is deemed reliable but is not guaranteed accurate by Pillar 9™. The trademarks MLS®, Multiple Listing Service® and the associated logos are owned by The Canadian Real Estate Association (CREA) and identify the quality of services provided by real estate professionals who are members of CREA. Used under license.


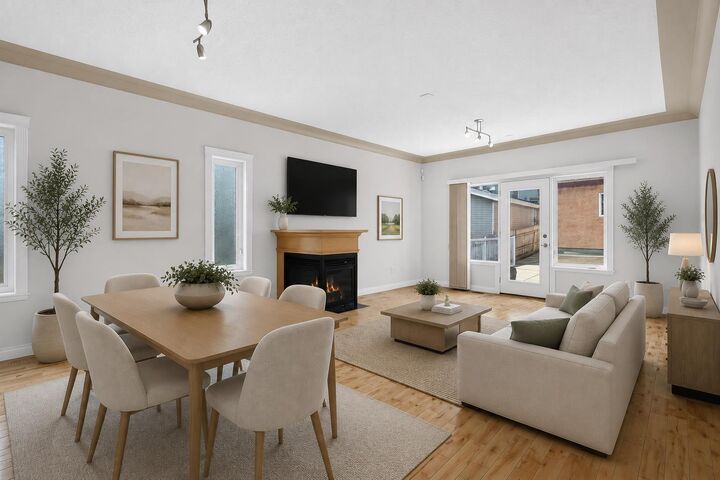
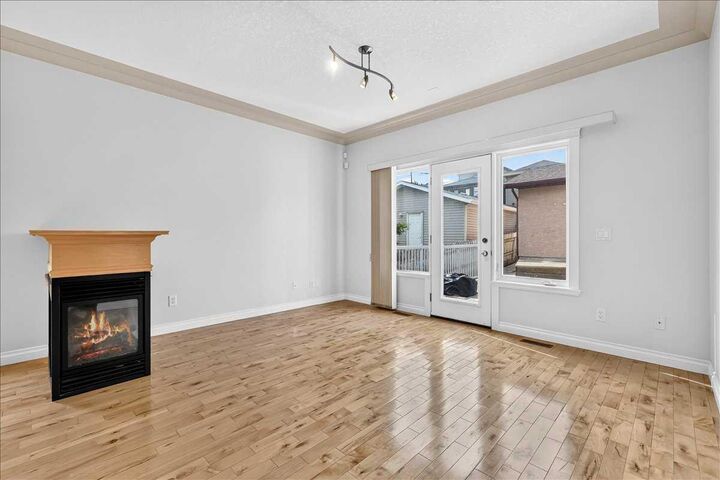
The main floor’s standout feature, a striking three-walled fireplace, creates a cozy focal point and connects effortlessly to the fully decked, sun-soaked, south-facing backyard. No more hauling laundry down the stairs; enjoy the ease of a main-floor laundry and mudroom conveniently located just off the back door.
Looking for the perfect work-from-home space? A unique front office/den provides privacy and separation, making remote work a breeze. Upstairs, three spacious bedrooms await, including an impressive primary suite with multiple closet options, including a walk-in, and a luxurious 5-piece ensuite that offers a serene retreat at the end of your day. Two additional bedrooms and a 4-piece bathroom complete the upper level.
The fully finished basement extends your living space with a generous rec room—ideal for family movie nights or a kids’ play area—a large bedroom with a walk-in closet, and a 3-piece ensuite, perfect for guests or a growing family. Enjoy year-round comfort with Central Air Conditioning and the convenience of a double garage.
Situated just steps from Centre Street, major transit routes, and direct access to 16th Ave N, this location makes commuting and getting around the city a breeze. Don’t miss your chance to call this exceptional Tuxedo Park residence home. Contact your Realtor today to book a private tour!