

Listing Courtesy of: PILLAR 9 - IDX / Listed By: The Real Estate District
128 Bighorn Avenue SW Calgary, AB T2Y 0Z8
Active (0 Days)
$484,900 (CAD)
Description
MLS®:
A2356145
A2356145
Lot Size
1,177 SQFT
1,177 SQFT
Type
Single-Family Home
Single-Family Home
Year Built
2025
2025
Style
3 (or More) Storey
3 (or More) Storey
Listed By
Sandy Tang, The Real Estate District
Source
PILLAR 9 - IDX
Last checked Nov 3 2026 at 3:14 AM GMT+0000
PILLAR 9 - IDX
Last checked Nov 3 2026 at 3:14 AM GMT+0000
Bathroom Details
- Full Bathrooms: 2
- Half Bathroom: 1
Interior Features
- Appliances : Refrigerator
- Appliances : Stove(s)
- Appliances : Dishwasher
- Laundry/Utility Room : In Unit
- Appliances : Microwave Hood Fan
- Laundry/Utility Room : Upper Level
- Laundry/Utility Room : Electric Dryer Hookup
- Laundry/Utility Room : Washer Hookup
- Appliances : Energy Star Qualified Appliances
- Kitchen Island
- No Smoking Home
- Open Floorplan
- Pantry
- Soaking Tub
- Walk-In Closet(s)
- No Animal Home
Subdivision
- Alpine Park
Lot Information
- Landscaped
- Low Maintenance Landscape
- Corner Lot
- Few Trees
Property Features
- Fireplace: Total Fireplace(s) : 0
- Foundation: Poured Concrete
Heating and Cooling
- Natural Gas
- Rough-In
Condo Information
- Fees: $257/Monthly
Flooring
- Carpet
- Vinyl
Exterior Features
- Roof: Asphalt Shingle
Garage
- Double Garage Attached
Parking
- Tandem
- Parking Space(s) : 2
Stories
- 3
Living Area
- 1,370 sqft
Location
Disclaimer: Data is supplied by Pillar 9™ MLS® System. Pillar 9™ is the owner of the copyright in its MLS® System. Data is deemed reliable but is not guaranteed accurate by Pillar 9™. The trademarks MLS®, Multiple Listing Service® and the associated logos are owned by The Canadian Real Estate Association (CREA) and identify the quality of services provided by real estate professionals who are members of CREA. Used under license.
Data is supplied by Pillar 9™ MLS® System. Pillar 9™ is the owner of the copyright in its MLS® System. Data is deemed reliable but is not guaranteed accurate by Pillar 9™. The trademarks MLS®, Multiple Listing Service® and the associated logos are owned by The Canadian Real Estate Association (CREA) and identify the quality of services provided by real estate professionals who are members of CREA. Used under license.
Data is supplied by Pillar 9™ MLS® System. Pillar 9™ is the owner of the copyright in its MLS® System. Data is deemed reliable but is not guaranteed accurate by Pillar 9™. The trademarks MLS®, Multiple Listing Service® and the associated logos are owned by The Canadian Real Estate Association (CREA) and identify the quality of services provided by real estate professionals who are members of CREA. Used under license.


Welcome to this beautifully upgraded townhome offering over 1,370 sq. ft. of living space, a desirable south-facing exposure, and the added convenience of parking for THREE vehicles! With 2 bedrooms plus a den, 2.5 bathrooms, and a tandem double attached garage with an additional parking pad, this home offers the space, style, and functionality you've been looking for.
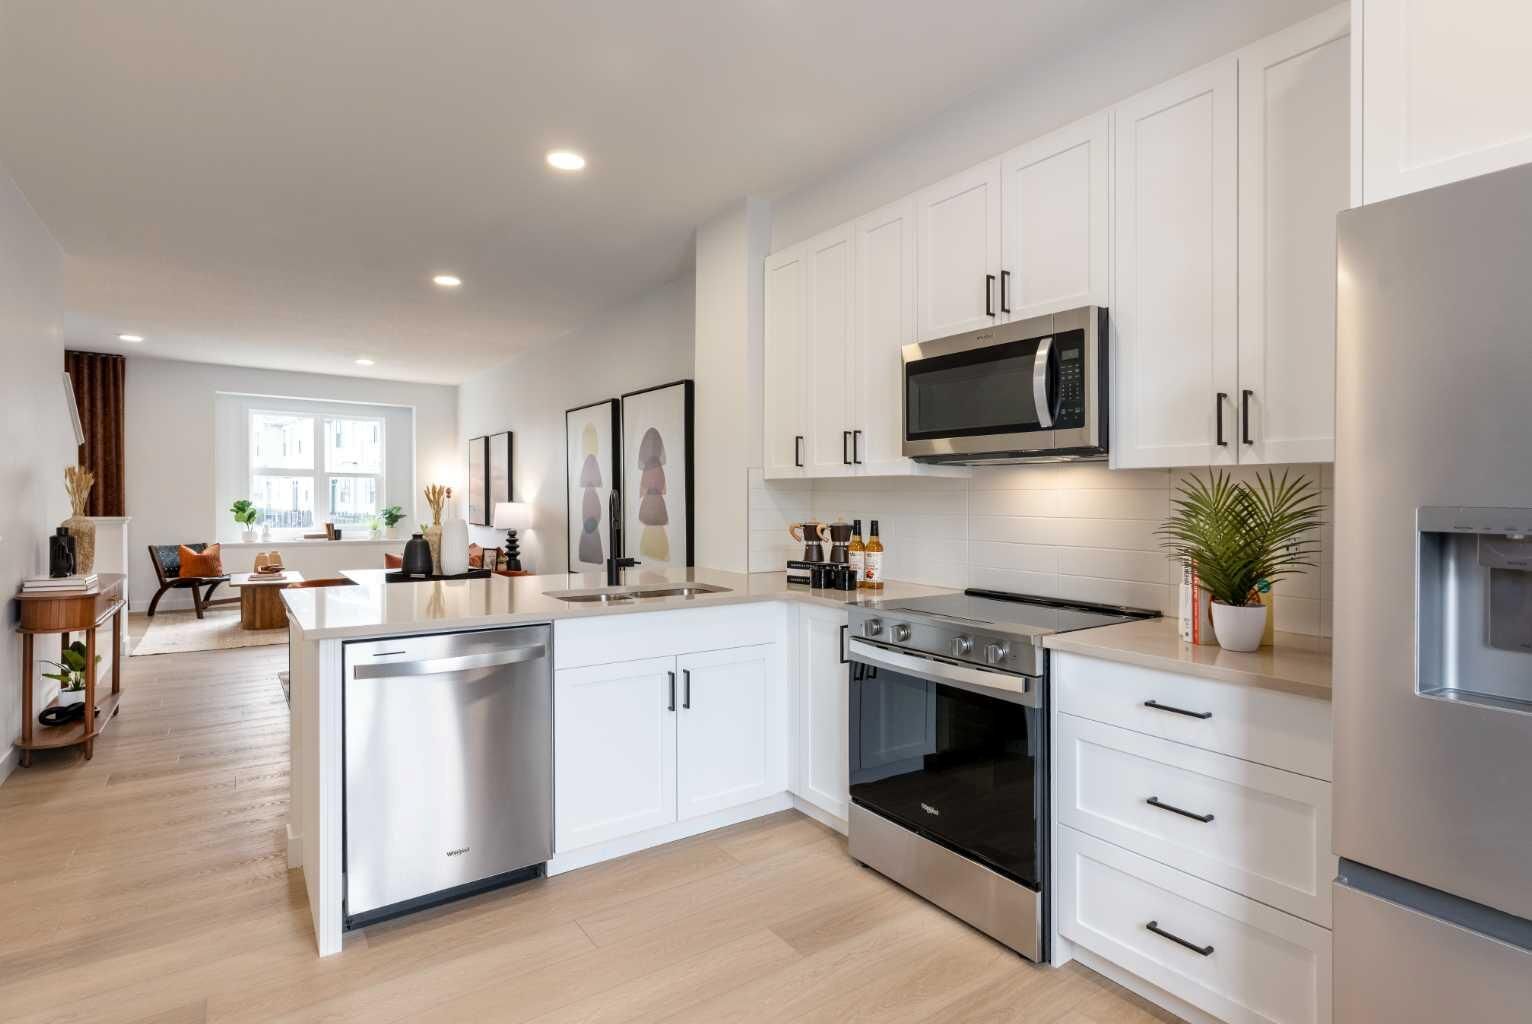
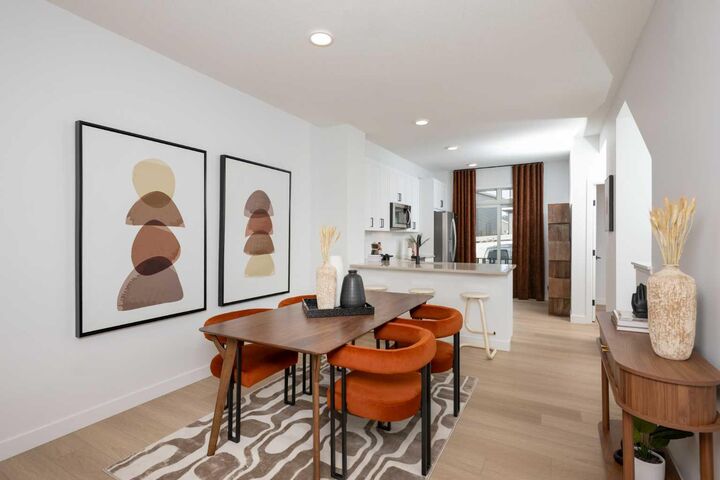
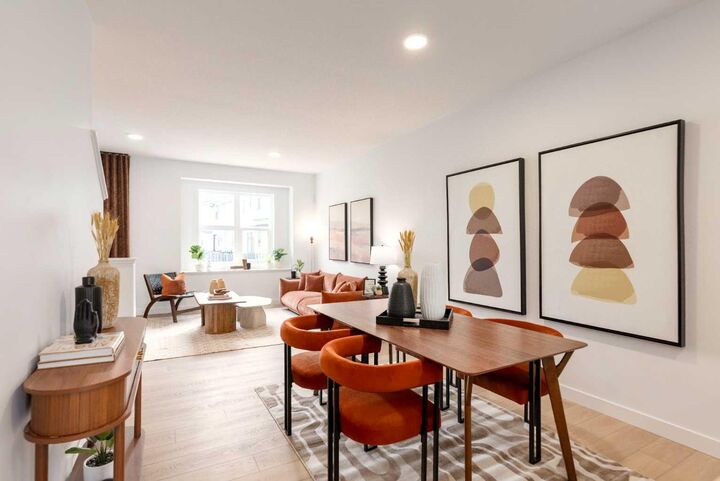
Inside, the upgraded designer interior finish package brings a beautiful, cohesive look throughout the home. You'll love the upgraded quartz countertops in both the kitchen and bathrooms, modern finishes, and bright, open-concept main floor that makes everyday living and entertaining feel effortless. The kitchen features a large central island, plenty of cabinetry, a pantry, and a generous dining area that flows naturally into the comfortable living room.
One of the best features of this home is its south-facing front exposure and full-width balcony, giving you a great outdoor space to enjoy the sunshine, morning coffee, or summer BBQs. Plus, you're just a two-minute walk from the community dog park, with plenty of nearby greenspace and pathways to explore.
Upstairs, the primary bedroom offers a walk-in closet and private ensuite, while the second bedroom, versatile den, additional full bathroom, and convenient upper-floor laundry make this layout ideal for first-time buyers, young families, or anyone needing a little extra space to work from home.
The exterior is finished with durable James Hardie® siding, adding both lasting quality and great curb appeal.
Alpine Park is one of southwest Calgary's exciting growing communities, offering a great balance of neighbourhood charm and everyday convenience. With easy access to Stoney Trail, Tsuut'ina amenities, Shawnessy Shopping Centre, restaurants, recreation, and plenty of parks and pathways, everything you need is within easy reach. You'll also love the convenient access west for weekend trips to the mountains!
IMMEDIATE POSSESSION AVAILABLE!
With designer interior upgrades, three parking spaces, a sunny south-facing balcony, and fantastic buyer incentives, this is a great opportunity to get into a brand-new home without compromising on space or finishes.
Contact your REALTOR® today to book a showing or visit a Homes by Avi show home to learn more about the available incentives!
Buyer incentives are subject to terms, conditions, and eligibility requirements. Photos are for illustrative purposes only. Actual finishes, colours, upgrades, layouts, and selections may vary.