

Listing Courtesy of: PILLAR 9 - IDX / Listed By: Cir Realty
128 Sunvale Crescent SE Calgary, AB T2X 2S5
Active (1 Days)
$625,000 (CAD)
Description
MLS®:
A2327220
A2327220
Lot Size
4,456 SQFT
4,456 SQFT
Type
Single-Family Home
Single-Family Home
Year Built
1990
1990
Style
4 Level Split
4 Level Split
Listed By
Ray Sequeira, Cir Realty
Source
PILLAR 9 - IDX
Last checked Jul 11 2026 at 3:18 AM GMT+0000
PILLAR 9 - IDX
Last checked Jul 11 2026 at 3:18 AM GMT+0000
Bathroom Details
- Full Bathrooms: 3
Interior Features
- Appliances : Refrigerator
- Appliances : Dishwasher
- Appliances : Washer/Dryer
- Appliances : Window Coverings
- Laundry/Utility Room : Lower Level
- Appliances : Electric Oven
- Laminate Counters
Subdivision
- Sundance
Lot Information
- Back Lane
- Corner Lot
- Front Yard
- Garden
Property Features
- Fireplace: Total Fireplace(s) : 1 Wood Burning
- Foundation: Wood
Heating and Cooling
- Forced Air
- Central Air
Basement Information
- Full
Flooring
- Carpet
- Linoleum
- Wood
Exterior Features
- Roof: Asphalt Shingle
Garage
- Double Garage Detached
Parking
- Off Street
- Parking Space(s) : 2
Stories
- 4
Living Area
- 1,247 sqft
Location
Disclaimer: Data is supplied by Pillar 9™ MLS® System. Pillar 9™ is the owner of the copyright in its MLS® System. Data is deemed reliable but is not guaranteed accurate by Pillar 9™. The trademarks MLS®, Multiple Listing Service® and the associated logos are owned by The Canadian Real Estate Association (CREA) and identify the quality of services provided by real estate professionals who are members of CREA. Used under license.
Data is supplied by Pillar 9™ MLS® System. Pillar 9™ is the owner of the copyright in its MLS® System. Data is deemed reliable but is not guaranteed accurate by Pillar 9™. The trademarks MLS®, Multiple Listing Service® and the associated logos are owned by The Canadian Real Estate Association (CREA) and identify the quality of services provided by real estate professionals who are members of CREA. Used under license.
Data is supplied by Pillar 9™ MLS® System. Pillar 9™ is the owner of the copyright in its MLS® System. Data is deemed reliable but is not guaranteed accurate by Pillar 9™. The trademarks MLS®, Multiple Listing Service® and the associated logos are owned by The Canadian Real Estate Association (CREA) and identify the quality of services provided by real estate professionals who are members of CREA. Used under license.


The bright main floor is filled with natural light and offers a spacious living room, a welcoming dining area, and a well-appointed kitchen. The third level provides a large family room, a fourth bedroom, and a full bathroom—ideal for guests, a gaming area, or a home office.
The fourth level features an illegal basement suite with its own kitchen, living area, and additional living space, offering exceptional flexibility. A private rear entrance provides convenient access to this level, making it ideal for multi-generational living, extended family, guests, or future rental potential.
Recent updates to the home include kitchen appliances, a brand-new washer and dryer, and air conditioning, providing modern comfort and peace of mind throughout the year.
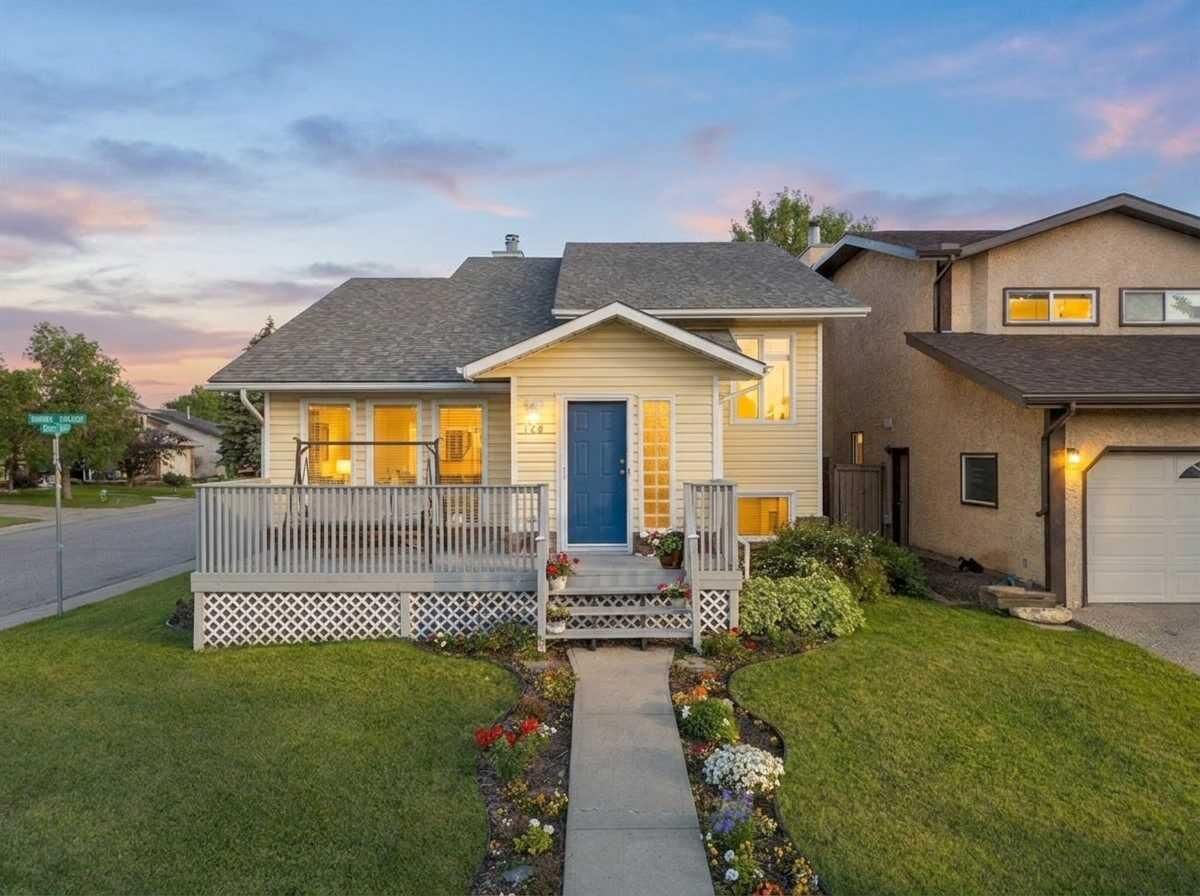
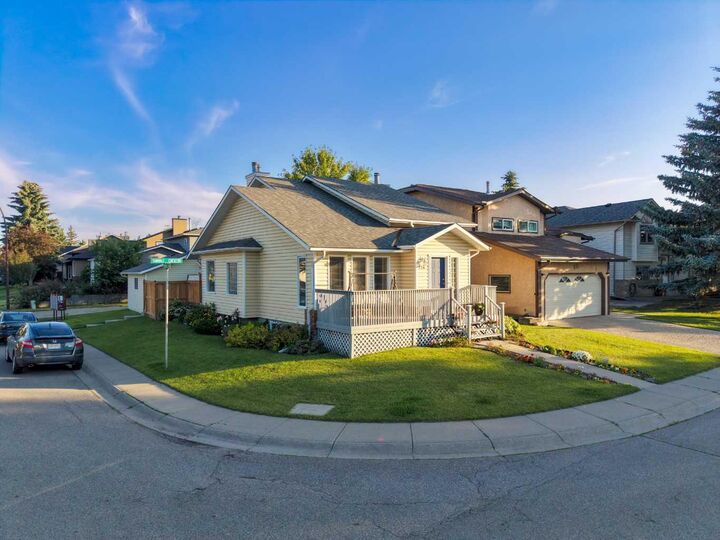
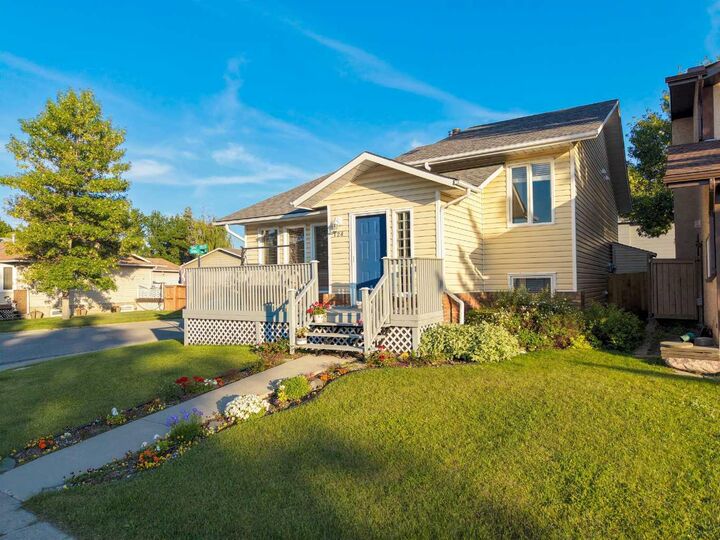
Step outside to enjoy the private backyard with plenty of room for kids, pets, and summer BBQs, along with a double detached garage. The desirable corner lot provides added privacy, extra yard space, and enhanced curb appeal.
Located in one of Calgary's premier lake communities, this home is just minutes from schools, parks, shopping, restaurants, and public transit. Enjoy year-round lake access, with swimming, fishing, skating, and community events exclusively available to Sundance residents.
Combining a rare and highly functional floor plan with an unbeatable location, this home offers the perfect blend of comfort, convenience, and flexibility. Whether you're searching for a family home with room to grow or additional living space with income potential, this Sundance gem is one you won't want to miss!