

Listing Courtesy of: PILLAR 9 - IDX / Listed By: eXp Realty
13 Coventry Way NE Calgary, AB T3K 5H3
Active (1 Days)
$444,961 (USD)
Description
MLS®:
A2328213
A2328213
Lot Size
4,305 SQFT
4,305 SQFT
Type
Single-Family Home
Single-Family Home
Year Built
1999
1999
Style
2 Storey
2 Storey
Listed By
Justin Havre, eXp Realty
Source
PILLAR 9 - IDX
Last checked Jul 17 2026 at 7:39 AM GMT+0000
PILLAR 9 - IDX
Last checked Jul 17 2026 at 7:39 AM GMT+0000
Bathroom Details
- Full Bathrooms: 2
- Half Bathroom: 1
Interior Features
- Appliances : Refrigerator
- Appliances : Dishwasher
- Laundry/Utility Room : Main Level
- Appliances : Dryer
- Appliances : Window Coverings
- Laundry/Utility Room : Laundry Room
- Appliances : Washer
- Appliances : Electric Range
- Appliances : Microwave Hood Fan
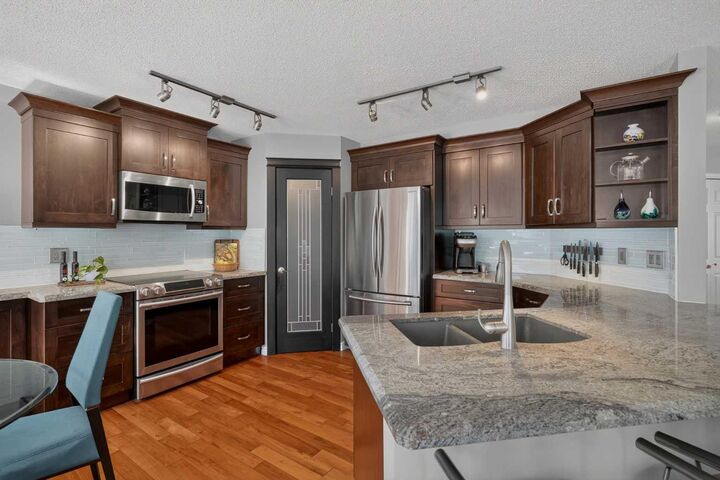
- Breakfast Bar
- Granite Counters
- Pantry
- Walk-In Closet(s)
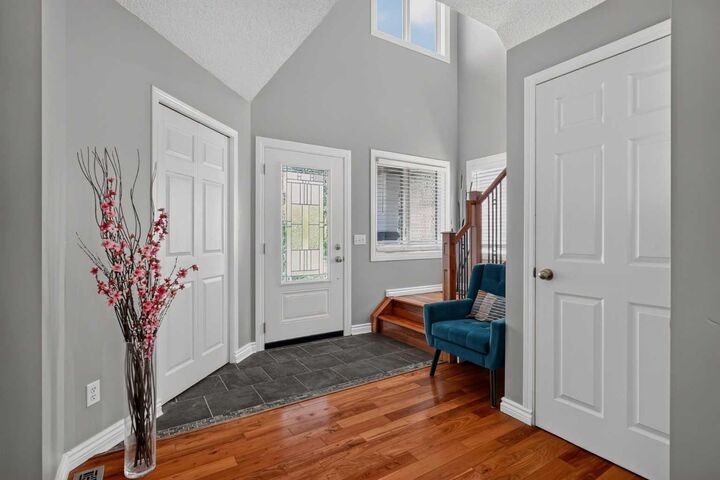
- Vaulted Ceiling(s)
- Bathroom Rough-In
- Vinyl Windows
Subdivision
- Coventry Hills
Lot Information
- Street Lighting
- Back Yard
- Few Trees
- Gazebo
- No Back Lane
Property Features
- Fireplace: Living Room
- Fireplace: Total Fireplace(s) : 1 Gas
- Foundation: Poured Concrete
Heating and Cooling
- Forced Air
- None
Basement Information
- Full
Flooring
- Carpet
- Hardwood
- Tile
Exterior Features
- Roof: Asphalt Shingle
Garage
- Double Garage Attached
Parking
- Parking Space(s) : 4
Stories
- 2
Living Area
- 1,587 sqft
Location
Disclaimer: Data is supplied by Pillar 9™ MLS® System. Pillar 9™ is the owner of the copyright in its MLS® System. Data is deemed reliable but is not guaranteed accurate by Pillar 9™. The trademarks MLS®, Multiple Listing Service® and the associated logos are owned by The Canadian Real Estate Association (CREA) and identify the quality of services provided by real estate professionals who are members of CREA. Used under license.
Data is supplied by Pillar 9™ MLS® System. Pillar 9™ is the owner of the copyright in its MLS® System. Data is deemed reliable but is not guaranteed accurate by Pillar 9™. The trademarks MLS®, Multiple Listing Service® and the associated logos are owned by The Canadian Real Estate Association (CREA) and identify the quality of services provided by real estate professionals who are members of CREA. Used under license.
Data is supplied by Pillar 9™ MLS® System. Pillar 9™ is the owner of the copyright in its MLS® System. Data is deemed reliable but is not guaranteed accurate by Pillar 9™. The trademarks MLS®, Multiple Listing Service® and the associated logos are owned by The Canadian Real Estate Association (CREA) and identify the quality of services provided by real estate professionals who are members of CREA. Used under license.


Upstairs, you’ll find three well-proportioned bedrooms and two renovated full bathrooms, including a private ensuite. The professionally finished basement adds valuable living space with two distinct rooms: a versatile flex room that could accommodate a home office, gym, hobby space or playroom, along with a large family room ideal for movie nights, games and relaxing.
Outside, the backyard is a true highlight. A large deck provides plenty of room for summer dining and entertaining, while the private setting creates a peaceful place to unwind.
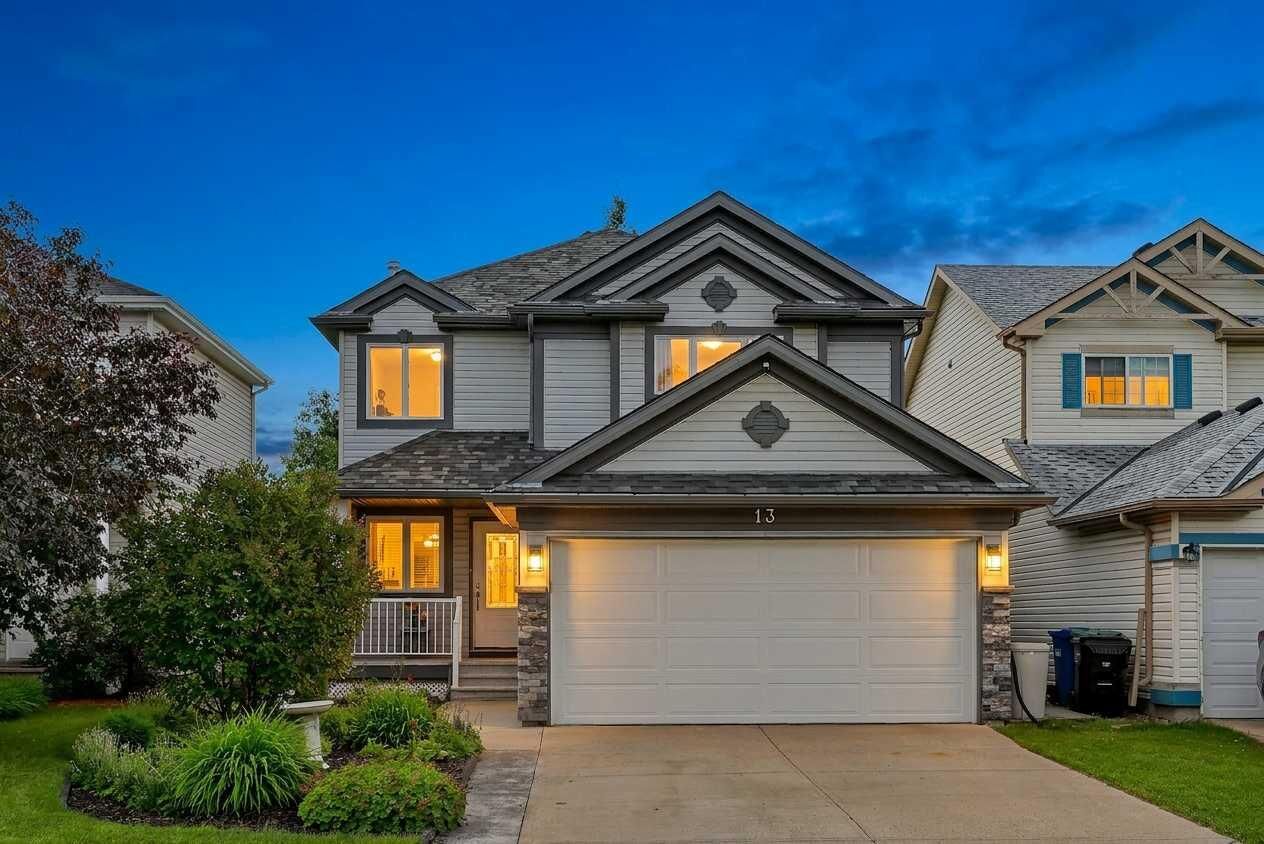
This home has also benefited from an impressive collection of major upgrades. All windows were replaced in 2024 with triple-pane, argon-filled units, along with new exterior doors. The exterior was further refreshed in 2025 with a new roof, soffit, fascia and eavestroughs. The garage door is a new insulated R18-rated door. Additional improvements include a hot water tank installed in 2020 and a brand-new two-stage Lennox furnace installed in July 2026.
Located in the established community of Coventry Hills, this home offers excellent access to an abundance of nearby shopping, restaurants, services, recreation and everyday amenities. With its inviting interior, private backyard, finished basement, and extensive recent upgrades, this home has been thoughtfully improved and is ready to be enjoyed.