

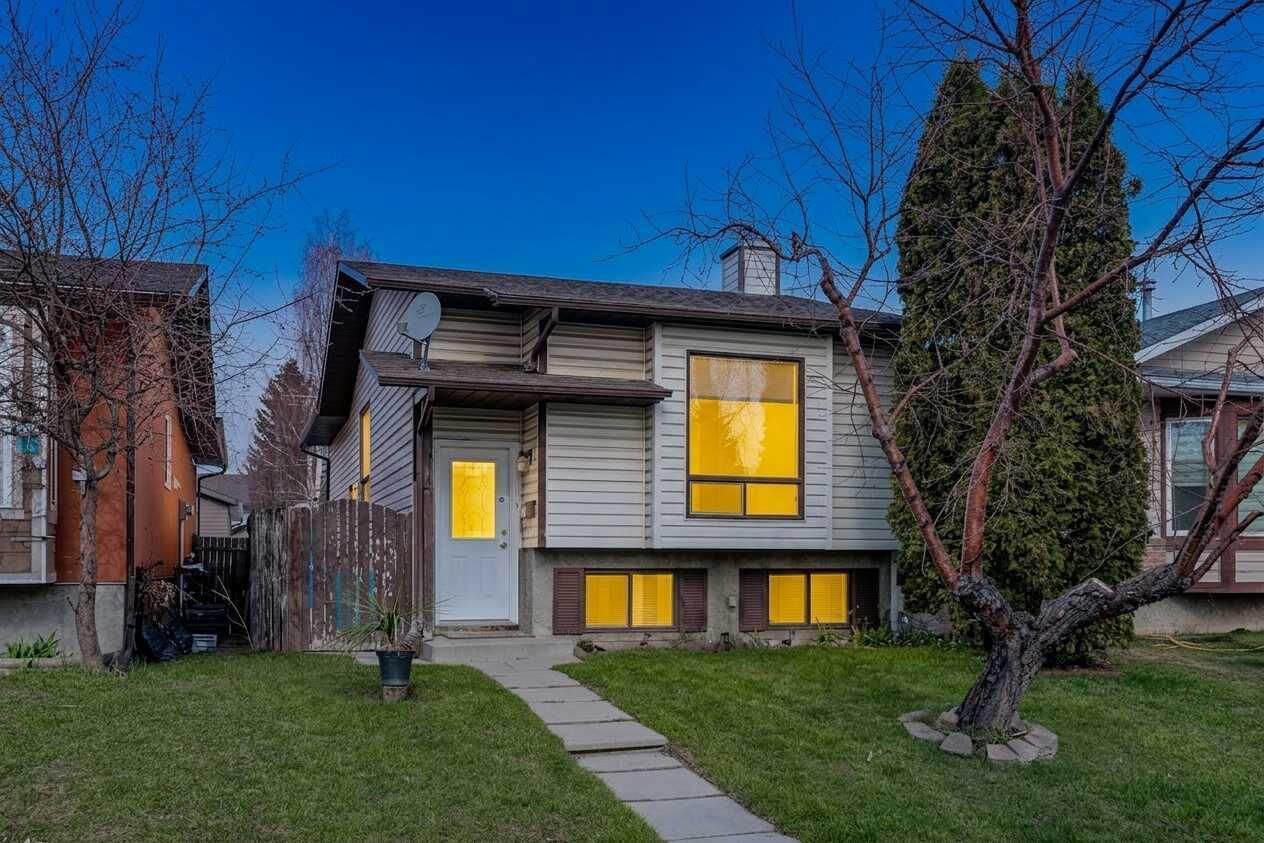
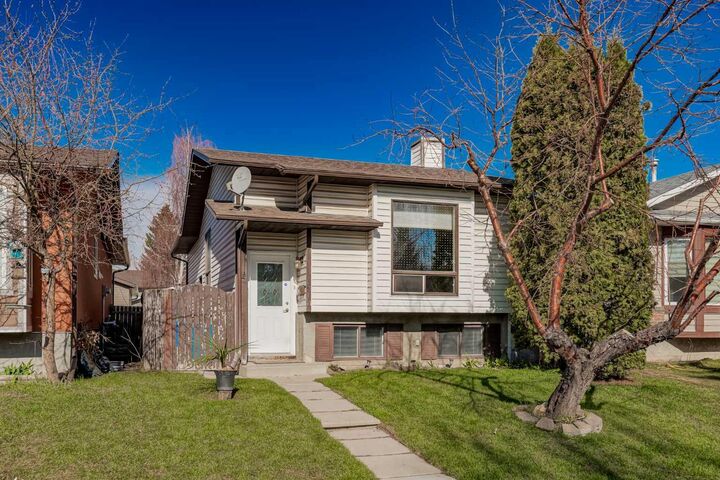
Listing Courtesy of: PILLAR 9 - IDX / Listed By: eXp Realty
13 Taraglen Road NE Calgary, AB T3J 2N7
Pending (1 Days)
$269,156 (USD)
Description
MLS®:
A2341703
A2341703
Lot Size
3,100 SQFT
3,100 SQFT
Type
Single-Family Home
Single-Family Home
Year Built
1983
1983
Style
Bi-Level
Bi-Level
Listed By
Justin Havre, eXp Realty
Source
PILLAR 9 - IDX
Last checked Sep 2 2026 at 9:03 AM GMT+0000
PILLAR 9 - IDX
Last checked Sep 2 2026 at 9:03 AM GMT+0000
Bathroom Details
- Full Bathrooms: 2
Interior Features
- Appliances : Refrigerator
- Appliances : Dishwasher
- Appliances : Electric Stove
- Appliances : Dryer
- Appliances : Window Coverings
- Laundry/Utility Room : In Basement
- Appliances : Washer
- Appliances : Microwave Hood Fan
- No Smoking Home
- No Animal Home
Subdivision
- Taradale
Lot Information
- Back Yard
Property Features
- Fireplace: Electric
- Fireplace: Total Fireplace(s) : 1 Bedroom
- Foundation: Poured Concrete
Heating and Cooling
- Forced Air
- None
Basement Information
- Full
Flooring
- Carpet
- Hardwood
- Tile
Exterior Features
- Roof: Asphalt Shingle
Parking
- Off Street
- Parking Space(s) : 2
Stories
- 1
Living Area
- 852 sqft
Location
Disclaimer: Data is supplied by Pillar 9™ MLS® System. Pillar 9™ is the owner of the copyright in its MLS® System. Data is deemed reliable but is not guaranteed accurate by Pillar 9™. The trademarks MLS®, Multiple Listing Service® and the associated logos are owned by The Canadian Real Estate Association (CREA) and identify the quality of services provided by real estate professionals who are members of CREA. Used under license.
Data is supplied by Pillar 9™ MLS® System. Pillar 9™ is the owner of the copyright in its MLS® System. Data is deemed reliable but is not guaranteed accurate by Pillar 9™. The trademarks MLS®, Multiple Listing Service® and the associated logos are owned by The Canadian Real Estate Association (CREA) and identify the quality of services provided by real estate professionals who are members of CREA. Used under license.
Data is supplied by Pillar 9™ MLS® System. Pillar 9™ is the owner of the copyright in its MLS® System. Data is deemed reliable but is not guaranteed accurate by Pillar 9™. The trademarks MLS®, Multiple Listing Service® and the associated logos are owned by The Canadian Real Estate Association (CREA) and identify the quality of services provided by real estate professionals who are members of CREA. Used under license.


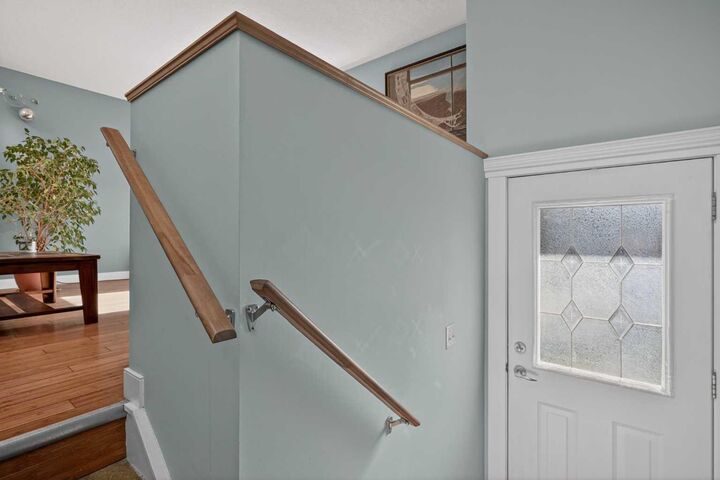
buyer or the discerning investor, this residence offers a unique level of detail rarely found in this price bracket. The main floor features stunning bamboo hardwood flooring throughout, providing both durability and a modern aesthetic. The open living area flows into a classic oak kitchen identified by elegant glass-front cabinetry and a convenient over-the-range microwave setup. The primary bedroom presents as a luxury sanctuary, complete with a cozy electric fireplace and direct access through patio doors to the rear deck—perfect for morning coffee. The 5-piece spa ensuite is a standout feature, highlighted by an air-jet soaker tub and a separate shower. Experience the outdoors, step outside into your west-facing backyard, designed for ultimate relaxation. The space is anchored by a custom rock pond feature, creating a serene atmosphere for evening sunsets. The finished basement offers significant additional living space, including a large family room, a versatile "flex" area (perfect for a home office or gym), a well-sized bedroom, and a full 4-piece bathroom. The lower level is finished with a mix of comfortable carpet and durable tile. Sellers state a commitment to maintenance, with several key updates reported: Roof: approximately 10 years old. Furnace features a recently replaced motor. Laundry: Efficiently located in the furnace room for maximum space utilization. Whether you are looking for your first "forever home" or a turnkey addition to your rental portfolio, this property reflects incredible pride of ownership.